

1474 Sapphire Drive, Hoffman Estates, Illinois 60194
Subdivision > Castleford
Sorry, we are updating photos, please update this page in 15 minutes
$206,000
|
Sold
|
|
| Status: | Closed |
| Sqft: | 1,486 |
| Cost/Sqft: | $145 |
| Beds: | 3 |
| Baths: | 3 |
| Year Built: | 1988 |
| Property Taxes: | $4,980 |
| Days On Market: | 4530 |
| Lot Size: | 0,00 |
Description
Spacious, freshly painted, end unit townhome in great neighborhood w/Fremd high school! 2 story foyer! Beautiful hardwood floors! Living room w/fireplace opens to dining room w/sliding glass doors to patio overlooking greenway! Master suite boasts priv. full bath w/dual sinks, soaking tub & sep shower! Loft can be converted into 3rd bedroom w/large closet. 2 car attached garage! Hurry, this one won't last!
Property Specifics
| Condos/Townhomes | |
| 2 | |
| — | |
| 1988 | |
| None | |
| Brick, Other | |
| — | |
| — | |
| No | |
| — |
| Cook | |
| Castleford | |
| 225 / Monthly | |
| Insurance, Lawn Care, Scavenger, Snow Removal | |
| Public | |
| Public Sewer | |
| Central Air | |
| Natural Gas, Forced Air | |
| 08639549 | |
| 02191450220000 |
Nearby Schools
| NAME: | DISTRICT: | DISTANCE: | |
|---|---|---|---|
|
Grade School
Frank C Whiteley Elementary Scho |
15 | — | |
|
Middle School
Plum Grove Junior High School |
15 | Not in DB | |
|
High School
Wm Fremd High School |
211 | Not in DB | |
Property History
| DATE: | EVENT: | PRICE: | SOURCE: |
|---|---|---|---|
| 11 Jul, 2014 | Sold | $206,000 | MRED MLS |
| 14 Jun, 2014 | Under contract | $214,900 | MRED MLS |
| 9 Jun, 2014 | Listed for sale | $214,900 | MRED MLS |
| 24 Sep, 2017 | Under contract | $0 | MRED MLS |
| 8 Aug, 2017 | Listed for sale | $0 | MRED MLS |
Sorry, we are updating photos, please update this page in 15 minutes
Room Specifics
All Bedroom Info:
Total Bedrooms: 3
Bedrooms Above Ground: 3
Bedrooms Below Ground: 0
Total Bedrooms: 3
Bedrooms Above Ground: 3
Bedrooms Below Ground: 0
Second Bedroom Info:
Dimensions: —
Location: —Dimensions: —
Floor Type: Carpet
Third Bedroom Info:
Dimensions: —
Location: —Dimensions: —
Floor Type: Carpet
Bathroom Info:
Full Bathrooms: 3
Partial Bathrooms: 1Full Bathrooms: 3
Bathroom Amenities: Double Sink, Soaking Tub
Bathroom in Basement: 0
Dining Room Info:
Dimensions: —
Location: —Dimensions: —
Floor Type: Hardwood
Kitchen Info:
Dimensions: —
Location: —Dimensions: —
Floor Type: Ceramic Tile
Laundry Room Info:
Dimensions: —
Location: —Dimensions: —
Floor Type: Ceramic Tile
Living Room Info:
Dimensions: —
Location: —Dimensions: —
Floor Type: Hardwood
Additional Rooms Info:
Rooms: No additional rooms
Basement: NoneRooms: No additional rooms
Other Specifics
| 2 | |
| Concrete Perimeter | |
| Garage | |
| — | |
| — | |
| — | |
| Patio, End Unit | |
| Common Grounds | |
| COMMON | |
| — | |
| Full | |
| Hardwood Floors, First Floor Laundry, Laundry Hook-Up in Unit | |
| Range, Microwave, Dishwasher, Refrigerator, Washer, Dryer, Disposal | |
| Not in DB | |
| — | |
| — | |
| Gas Log, Gas Starter |
Tax History
| Year | Property Taxes |
|---|---|
| 2014 | $4,980 |
Contact Agent
Nearby Similar Homes
1540 Regan Court, Hoffman Estates, Illinois 60192
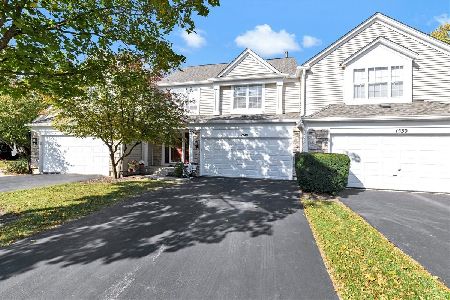
For Sale
$429,900
3 beds / 3.1 baths / 1,632 ft2
Condos/Townhomes / Built: 1992
16
4587 Olmstead Drive, Hoffman Estates, Illinois 60192
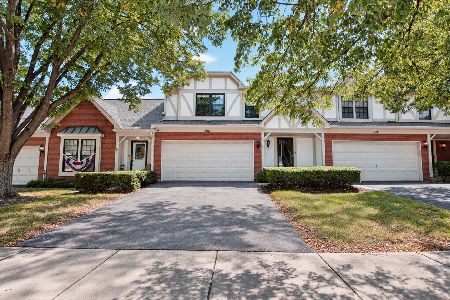
For Sale
$399,900
3 beds / 2.1 baths / 1,843 ft2
Condos/Townhomes / Built: 1988
33
4806 Turnberry Drive, Hoffman Estates, Illinois 60010
For Sale
$399,986
3 beds / 2.1 baths / 1,976 ft2
Condos/Townhomes / Built: 1989
50
Hoffman Estates, Illinois 60010
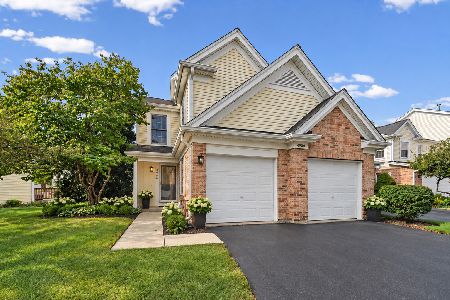
For Sale
$420,000
2 beds / 2.1 baths / 2,052 ft2
Condos/Townhomes / Built: 1993
31
1707 Pratt Court, Hoffman Estates, Illinois 60192
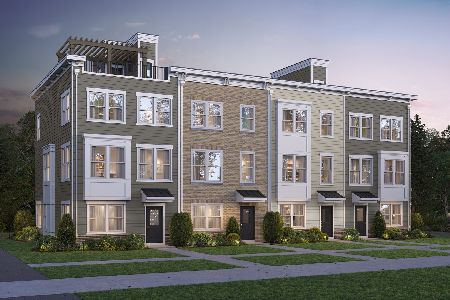
For Sale
$630,000
4 beds / 3.1 baths / 1,980 ft2
Condos/Townhomes / Built: 2026
11
Nearby Sold Comparables
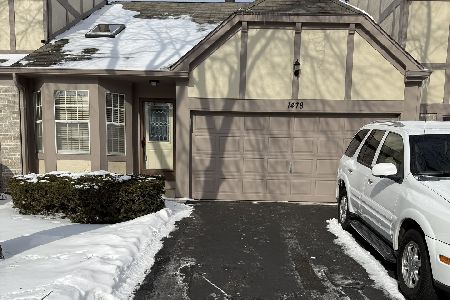
1464 Sapphire Drive, Hoffman Estates, Illinois 60195

Sold
$214,900
3 beds / 2.1 baths / 1,600 ft2
Condos/Townhomes / Built: 1988
4894
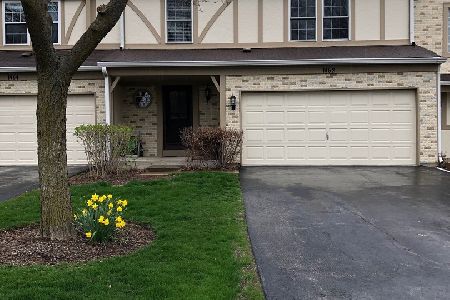
Contact Agent
Listing Provided By
@properties
