

1480 Sapphire Drive, Hoffman Estates, Illinois 60192
Subdivision > Castleford
Sorry, we are updating photos, please update this page in 15 minutes
$195,000
|
Sold
|
|
| Status: | Closed |
| Sqft: | 1,524 |
| Cost/Sqft: | $141 |
| Beds: | 2 |
| Baths: | 2 |
| Year Built: | 1987 |
| Property Taxes: | $4,844 |
| Days On Market: | 4962 |
| Lot Size: | 0,00 |
Description
BEAUTIFUL Townhouse*GREAT Neighborhood*AWARD Winning FREMD School*NEW SOLID HARDWOOD FL00RS on First Floor Newer remodeled Kitchen W//GRANITE CTRS*NEW SS Appliances*NEW Carpet on Stairs & Hall*NEW Doors and Trim*2 Story living room*GREAT Master Bedroom W/deluxe closet system*Soaking Tub*GREAT view off patio of WIDE OPEN SPACE*Two car garage, 4' crawl storage Beautiful covered entry. Nothing to do but Move in
Property Specifics
| Condos/Townhomes | |
| 2 | |
| — | |
| 1987 | |
| None | |
| Brick, EIFS (e.g. Dryvit). | |
| Asphalt | |
| — | |
| No | |
| — |
| Cook | |
| Castleford | |
| 255 / Monthly | |
| Insurance, Lawn Care, Snow Removal, None | |
| Public | |
| Public Sewer | |
| Central Air | |
| Natural Gas, Forced Air | |
| 08308608 | |
| 02191450250000 |
Nearby Schools
| NAME: | DISTRICT: | DISTANCE: | |
|---|---|---|---|
|
Grade School
Frank C Whiteley Elementary Scho |
15 | — | |
|
Middle School
Plum Grove Junior High School |
15 | Not in DB | |
|
High School
Wm Fremd High School |
211 | Not in DB | |
Property History
| DATE: | EVENT: | PRICE: | SOURCE: |
|---|---|---|---|
| 23 Jun, 2009 | Sold | $218,000 | MRED MLS |
| 15 May, 2009 | Under contract | $238,900 | MRED MLS |
| 29 Apr, 2009 | Listed for sale | $238,900 | MRED MLS |
| 31 May, 2013 | Sold | $195,000 | MRED MLS |
| 17 Apr, 2013 | Under contract | $215,000 | MRED MLS |
| 3 Apr, 2013 | Listed for sale | $215,000 | MRED MLS |
Sorry, we are updating photos, please update this page in 15 minutes
Room Specifics
All Bedroom Info:
Total Bedrooms: 2
Bedrooms Above Ground: 2
Bedrooms Below Ground: 0
Total Bedrooms: 2
Bedrooms Above Ground: 2
Bedrooms Below Ground: 0
Second Bedroom Info:
Dimensions: —
Location: —Dimensions: —
Floor Type: Carpet
Bathroom Info:
Full Bathrooms: 2
Partial Bathrooms: 1Full Bathrooms: 2
Bathroom Amenities: Soaking Tub
Bathroom in Basement: 0
Dining Room Info:
Dimensions: —
Location: —Dimensions: —
Floor Type: Hardwood
Kitchen Info:
Dimensions: —
Location: —Dimensions: —
Floor Type: Hardwood
Features: Eating Area-Breakfast Bar
Laundry Room Info:
Dimensions: —
Location: —Dimensions: —
Floor Type: Vinyl
Living Room Info:
Dimensions: —
Location: —Dimensions: —
Floor Type: Hardwood
Additional Rooms Info:
Rooms: Foyer
Basement: NoneRooms: Foyer
Other Specifics
| 2 | |
| Concrete Perimeter | |
| Garage | |
| — | |
| — | |
| — | |
| Patio, Storms/Screens | |
| — | |
| COMMON | |
| — | |
| Full | |
| Vaulted/Cathedral Ceilings, Skylight(s), Hardwood Floors, Laundry Hook-Up in Unit, Storage | |
| Range, Dishwasher, Refrigerator, Washer, Dryer | |
| Not in DB | |
| — | |
| — | |
| — |
Tax History
| Year | Property Taxes |
|---|---|
| 2009 | $3,215 |
| 2013 | $4,844 |
Contact Agent
Nearby Similar Homes
1540 Regan Court, Hoffman Estates, Illinois 60192
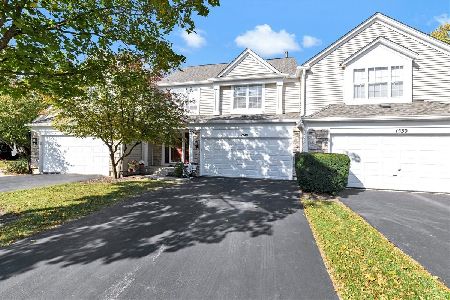
For Sale
$429,900
3 beds / 3.1 baths / 1,632 ft2
Condos/Townhomes / Built: 1992
16
4587 Olmstead Drive, Hoffman Estates, Illinois 60192
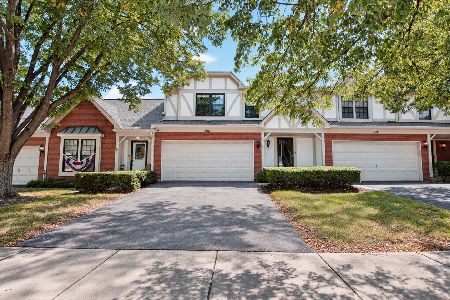
For Sale
$399,900
3 beds / 2.1 baths / 1,843 ft2
Condos/Townhomes / Built: 1988
33
4806 Turnberry Drive, Hoffman Estates, Illinois 60010
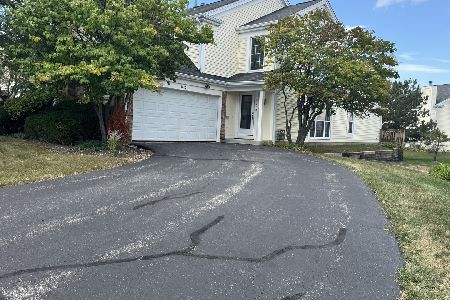
For Sale
$399,986
3 beds / 2.1 baths / 1,976 ft2
Condos/Townhomes / Built: 1989
50
Hoffman Estates, Illinois 60010
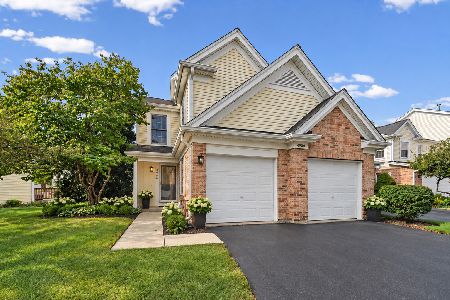
For Sale
$420,000
2 beds / 2.1 baths / 2,052 ft2
Condos/Townhomes / Built: 1993
31
1707 Pratt Court, Hoffman Estates, Illinois 60192
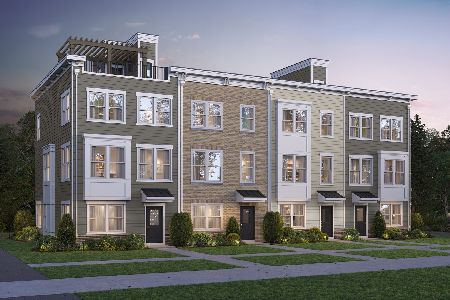
For Sale
$630,000
4 beds / 3.1 baths / 1,980 ft2
Condos/Townhomes / Built: 2026
11
Nearby Sold Comparables

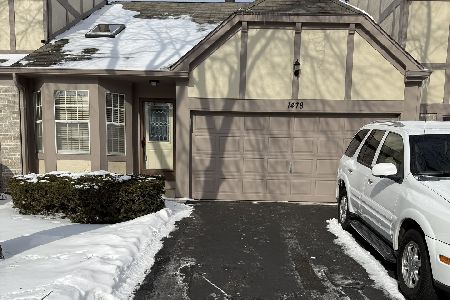
1482 Sapphire Drive, Hoffman Estates, Illinois 60192

Sold
$250,000
1 beds / 2.0 baths / 1,200 ft2
Condos/Townhomes / Built: 1988
1688
Contact Agent
Listing Provided By
RE/MAX At Home
