

1475 Flint Lane, Romeoville, Illinois 60446
Subdivision > Grand Haven
Sorry, we are updating photos, please update this page in 15 minutes
$177,500
|
Sold
|
|
| Status: | Closed |
| Sqft: | 2,090 |
| Cost/Sqft: | $96 |
| Beds: | 2 |
| Baths: | 2 |
| Year Built: | 2003 |
| Property Taxes: | $5,234 |
| Days On Market: | 5521 |
| Lot Size: | 0,00 |
Description
Beautiful open floor plan. Large kitchen w/island, tons of cabinets, pantry and ceramic floors. Nice four season (heated) sunroom. Bright and very neutral decor throughout. Resort like 55+ community with gorgeous clubhouse, fitness center, tennis courts, indoor/outdoor pools..and more. Priced to sell.
Property Specifics
| Single Family | |
| — | |
| Ranch | |
| 2003 | |
| None | |
| Vinyl Siding, Brick | |
| Asphalt | |
| ST MARTIN | |
| No | |
| — |
| Will | |
| Grand Haven | |
| 183 / Monthly | |
| Clubhouse, Exercise Facilities, Pool, Exterior Maintenance, Lawn Care, Snow Removal | |
| Public | |
| Public Sewer, Sewer-Storm | |
| Central Air | |
| Natural Gas, Forced Air | |
| 07905168 | |
| 1104183110140000 |
Property History
| DATE: | EVENT: | PRICE: | SOURCE: |
|---|---|---|---|
| 29 May, 2012 | Sold | $177,500 | MRED MLS |
| 14 May, 2012 | Under contract | $199,900 | MRED MLS |
| — | Last price change | $217,500 | MRED MLS |
| 15 Sep, 2011 | Listed for sale | $217,500 | MRED MLS |
| 15 Oct, 2014 | Sold | $238,000 | MRED MLS |
| 9 Aug, 2014 | Under contract | $255,000 | MRED MLS |
| 30 Jul, 2014 | Listed for sale | $255,000 | MRED MLS |
Sorry, we are updating photos, please update this page in 15 minutes
Room Specifics
All Bedroom Info:
Total Bedrooms: 2
Bedrooms Above Ground: 2
Bedrooms Below Ground: 0
Total Bedrooms: 2
Bedrooms Above Ground: 2
Bedrooms Below Ground: 0
Second Bedroom Info:
Dimensions: —
Location: —Dimensions: —
Floor Type: Carpet
Bathroom Info:
Full Bathrooms: 2
Partial Bathrooms: 0Full Bathrooms: 2
Bathroom Amenities: Separate Shower, Handicap Shower, Double Sink
Bathroom in Basement: —
Dining Room Info:
Dimensions: —
Location: —Dimensions: —
Floor Type: Ceramic Tile
Kitchen Info:
Dimensions: —
Location: —Dimensions: —
Floor Type: Ceramic Tile
Features: Eating Area-Breakfast Bar, Eating Area-Table Space, Island, Pantry-Closet
Laundry Room Info:
Dimensions: —
Location: —Dimensions: —
Floor Type: Vinyl
Living Room Info:
Dimensions: —
Location: —Dimensions: —
Floor Type: Carpet
Family Room Info:
Dimensions: —
Location: —Dimensions: —
Floor Type: Ceramic Tile
Additional Rooms Info:
Rooms: Breakfast Room, Den, Heated Sun Room
Basement: NoneRooms: Breakfast Room, Den, Heated Sun Room
Other Specifics
| 2 | |
| Concrete Perimeter | |
| Garage | |
| — | |
| — | |
| — | |
| Porch Screened | |
| Landscaped | |
| 60X114 | |
| — | |
| Full | |
| Vaulted/Cathedral Ceilings, First Floor Bedroom, First Floor Laundry, First Floor Full Bath | |
| Range, Microwave, Dishwasher, Refrigerator, Washer, Dryer | |
| Not in DB | |
| Clubhouse, Pool, Tennis Courts | |
| — | |
| — |
Tax History
| Year | Property Taxes |
|---|---|
| 2012 | $5,234 |
| 2014 | $5,519 |
Contact Agent
Nearby Similar Homes
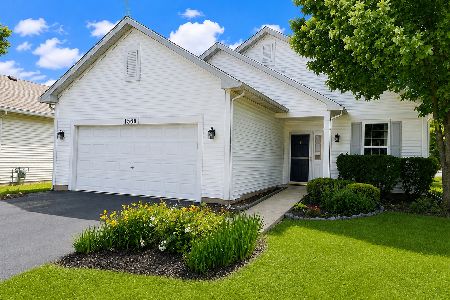
1486 Grand Haven Road, Romeoville, Illinois 60446

For Sale
$389,900
3 beds / 3.0 baths / 2,480 ft2
Single Family / Built: 2003
47
745 Mecosta Lane, Romeoville, Illinois 60446
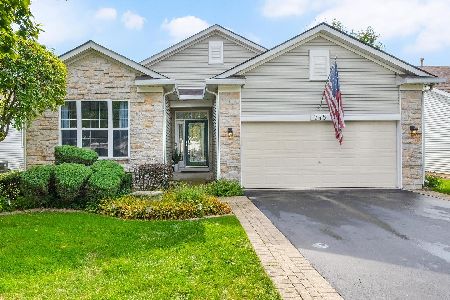
For Sale
$409,000
3 beds / 3.0 baths / 1,760 ft2
Single Family / Built: 2003
13
676 Wellston Lane, Romeoville, Illinois 60446
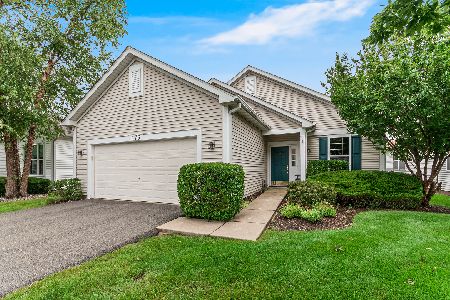
For Sale
$317,500
2 beds / 2.0 baths / 1,709 ft2
Single Family / Built: 2002
69
651 Mecosta Lane, Romeoville, Illinois 60446
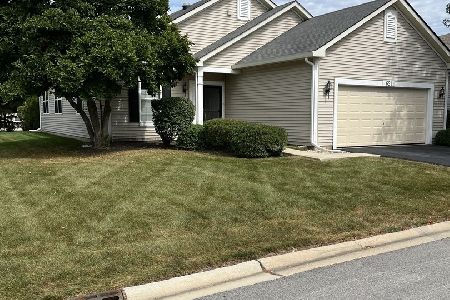
For Sale
$310,000
2 beds / 2.0 baths / 1,666 ft2
Single Family / Built: 2002
42
663 Mecosta Lane, Romeoville, Illinois 60446
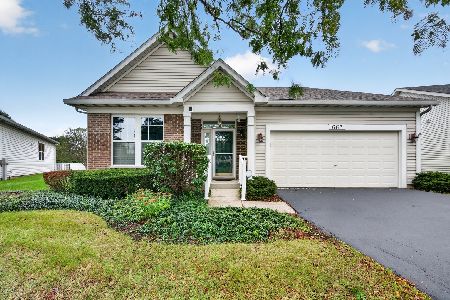
For Sale
$375,000
2 beds / 2.0 baths / 2,189 ft2
Single Family / Built: 2004
33
1566 Benzie Circle, Romeoville, Illinois 60446
For Sale
$309,900
2 beds / 2.0 baths / 1,622 ft2
Single Family / Built: 2002
36


Contact Agent
Listing Provided By
Realty Executives Elite
