

1477 Meadowlark Drive, Long Grove, Illinois 60047
Subdivision > Edgebrook Downs
Sorry, we are updating photos, please update this page in 15 minutes
$530,000
|
Sold
|
|
| Status: | Closed |
| Sqft: | 3,838 |
| Cost/Sqft: | $148 |
| Beds: | 4 |
| Baths: | 5 |
| Year Built: | 1984 |
| Property Taxes: | $14,432 |
| Days On Market: | 5007 |
| Lot Size: | 1,38 |
Description
METICULOUSLY MAINTAINED HOME! RICH HRDWD FLRS T/O MOST OF HOME! FORMAL LR & DR, DEN, GRANITE KIT W/ISLAND CKTP, SS APPLNCS INCL SUB-ZERO, & SPACIOUS EATING AREA W/SEE THRU FRPLC TO FAMRM W/WET BAR, BUILT-INS & 2 SETS OF SLIDERS TO LRG DECK & PAVER PATIO! REAR STRCS! LRG MSTR BEDRM & AWESOME REDONE BATH W/ALL THE BELLS & WHISTLES! UPSTRS GUEST SUITE W/FULL BATH! BEAUTIFUL VIEWS! ENERGY EFFICIENT PASSIVE SOLAR DESIGN!
Property Specifics
| Single Family | |
| — | |
| — | |
| 1984 | |
| Full | |
| Brick, Cedar | |
| Shake | |
| CUSTOM | |
| No | |
| 1.38 |
| Lake | |
| Edgebrook Downs | |
| 300 / Annual | |
| Snow Removal | |
| Private Well | |
| Septic-Private | |
| Central Air, Zoned | |
| Natural Gas, Forced Air, Zoned | |
| 08267361 | |
| 15311060090000 |
Nearby Schools
| NAME: | DISTRICT: | DISTANCE: | |
|---|---|---|---|
|
Grade School
Kildeer Countryside Elementary S |
96 | — | |
|
Middle School
Woodlawn Middle School |
96 | Not in DB | |
|
High School
Adlai E Stevenson High School |
125 | Not in DB | |
Property History
| DATE: | EVENT: | PRICE: | SOURCE: |
|---|---|---|---|
| 26 Apr, 2013 | Sold | $530,000 | MRED MLS |
| 21 Feb, 2013 | Under contract | $569,000 | MRED MLS |
| 9 Feb, 2013 | Listed for sale | $569,000 | MRED MLS |
Sorry, we are updating photos, please update this page in 15 minutes
Room Specifics
All Bedroom Info:
Total Bedrooms: 4
Bedrooms Above Ground: 4
Bedrooms Below Ground: 0
Total Bedrooms: 4
Bedrooms Above Ground: 4
Bedrooms Below Ground: 0
Second Bedroom Info:
Dimensions: —
Location: —Dimensions: —
Floor Type: Hardwood
Third Bedroom Info:
Dimensions: —
Location: —Dimensions: —
Floor Type: Hardwood
Fourth Bedroom Info:
Dimensions: —
Location: —Dimensions: —
Floor Type: Hardwood
Bathroom Info:
Full Bathrooms: 5
Partial Bathrooms: 1Full Bathrooms: 5
Bathroom Amenities: Whirlpool, Separate Shower, Double Sink
Bathroom in Basement: 0
Dining Room Info:
Dimensions: —
Location: —Dimensions: —
Floor Type: Hardwood
Kitchen Info:
Dimensions: —
Location: —Dimensions: —
Floor Type: Ceramic Tile
Features: Eating Area-Table Space, Island, Pantry-Closet
Living Room Info:
Dimensions: —
Location: —Dimensions: —
Floor Type: Hardwood
Family Room Info:
Dimensions: —
Location: —Dimensions: —
Floor Type: Hardwood
Additional Rooms Info:
Rooms: Den, Eating Area
Basement: FullRooms: Den, Eating Area
Other Specifics
| 3 | |
| Concrete Perimeter | |
| Garage | |
| — | |
| — | |
| — | |
| Balcony, Deck, Brick Paver Patio | |
| — | |
| GREATER THAN 1.25 ACRE | |
| — | |
| Full | |
| Vaulted/Cathedral Ceilings, Skylight(s), Hardwood Floors, In-Law Arrangement, First Floor Laundry, First Floor Full Bath | |
| Double Oven, Range, Microwave, Dishwasher, High End Refrigerator, Washer, Dryer, Stainless Steel Appliance(s) | |
| Not in DB | |
| — | |
| — | |
| Double Sided |
Tax History
| Year | Property Taxes |
|---|---|
| 2013 | $14,432 |
Contact Agent
Nearby Similar Homes
1376 Manassas Lane, Long Grove, Illinois 60047

For Sale
$960,000
5 beds / 2.1 baths / 0 ft2
Single Family / Built: 1990
5
Nearby Sold Comparables
1484 Meadowlark Drive, Long Grove, Illinois 60047
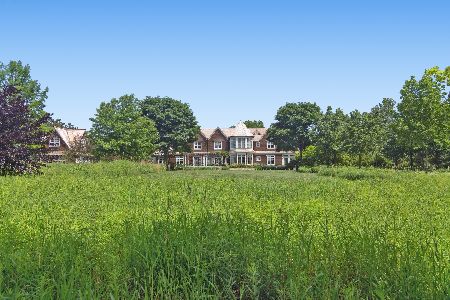
Sold
$1,999,999
4 beds / 2.3 baths / 5,076 ft2
Single Family / Built: 2000
1572
1484 Meadowlark Drive, Long Grove, Illinois 60047
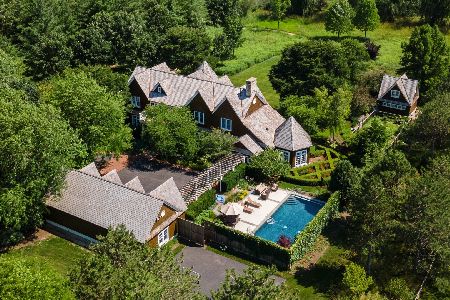
Sold
$2,350,000
4 beds / 3.2 baths / 5,076 ft2
Single Family / Built: 2000
946
1479 Meadowlark Drive, Long Grove, Illinois 60047

Sold
$600,000
5 beds / 3.0 baths / 3,368 ft2
Single Family / Built: 1988
5372
1478 Meadowlark Drive, Long Grove, Illinois 60047
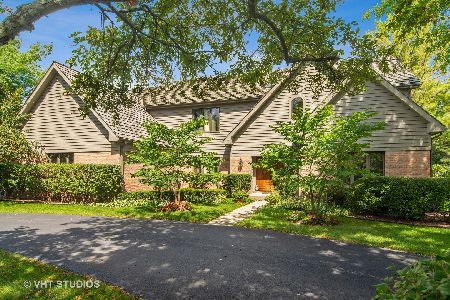
Sold
$600,000
4 beds / 3.0 baths / 4,548 ft2
Single Family / Built: 1989
2415
Contact Agent
Listing Provided By
RE/MAX Suburban
