

1477 Thacker Street, Des Plaines, Illinois 60016


$194,500
|
Sold
|
|
| Status: | Closed |
| Sqft: | 0 |
| Cost/Sqft: | — |
| Beds: | 2 |
| Baths: | 2 |
| Year Built: | 1999 |
| Property Taxes: | $3,931 |
| Days On Market: | 2106 |
| Lot Size: | 0,00 |
Description
This spacious two bedroom model was modified with a wall to create a 15x9 den, which is perfect for work from home or on line schooling. Kitchen is open with nice size eating area. Large balcony off of the living room. Bedrooms are at each end of the unit with full baths, which provides nice privacy. Master bath has Whirlpool tub and separate shower. Whirlpool and dishwasher are "as is", as they have not been used for several years. New air conditioner installed in 08/2019. Parking space is #32 and included in very reasonable HOA fee. Also includes a nice sized storage room. Full size washer / dryer in unit. Assessment includes Heat, Water, Gas, Parking in heated garage, Snow removal, Exterior maintenance. So all you will have is electric and cable/internet expenses. Located near shops, restaurants, train, etc. One you won't want to miss at this price and easy to show! Rentals are not allowed.
Property Specifics
| Condos/Townhomes | |
| 5 | |
| — | |
| 1999 | |
| None | |
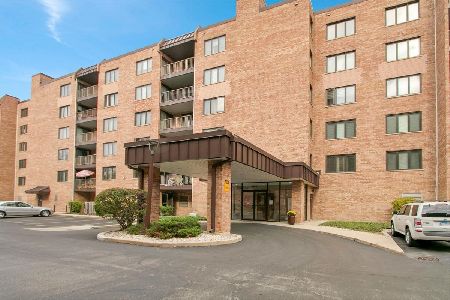
| Brick | |
| — | |
| — | |
| No | |
| — |
| Cook | |
| Insignia | |
| 342 / Monthly | |
| Heat, Water, Gas, Parking, Insurance, Exterior Maintenance, Lawn Care, Scavenger, Snow Removal | |
| Lake Michigan | |
| Public Sewer | |
| Central Air | |
| Natural Gas | |
| 10986258 | |
| 09202050441021 |
Nearby Schools
| NAME: | DISTRICT: | DISTANCE: | |
|---|---|---|---|
|
Grade School
Central Elementary School |
62 | — | |
|
Middle School
Algonquin Middle School |
62 | Not in DB | |
|
High School
Maine West High School |
207 | Not in DB | |
Property History
| DATE: | EVENT: | PRICE: | SOURCE: |
|---|---|---|---|
| 23 Apr, 2021 | Sold | $194,500 | MRED MLS |
| 25 Mar, 2021 | Under contract | $209,900 | MRED MLS |
| 3 Feb, 2021 | Listed for sale | $209,900 | MRED MLS |


Room Specifics
Total Bedrooms: 2
Bedrooms Above Ground: 2
Bedrooms Below Ground: 0
Dimensions: —
Floor Type: Carpet
Full Bathrooms: 2
Bathroom Amenities: —
Bathroom in Basement: 0
Dimensions: —
Floor Type: Vinyl
Features: Eating Area-Table Space
Dimensions: —
Floor Type: Vinyl
Dimensions: —
Floor Type: Carpet
Rooms: Den
Other Specifics
| 1 | |
| — | |
| Garage | |
| — | |
| — | |
| — | |
| — | |
| — | |
| INTEGRAL | |
| — | |
| Full | |
| — | |
| Range, Microwave, Dishwasher, Refrigerator, Washer, Dryer | |
| Not in DB | |
| — | |
| — | |
| — |
Tax History
| Year | Property Taxes |
|---|---|
| 2021 | $3,931 |
Contact Agent
Nearby Similar Homes
Nearby Sold Comparables

Contact Agent
Listing Provided By
N. W. Village Realty, Inc.
