

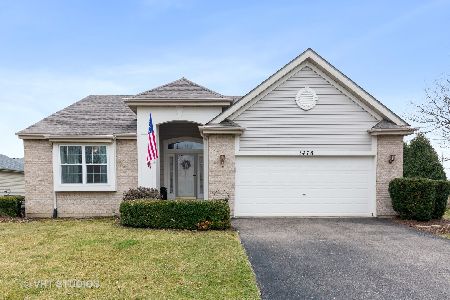
1478 Hawksley Lane, North Aurora, Illinois 60542
Sorry, we are updating photos, please update this page in 15 minutes
$260,000
|
Sold
|
|
| Status: | Closed |
| Sqft: | 1,644 |
| Cost/Sqft: | $167 |
| Beds: | 3 |
| Baths: | 3 |
| Year Built: | 2002 |
| Property Taxes: | $6,235 |
| Days On Market: | 4565 |
| Lot Size: | 0,00 |
Description
Welcome Home! This ranch is simply divine...gorgeous hdwd flooring, elevated ceilings, soft rounded corners & plenty of living space. There is a large eat-in kitch & all appl stay including washer & dryer. 1st for lndry. The master berm has a full lux bath including sep shower, dual sinks & tub. The den/3rd bedroom has french doors. Awesome finished bsmt w/ a bdrm, full bath & large FR area doubles your living space!
Property Specifics
| Single Family | |
| — | |
| Ranch | |
| 2002 | |
| Full | |
| Brick, Cedar | |
| Asphalt | |
| — | |
| No | |
| — |
| Kane | |
| — | |
| 300 / Annual | |
| None | |
| Public | |
| Public Sewer | |
| Central Air | |
| Natural Gas, Forced Air | |
| 08613523 | |
| 1232352002 |
Property History
| DATE: | EVENT: | PRICE: | SOURCE: |
|---|---|---|---|
| 22 Aug, 2014 | Sold | $260,000 | MRED MLS |
| 2 Jul, 2014 | Under contract | $275,000 | MRED MLS |
| — | Last price change | $279,900 | MRED MLS |
| 12 May, 2014 | Listed for sale | $279,900 | MRED MLS |
| 10 Jul, 2020 | Sold | $286,000 | MRED MLS |
| 27 May, 2020 | Under contract | $298,000 | MRED MLS |
| 21 Apr, 2020 | Listed for sale | $298,000 | MRED MLS |
Sorry, we are updating photos, please update this page in 15 minutes
Room Specifics
All Bedroom Info:
Total Bedrooms: 4
Bedrooms Above Ground: 3
Bedrooms Below Ground: 1
Total Bedrooms: 4
Bedrooms Above Ground: 3
Bedrooms Below Ground: 1
Second Bedroom Info:
Dimensions: —
Location: —Dimensions: —
Floor Type: Carpet
Third Bedroom Info:
Dimensions: —
Location: —Dimensions: —
Floor Type: Hardwood
Fourth Bedroom Info:
Dimensions: —
Location: —Dimensions: —
Floor Type: Carpet
Bathroom Info:
Full Bathrooms: 3
Partial Bathrooms: 0Full Bathrooms: 3
Bathroom Amenities: Separate Shower, Double Sink, Garden Tub
Bathroom in Basement: 1
Dining Room Info:
Dimensions: —
Location: —Dimensions: —
Floor Type: Hardwood
Kitchen Info:
Dimensions: —
Location: —Dimensions: —
Floor Type: Ceramic Tile
Features: Eating Area-Table Space
Laundry Room Info:
Dimensions: —
Location: —Dimensions: —
Floor Type: Vinyl
Family Room Info:
Dimensions: —
Location: —Dimensions: —
Floor Type: Hardwood
Additional Rooms Info:
Rooms: Foyer, Recreation Room
Basement: FullRooms: Foyer, Recreation Room
Other Specifics
| 2 | |
| Concrete Perimeter | |
| Garage | |
| — | |
| — | |
| — | |
| Patio | |
| — | |
| 78X138 | |
| Full | |
| Full | |
| Vaulted/Cathedral Ceilings, Hardwood Floors, First Floor Laundry | |
| Range, Microwave, Dishwasher, Refrigerator, Washer, Dryer, Disposal | |
| Not in DB | |
| Sidewalks, Street Lights | |
| — | |
| — |
Tax History
| Year | Property Taxes |
|---|---|
| 2014 | $6,235 |
| 2020 | $7,001 |
Contact Agent
Nearby Similar Homes
66 White Oak Drive, North Aurora, Illinois 60542
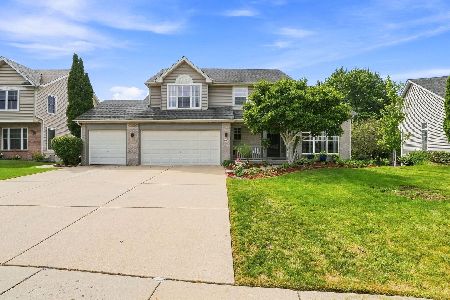
For Sale
$520,000
5 beds / 3.1 baths / 3,200 ft2
Single Family / Built: 1997
45
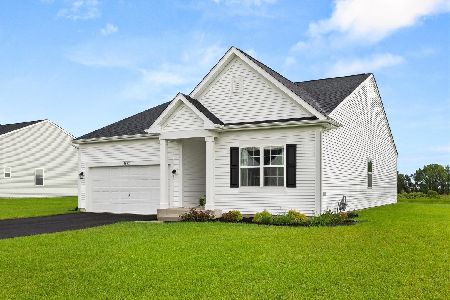
Lot 53 Michelle, North Aurora, Illinois 60542

For Sale
$698,990
5 beds / 2.1 baths / 3,065 ft2
Single Family / Built: 2026
88
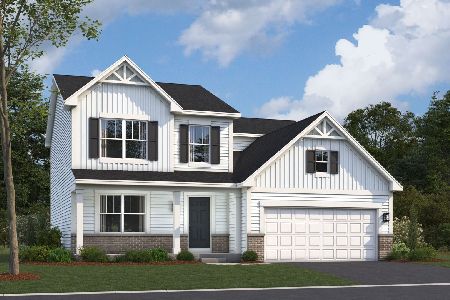
1662 Patterson Avenue, North Aurora, Illinois 60542
For Sale
$509,900
2 beds / 2.0 baths / 1,720 ft2
Single Family / Built: 2025
87
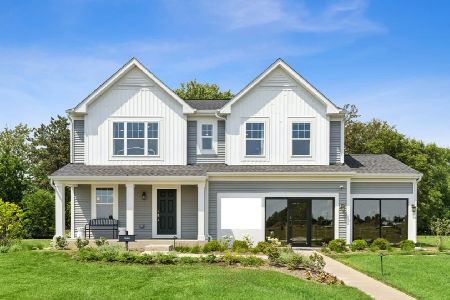
1791 Breton Avenue, North Aurora, Illinois 60542
For Sale
$562,050
4 beds / 2.1 baths / 2,423 ft2
Single Family / Built: 2026
266
1799 Breton Avenue, North Aurora, Illinois 60542
For Sale
$599,990
4 beds / 2.1 baths / 2,375 ft2
Single Family / Built: 2025
46
Nearby Sold Comparables
1478 Hawksley Lane, North Aurora, Illinois 60542
Sold
$298,000
3 beds / 3.0 baths / 1,644 ft2
Single Family / Built: 2002
2394
1470 Hawksley Lane, North Aurora, Illinois 60542

Sold
$269,900
3 beds / 2.0 baths / 1,941 ft2
Single Family / Built: 2001
4534
1486 Hawksley Lane, North Aurora, Illinois 60542
Sold
$294,900
3 beds / 3.1 baths / 2,500 ft2
Single Family / Built: 2000
6082
1486 Hawksley Lane, North Aurora, Illinois 60542
Sold
$304,500
3 beds / 3.1 baths / 2,486 ft2
Single Family / Built: 2000
4591
1469 Hawksley Lane, North Aurora, Illinois 60542
Sold
$273,700
3 beds / 2.0 baths / 1,644 ft2
Single Family / Built: 1999
2793
1462 Hawksley Lane, North Aurora, Illinois 60542
Sold
$269,900
3 beds / 2.0 baths / 1,700 ft2
Single Family / Built: 2000
3335
Contact Agent
Listing Provided By
RE/MAX Excels
