

1479 Bailey Drive, Sycamore, Illinois 60178
Subdivision > Reston Ponds
Sorry, we are updating photos, please update this page in 15 minutes
$227,000
|
Sold
|
|
| Status: | Closed |
| Sqft: | 0 |
| Cost/Sqft: | — |
| Beds: | 4 |
| Baths: | 3 |
| Year Built: | 2005 |
| Property Taxes: | $7,263 |
| Days On Market: | 6154 |
| Lot Size: | 0,00 |
Description
Gorgeous home is immaculate inside and out! Huge great room, formal living and dining rooms. Island kitchen with all appliances and double pantry. grand master suite with sitting area and luxury bath. Huge basement. Fenced yard, 3 car garage, 1st floor ldy. Not a short sale or foreclosure- just a great deal. Seller moving out of state. Can close quickly to take advantage of Tax Credit!!
Property Specifics
| Single Family | |
| — | |
| Contemporary | |
| 2005 | |
| Full | |
| Aluminum/Vinyl/Steel Siding | |
| Asphalt | |
| OSTREY | |
| No | |
| — |
| De Kalb | |
| Reston Ponds | |
| 390 / Annual | |
| Other | |
| Public | |
| Public Sewer | |
| Central Air | |
| Natural Gas, Forced Air | |
| 07418098 | |
| 0905428016 |
Nearby Schools
| NAME: | DISTRICT: | DISTANCE: | |
|---|---|---|---|
|
Grade School
Southeast Elementary School |
427 | — | |
|
Middle School
Sycamore Middle School |
427 | Not in DB | |
|
High School
Sycamore High School |
427 | Not in DB | |
Property History
| DATE: | EVENT: | PRICE: | SOURCE: |
|---|---|---|---|
| 25 Feb, 2010 | Sold | $227,000 | MRED MLS |
| 27 Jan, 2010 | Under contract | $250,000 | MRED MLS |
| 15 Jan, 2010 | Listed for sale | $250,000 | MRED MLS |
Sorry, we are updating photos, please update this page in 15 minutes
Room Specifics
All Bedroom Info:
Total Bedrooms: 4
Bedrooms Above Ground: 4
Bedrooms Below Ground: 0
Total Bedrooms: 4
Bedrooms Above Ground: 4
Bedrooms Below Ground: 0
Second Bedroom Info:
Dimensions: —
Location: —Dimensions: —
Floor Type: Carpet
Third Bedroom Info:
Dimensions: —
Location: —Dimensions: —
Floor Type: Carpet
Fourth Bedroom Info:
Dimensions: —
Location: —Dimensions: —
Floor Type: Carpet
Bathroom Info:
Full Bathrooms: 3
Partial Bathrooms: 1Full Bathrooms: 3
Bathroom Amenities: Separate Shower, Double Sink
Bathroom in Basement: 0
Dining Room Info:
Dimensions: —
Location: —Dimensions: —
Floor Type: Carpet
Kitchen Info:
Dimensions: —
Location: —Dimensions: —
Floor Type: Vinyl
Features: Eating Area-Table Space, Island, Pantry-Butler, Pantry-Closet
Laundry Room Info:
Dimensions: —
Location: —Dimensions: —
Floor Type: Vinyl
Living Room Info:
Dimensions: —
Location: —Dimensions: —
Floor Type: Carpet
Family Room Info:
Dimensions: —
Location: —Dimensions: —
Floor Type: Carpet
Additional Rooms Info:
Rooms: Den, Foyer, Great Room, Sitting Room, Utility Room-1st Floor
Basement: FullRooms: Den, Foyer, Great Room, Sitting Room, Utility Room-1st Floor
Other Specifics
| 3 | |
| Concrete Perimeter | |
| Garage | |
| — | |
| — | |
| — | |
| — | |
| Corner Lot, Fenced Yard | |
| 93X120 | |
| Unfinished | |
| Full | |
| Vaulted/Cathedral Ceilings, Bar-Dry | |
| Range, Microwave, Dishwasher, Refrigerator, Washer, Dryer, Disposal | |
| Not in DB | |
| Sidewalks, Street Paved | |
| — | |
| — |
Tax History
| Year | Property Taxes |
|---|---|
| 2010 | $7,263 |
Contact Agent
Nearby Similar Homes
366 Chautauqua Lane, Sycamore, Illinois 60178
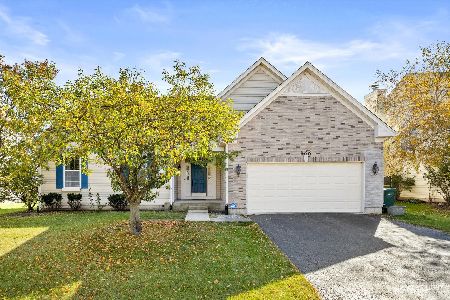
For Sale
$389,000
3 beds / 2.0 baths / 4,586 ft2
Single Family / Built: 2004
36
318 Chautauqua Lane, Sycamore, Illinois 60178
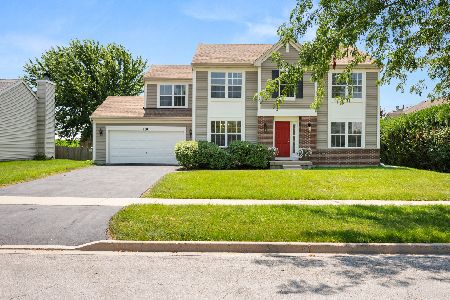
For Sale
$368,999
4 beds / 2.1 baths / 2,424 ft2
Single Family / Built: 2007
128
Lot 215 Becker Place, Sycamore, Illinois 60178
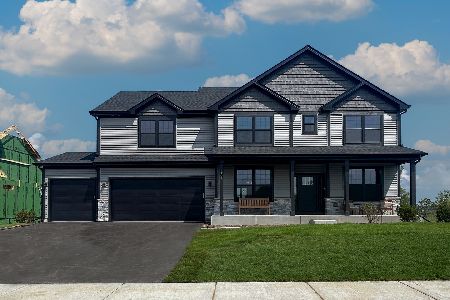
For Sale
$572,990
4 beds / 2.1 baths / 3,004 ft2
Single Family / Built: 2025
425
Lot 216 Becker Place, Sycamore, Illinois 60178
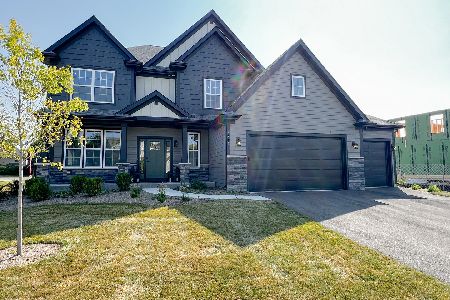
For Sale
$582,990
5 beds / 2.1 baths / 3,065 ft2
Single Family / Built: 2025
425
Lot 206 Becker Place, Sycamore, Illinois 60178
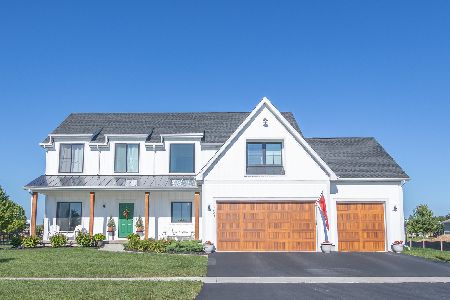
For Sale
$560,990
4 beds / 2.1 baths / 2,815 ft2
Single Family / Built: 2025
327
451 Mary Ann Circle, Sycamore, Illinois 60178
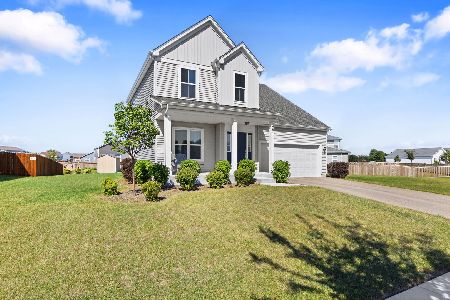
For Sale
$429,500
3 beds / 2.1 baths / 1,766 ft2
Single Family / Built: 2024
40
Nearby Sold Comparables
366 Chautauqua Lane, Sycamore, Illinois 60178

Sold
$204,900
3 beds / 2.0 baths / 2,415 ft2
Single Family / Built: 2004
4768
Contact Agent
Listing Provided By
Premier Living Properties
