

1480 Jeffery Street, Kankakee, Illinois 60901
Sorry, we are updating photos, please update this page in 15 minutes
$191,500
|
Sold
|
|
| Status: | Closed |
| Sqft: | 2,408 |
| Cost/Sqft: | $83 |
| Beds: | 4 |
| Baths: | 2 |
| Year Built: | 1942 |
| Property Taxes: | $4,575 |
| Days On Market: | 4206 |
| Lot Size: | 0,99 |
Description
You'll love this contemporary home that has everything you'll love! 2 garages - a 28'x26' 2 story with heat and air & w/the 2nd story finished & a 20'x25'. Inside has an updated kitchen, hardwood floors, beamed ceiling, balcony, large composite deck, stone FPL, blt-in lighted bookcases, pitched ceilings and much more all on approx. 1 acre and close to town! 1 yr AHS home warranty. Exceptional home, exceptional price!
Property Specifics
| Single Family | |
| — | |
| Contemporary | |
| 1942 | |
| Partial | |
| Cedar | |
| Asphalt | |
| — | |
| No | |
| 0.99 |
| Kankakee | |
| — | |
| 0 / Not Applicable | |
| None | |
| Private Well | |
| Septic-Private | |
| Central Air | |
| Natural Gas, Steam | |
| 08895744 | |
| 16161220100700 |
Nearby Schools
| NAME: | DISTRICT: | DISTANCE: | |
|---|---|---|---|
|
Middle School
Kankakee Junior High School |
111 | Not in DB | |
|
High School
Kankakee High School |
111 | Not in DB | |
Property History
| DATE: | EVENT: | PRICE: | SOURCE: |
|---|---|---|---|
| 19 Jun, 2015 | Sold | $191,500 | MRED MLS |
| 13 May, 2015 | Under contract | $199,987 | MRED MLS |
| 19 Apr, 2015 | Listed for sale | $199,987 | MRED MLS |
Sorry, we are updating photos, please update this page in 15 minutes
Room Specifics
All Bedroom Info:
Total Bedrooms: 4
Bedrooms Above Ground: 4
Bedrooms Below Ground: 0
Total Bedrooms: 4
Bedrooms Above Ground: 4
Bedrooms Below Ground: 0
Second Bedroom Info:
Dimensions: —
Location: —Dimensions: —
Floor Type: Carpet
Third Bedroom Info:
Dimensions: —
Location: —Dimensions: —
Floor Type: Carpet
Fourth Bedroom Info:
Dimensions: —
Location: —Dimensions: —
Floor Type: Carpet
Bathroom Info:
Full Bathrooms: 2
Partial Bathrooms: 0Full Bathrooms: 2
Bathroom Amenities: Double Sink
Bathroom in Basement: 0
Dining Room Info:
Dimensions: —
Location: —Dimensions: —
Floor Type: Hardwood
Kitchen Info:
Dimensions: —
Location: —Dimensions: —
Floor Type: Hardwood
Features: Eating Area-Table Space, Pantry-Closet
Living Room Info:
Dimensions: —
Location: —Dimensions: —
Floor Type: Carpet
Family Room Info:
Dimensions: —
Location: —Dimensions: —
Floor Type: Hardwood
Additional Rooms Info:
Rooms: No additional rooms
Basement: PartialRooms: No additional rooms
Other Specifics
| 6 | |
| Block,Concrete Perimeter | |
| Garage | |
| — | |
| — | |
| — | |
| Deck, Above Ground Pool | |
| Fenced Yard | |
| 100.1X430X100X433 | |
| Unfinished | |
| Full | |
| Skylight(s), Hardwood Floors, First Floor Bedroom, First Floor Full Bath | |
| Range, Microwave, Dishwasher, Disposal | |
| Not in DB | |
| Street Paved | |
| — | |
| Wood Burning |
Tax History
| Year | Property Taxes |
|---|---|
| 2015 | $4,575 |
Contact Agent
Nearby Similar Homes
1160 Westlawn Drive, Kankakee, Illinois 60901
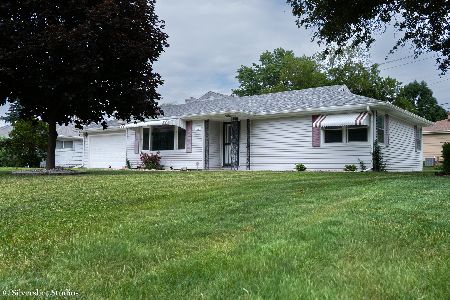
For Sale
$214,900
3 beds / 2.0 baths / 1,440 ft2
Single Family / Built: 1952
145
2020 Calista Street, Kankakee, Illinois 60901
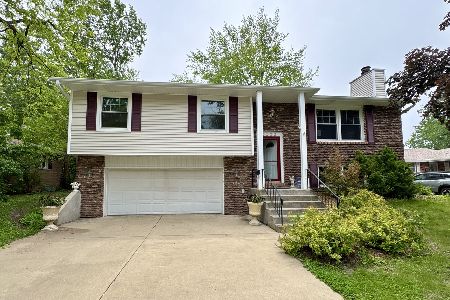
For Sale
$259,900
4 beds / 2.1 baths / 1,976 ft2
Single Family / Built: 1978
52
1033 Hawkins Street, Kankakee, Illinois 60901
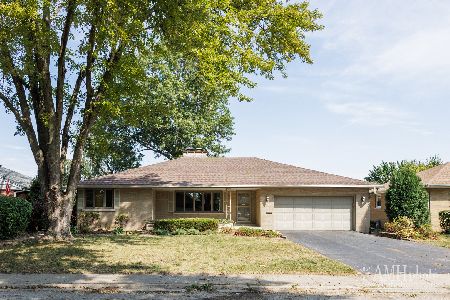
For Sale
$240,000
3 beds / 2.0 baths / 1,850 ft2
Single Family / Built: 1962
38
1495 Calista Street, Kankakee, Illinois 60901
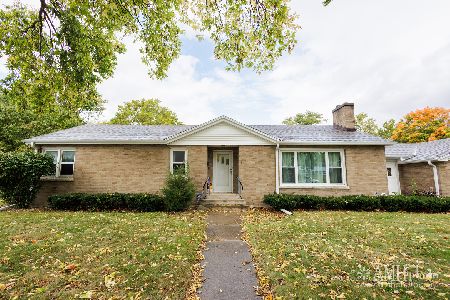
For Sale
$198,900
3 beds / 2.0 baths / 1,367 ft2
Single Family / Built: 1950
5
Nearby Sold Comparables
1450 Jeffrey Street, Kankakee, Illinois 60901

Sold
$129,900
3 beds / 1.0 baths / 1,272 ft2
Single Family / Built: 1941
4872
1450 Jeffrey, Kankakee, 60901
Sold
$142,500
3 beds / 1.0 baths / 1,100 ft2
Single Family / Built: 1941
6741
1430 Jeffery Street, Kankakee, Illinois 60901
Sold
$124,900
3 beds / 1.0 baths / 1,428 ft2
Single Family / Built: 1942
6034
1454 Timber Ridge Court, Kankakee, Illinois 60901
Sold
$142,400
3 beds / 2.0 baths / 1,565 ft2
Single Family / Built: 2002
2549
1454 Timber Ridge Court, Kankakee, Illinois 60901

Sold
$224,900
3 beds / 2.0 baths / 1,565 ft2
Single Family / Built: 2002
682
1434 Timber Ridge Court, Kankakee, Illinois 60901
Sold
$125,000
3 beds / 2.0 baths / 1,242 ft2
Single Family / Built: 2008
5731
Contact Agent
Listing Provided By
Coldwell Banker Residential
