

1481 Flint Lane, Romeoville, Illinois 60446


$275,000
|
Sold
|
|
| Status: | Closed |
| Sqft: | 2,040 |
| Cost/Sqft: | $137 |
| Beds: | 2 |
| Baths: | 3 |
| Year Built: | 2002 |
| Property Taxes: | $6,802 |
| Days On Market: | 2156 |
| Lot Size: | 0,20 |
Description
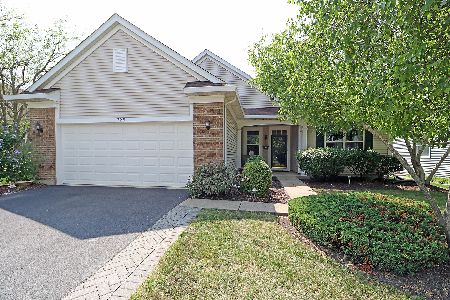
Marquette of Grand Havens most impressive model. Large living room and dining room combination with a lot of light and Hardwood floors. Garage has ramp to inside door. Separate office space with cabinets for storage. Large eat in kitchen has bay window eating area and boosts Granite counter tops, brand new stainless steel appliances, center island great storage and counter space. Sun/Florida room leads out to no maintenance free deck with a view of the beautiful pond. Family room has hardwood floors and pass through window to kitchen. Master bedroom has its private bath with walk in shower and walk in tub. Large walk in closet. Second bedroom is good size. and main bathroom is right outside the bedroom door. Full unfinished basement has a chairlift but it does have a half bath. Roof replaced in 2016. Award winning 55 and over adult community with a magnitude of great activities and a great club house, an indoor pool and outdoor pool, tennis courts, ponds for fishing, exercise room, walking and biking paths, Bocce ball courts. Its like being on vacation. And never cut grass or shovel snow again. LISTING AGENT WILL DO A VIRTUAL TOUR IF BUYER DO NOT WANT TO COME TO SEE HOME IN PERSON!!!! SELLER WILL OFFER 5,000 CREDIT FOR FLOORING WITH FAIR OFFER!!
Property Specifics
| Single Family | |
| — | |
| Ranch | |
| 2002 | |
| Full | |
| Vinyl Siding | |
| — | |
| MARQUETTE | |
| No | |
| 0.2 |
| Will | |
| Grand Haven | |
| 237 / Monthly | |
| Security, Clubhouse, Exercise Facilities, Pool, Lawn Care, Snow Removal | |
| Public | |
| Public Sewer | |
| Central Air | |
| Natural Gas, Forced Air | |
| 10944684 | |
| 1041831101100000 |
Nearby Schools
| NAME: | DISTRICT: | DISTANCE: | |
|---|---|---|---|
|
High School
Lockport Township High School |
205 | Not in DB | |
Property History
| DATE: | EVENT: | PRICE: | SOURCE: |
|---|---|---|---|
| 5 Feb, 2021 | Sold | $275,000 | MRED MLS |
| 4 Jan, 2021 | Under contract | $279,000 | MRED MLS |
| 1 Dec, 2020 | Listed for sale | $279,000 | MRED MLS |


Room Specifics
Total Bedrooms: 2
Bedrooms Above Ground: 2
Bedrooms Below Ground: 0
Dimensions: —
Floor Type: Hardwood
Full Bathrooms: 3
Bathroom Amenities: —
Bathroom in Basement: 1
Dimensions: —
Floor Type: Hardwood
Dimensions: —
Floor Type: Ceramic Tile
Features: Eating Area-Table Space, Island
Dimensions: —
Floor Type: Ceramic Tile
Dimensions: —
Floor Type: Hardwood
Dimensions: —
Floor Type: Hardwood
Rooms: Heated Sun Room
Other Specifics
| 2 | |
| — | |
| Garage | |
| — | |
| — | |
| — | |
| — | |
| — | |
| 54X109X40X108 | |
| — | |
| Full | |
| — | |
| Range, Microwave, Dishwasher, Refrigerator, Washer, Dryer, Disposal, Stainless Steel Appliance(s), Water Softener | |
| Not in DB | |
| — | |
| — | |
| — |
Tax History
| Year | Property Taxes |
|---|---|
| 2021 | $6,802 |
Contact Agent
Nearby Similar Homes

Nearby Sold Comparables




Contact Agent
Listing Provided By
Century 21 Affiliated
