

1482 Elder Drive, Aurora, Illinois 60506
Subdivision > Fox Croft
Sorry, we are updating photos, please update this page in 15 minutes
$92,500
|
Sold
|
|
| Status: | Closed |
| Sqft: | 1,575 |
| Cost/Sqft: | $60 |
| Beds: | 3 |
| Baths: | 2 |
| Year Built: | 1972 |
| Property Taxes: | $2,833 |
| Days On Market: | 4454 |
| Lot Size: | 0,00 |
Description
Buyer fell through! Back on the market! 3 BDRM, 1.1 BATH + 1 car garage. Spacious Townhome w/ GORGEOUS POND VIEWS. Fresh paint and carpet. New hot water heater, light fixtures and ceiling fans. Newer gas furnace, a.c. unit and windows. Sun filled lower level accesses peaceful walk-out patio. Utilize Fox Croft Clubhouse and pool, walking distance to park and Vaughn Center. Not distressed! FHA buyers welcome.
Property Specifics
| Condos/Townhomes | |
| 2 | |
| — | |
| 1972 | |
| Full, Walkout | |
| Aluminum Siding, Frame | |
| Asphalt | |
| — | |
| Yes | |
| — |
| Kane | |
| Fox Croft | |
| 115 / Monthly | |
| Clubhouse, Pool, Lawn Care, Snow Removal | |
| Public | |
| Public Sewer | |
| Central Air | |
| Natural Gas | |
| 08709373 | |
| 1507430006 |
Nearby Schools
| NAME: | DISTRICT: | DISTANCE: | |
|---|---|---|---|
|
Grade School
Fearn Elementary School |
129 | — | |
|
Middle School
Jewel Middle School |
129 | Not in DB | |
|
High School
West Aurora High School |
129 | Not in DB | |
Property History
| DATE: | EVENT: | PRICE: | SOURCE: |
|---|---|---|---|
| 3 Mar, 2015 | Sold | $92,500 | MRED MLS |
| 15 Jan, 2015 | Under contract | $95,000 | MRED MLS |
| — | Last price change | $130,000 | MRED MLS |
| 21 Aug, 2014 | Listed for sale | $130,000 | MRED MLS |
Sorry, we are updating photos, please update this page in 15 minutes
Room Specifics
All Bedroom Info:
Total Bedrooms: 3
Bedrooms Above Ground: 3
Bedrooms Below Ground: 0
Total Bedrooms: 3
Bedrooms Above Ground: 3
Bedrooms Below Ground: 0
Second Bedroom Info:
Dimensions: —
Location: —Dimensions: —
Floor Type: Carpet
Third Bedroom Info:
Dimensions: —
Location: —Dimensions: —
Floor Type: Carpet
Bathroom Info:
Full Bathrooms: 2
Partial Bathrooms: 1Full Bathrooms: 2
Bathroom Amenities: —
Bathroom in Basement: 1
Dining Room Info:
Dimensions: —
Location: —Dimensions: —
Floor Type: Carpet
Kitchen Info:
Dimensions: —
Location: —Dimensions: —
Floor Type: Vinyl
Features: Eating Area-Table Space
Laundry Room Info:
Dimensions: —
Location: —Dimensions: —
Floor Type: Vinyl
Living Room Info:
Dimensions: —
Location: —Dimensions: —
Floor Type: Carpet
Family Room Info:
Dimensions: —
Location: —Dimensions: —
Floor Type: Carpet
Additional Rooms Info:
Rooms: No additional rooms
Basement: Full, WalkoutRooms: No additional rooms
Other Specifics
| 1 | |
| Concrete Perimeter | |
| Garage | |
| — | |
| — | |
| — | |
| Balcony | |
| Park Adjacent, Pond(s) | |
| 15X98X21X97 | |
| — | |
| None | |
| — | |
| — | |
| Not in DB | |
| — | |
| — | |
| Electric |
Tax History
| Year | Property Taxes |
|---|---|
| 2015 | $2,833 |
Contact Agent
Nearby Similar Homes
1478 Elder Drive, Aurora, Illinois 60506
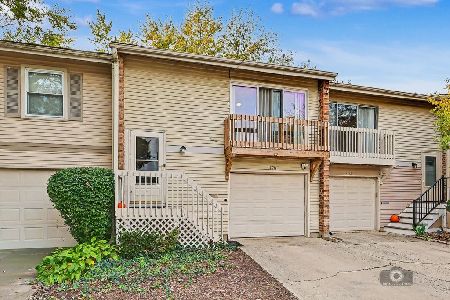
For Sale
$279,000
3 beds / 2.1 baths / 1,911 ft2
Condos/Townhomes / Built: 1972
2
1483 Elder Drive, Aurora, Illinois 60506
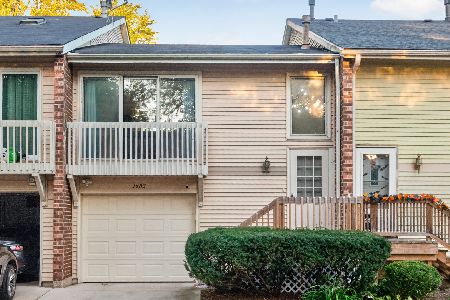
For Sale
$240,000
2 beds / 1.1 baths / 1,281 ft2
Condos/Townhomes / Built: 1972
19
1451 Elder Drive, Aurora, Illinois 60506
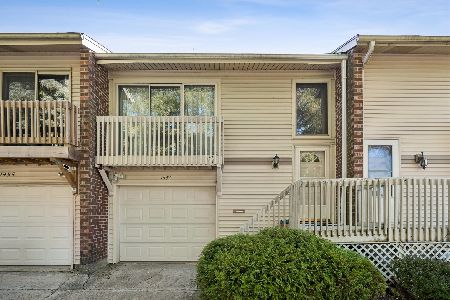
For Sale
$242,500
2 beds / 2.0 baths / 1,281 ft2
Condos/Townhomes / Built: 1972
17
1326 Elder Drive, Aurora, Illinois 60506
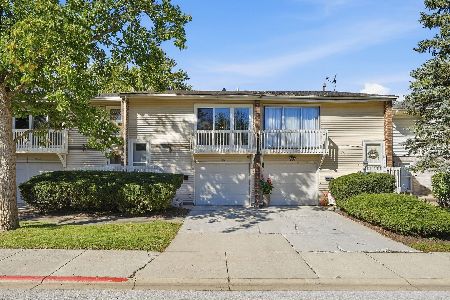
For Sale
$250,000
3 beds / 1.1 baths / 1,575 ft2
Condos/Townhomes / Built: 1972
26
1460 Foxcroft Drive, Aurora, Illinois 60506
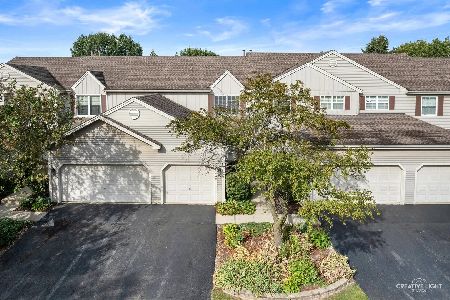
For Sale
$275,000
2 beds / 2.1 baths / 1,943 ft2
Condos/Townhomes / Built: 1991
44
1257 Oakleaf Court, Aurora, Illinois 60506
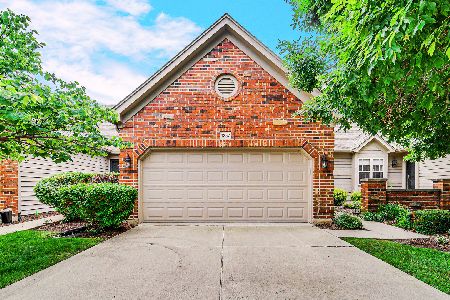
For Sale
$329,900
2 beds / 2.0 baths / 1,771 ft2
Condos/Townhomes / Built: 2001
124
Nearby Sold Comparables
1490 Elder Drive, Aurora, Illinois 60506

Sold
$69,900
3 beds / 1.1 baths / 1,575 ft2
Condos/Townhomes / Built: 1972
5295
1486 Elder Drive, Aurora, Illinois 60506
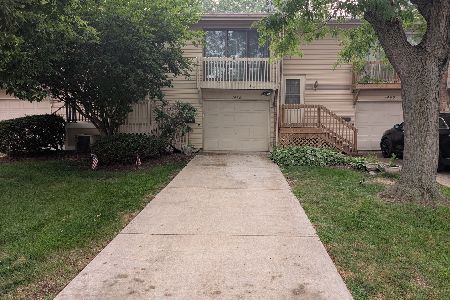
Sold
$225,000
3 beds / 1.1 baths / 1,575 ft2
Condos/Townhomes / Built: 1972
107
1494 Elder Drive, Aurora, Illinois 60506

Sold
$140,000
3 beds / 2.1 baths / 1,575 ft2
Condos/Townhomes / Built: 1972
568
1494 Elder Drive, Aurora, Illinois 60506
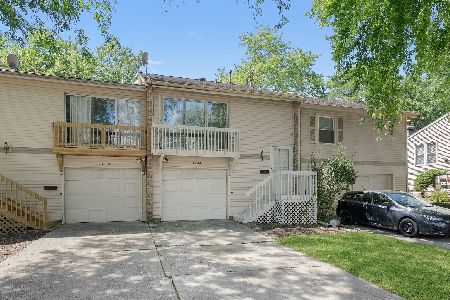
Sold
$275,000
3 beds / 2.1 baths / 1,575 ft2
Condos/Townhomes / Built: 1972
443
1474 Elder Drive, Aurora, Illinois 60506

Sold
$170,000
3 beds / 2.0 baths / 1,449 ft2
Condos/Townhomes / Built: 1972
2035
Contact Agent
Listing Provided By
Baird & Warner
