

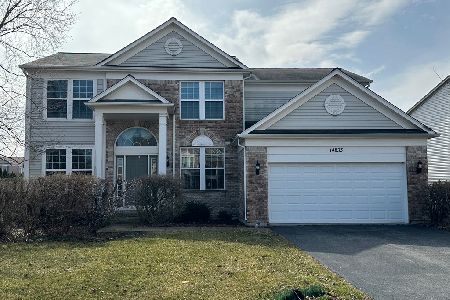
14833 Richton Drive, Lockport, Illinois 60441
Subdivision > Cedar Ridge
Sorry, we are updating photos, please update this page in 15 minutes
$327,434
|
Sold
|
|
| Status: | Closed |
| Sqft: | 2,499 |
| Cost/Sqft: | $140 |
| Beds: | 4 |
| Baths: | 3 |
| Year Built: | 2007 |
| Property Taxes: | $0 |
| Days On Market: | 6094 |
| Lot Size: | 0,25 |
Description
WILSHIRE MODEL HOME NOW FOR SALE! BE THE 1ST TO LIVE IN THIS CUSTOM DESIGNED SPACE W/ DESIGNER CHOSEN PAINT COLORS & WINDOW TREATMENTS! GORGEOUS BRICK EXTERIOR! 2-STORY FOYER, LARGE EXTENEDED FAMILY RM OPEN TO SPACIOUS KITCHEN COMPLETE WITH MAPLE CABINETS, CORIAN COUNTERS & ALL APPLIANCES! HOME ALSO FEATURES A FIREPLACE & LARGE MASTER SUITE W/ VAULTED CEILINGS & PRIVATE BATH! PICTURES ARE OF ACTUAL HOME!
Property Specifics
| Single Family | |
| — | |
| — | |
| 2007 | |
| Full | |
| Aluminum/Vinyl/Steel Siding, Brick | |
| Asphalt | |
| WILSHIRE | |
| No | |
| 0.25 |
| Will | |
| Cedar Ridge | |
| 179 / Quarterly | |
| Other | |
| Public | |
| Public Sewer | |
| Central Air | |
| Natural Gas, Forced Air | |
| 07450905 | |
| 1605281070070000 |
Nearby Schools
| NAME: | DISTRICT: | DISTANCE: | |
|---|---|---|---|
|
Grade School
William J Butler School |
33C | — | |
|
Middle School
Homer Junior High School |
33C | Not in DB | |
|
High School
Lockport Township High School |
205 | Not in DB | |
Property History
| DATE: | EVENT: | PRICE: | SOURCE: |
|---|---|---|---|
| 6 Jul, 2010 | Sold | $327,434 | MRED MLS |
| 21 Mar, 2010 | Under contract | $348,990 | MRED MLS |
| 23 Feb, 2010 | Listed for sale | $348,990 | MRED MLS |
| 7 Apr, 2023 | Sold | $435,000 | MRED MLS |
| 9 Mar, 2023 | Under contract | $430,000 | MRED MLS |
| 4 Mar, 2023 | Listed for sale | $430,000 | MRED MLS |
Sorry, we are updating photos, please update this page in 15 minutes
Room Specifics
All Bedroom Info:
Total Bedrooms: 4
Bedrooms Above Ground: 4
Bedrooms Below Ground: 0
Total Bedrooms: 4
Bedrooms Above Ground: 4
Bedrooms Below Ground: 0
Second Bedroom Info:
Dimensions: —
Location: —Dimensions: —
Floor Type: Carpet
Third Bedroom Info:
Dimensions: —
Location: —Dimensions: —
Floor Type: Carpet
Fourth Bedroom Info:
Dimensions: —
Location: —Dimensions: —
Floor Type: Carpet
Bathroom Info:
Full Bathrooms: 3
Partial Bathrooms: 1Full Bathrooms: 3
Bathroom Amenities: Whirlpool, Separate Shower, Double Sink
Bathroom in Basement: 0
Dining Room Info:
Dimensions: —
Location: —Dimensions: —
Floor Type: Carpet
Kitchen Info:
Dimensions: —
Location: —Dimensions: —
Floor Type: Hardwood
Features: Eating Area-Breakfast Bar, Eating Area-Table Space, Island, Pantry-Walk-in
Living Room Info:
Dimensions: —
Location: —Dimensions: —
Floor Type: Carpet
Family Room Info:
Dimensions: —
Location: —Dimensions: —
Floor Type: Carpet
Additional Rooms Info:
Rooms: Den, Gallery, Utility Room-1st Floor
Basement: FullRooms: Den, Gallery, Utility Room-1st Floor
Other Specifics
| 2 | |
| Concrete Perimeter | |
| Garage | |
| — | |
| — | |
| — | |
| — | |
| — | |
| 112 X 115 X 64 X 112 | |
| Unfinished | |
| Full | |
| Vaulted/Cathedral Ceilings | |
| Range, Microwave, Dishwasher, Refrigerator, Disposal | |
| Not in DB | |
| Sidewalks, Street Lights, Street Paved | |
| — | |
| — |
Tax History
| Year | Property Taxes |
|---|---|
| 2023 | $10,275 |
Contact Agent
Nearby Similar Homes
17306 Victoria Lane, Lockport, Illinois 60441
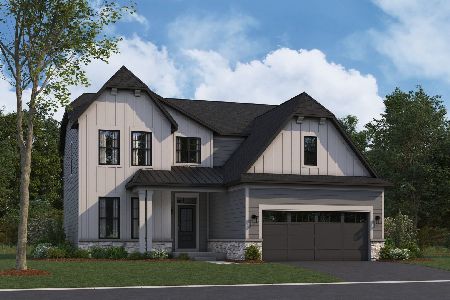
For Sale
$599,990
4 beds / 2.1 baths / 2,360 ft2
Single Family / Built: 2026
73
17161 Victoria Lane, Lockport, Illinois 60441
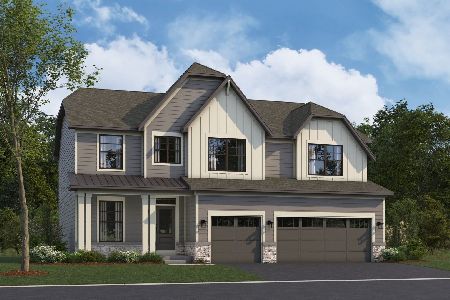
For Sale
$680,785
4 beds / 2.1 baths / 2,872 ft2
Single Family / Built: 2026
83
17250 Victoria Lane, Lockport, Illinois 60441
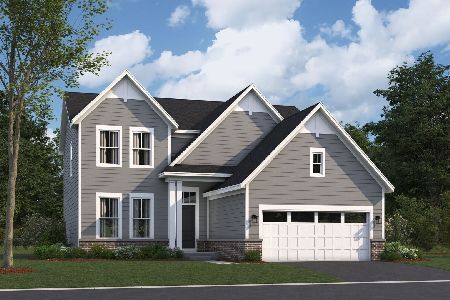
For Sale
$599,990
4 beds / 2.1 baths / 2,360 ft2
Single Family / Built: 2026
3
Nearby Sold Comparables

Contact Agent
Listing Provided By
Pulte Homes Corp. and Del Webb Communities of Illi
