

14840 Creekside, Green Oaks, Illinois 60048


$1,630,000
|
Sold
|
|
| Status: | Closed |
| Sqft: | 4,990 |
| Cost/Sqft: | $320 |
| Beds: | 5 |
| Baths: | 5 |
| Year Built: | 2003 |
| Property Taxes: | $28,199 |
| Days On Market: | 307 |
| Lot Size: | 1,00 |
Description
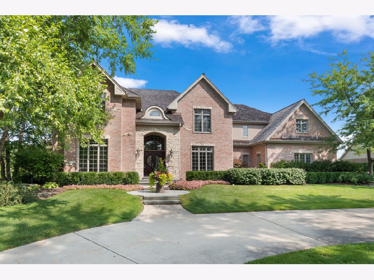
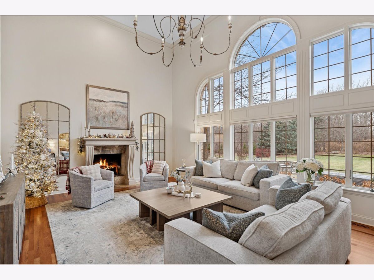
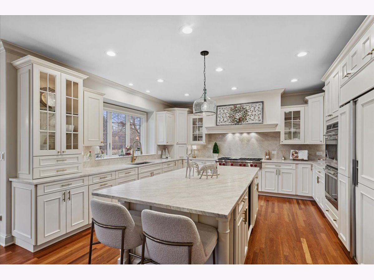
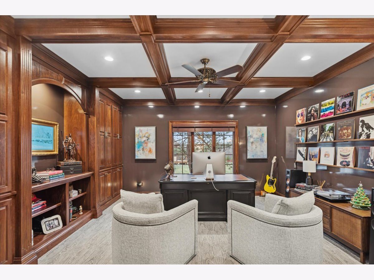
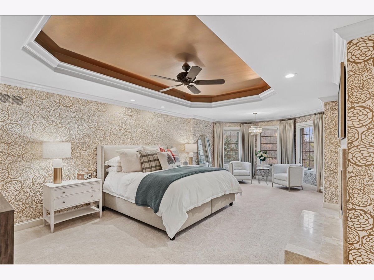
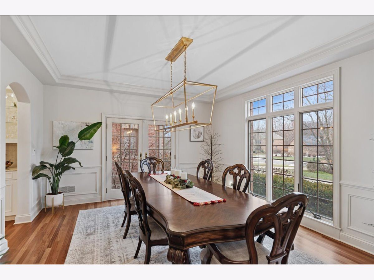
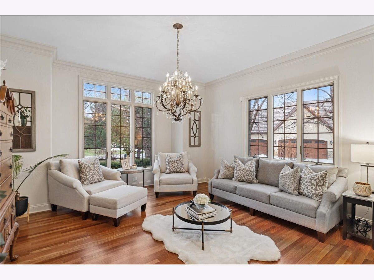
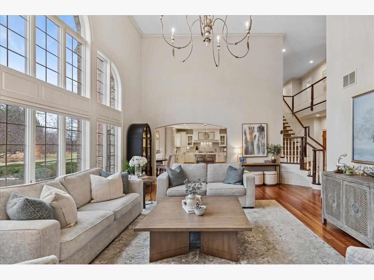
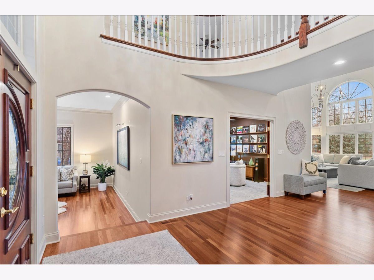
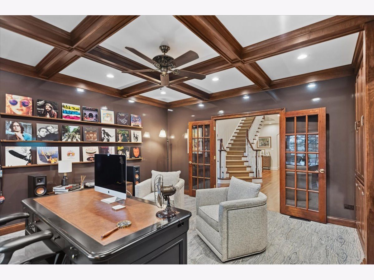
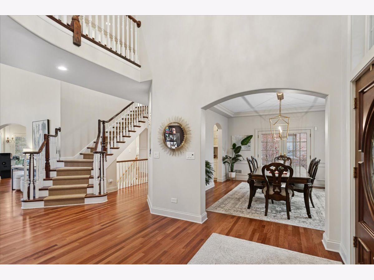
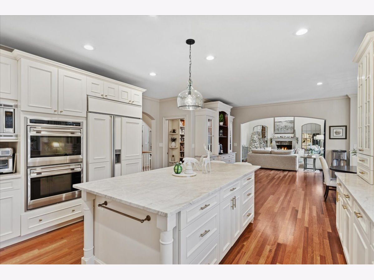
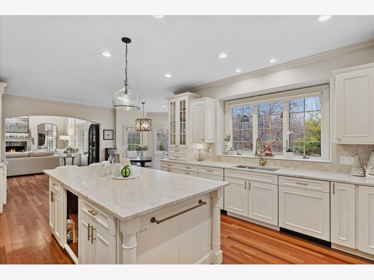
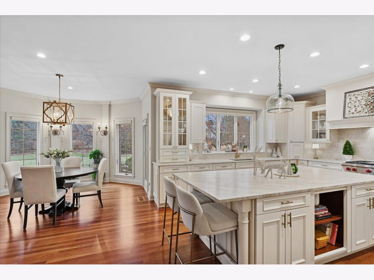
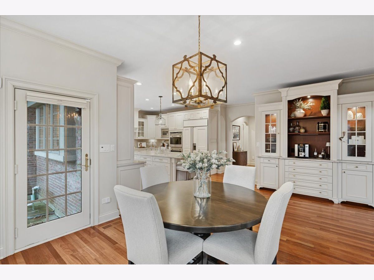
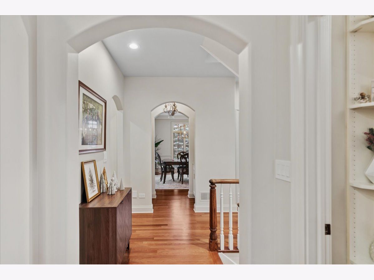
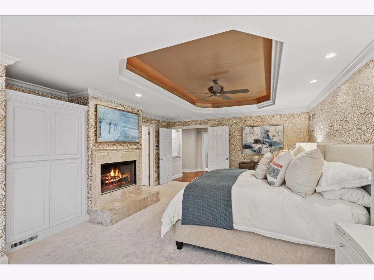
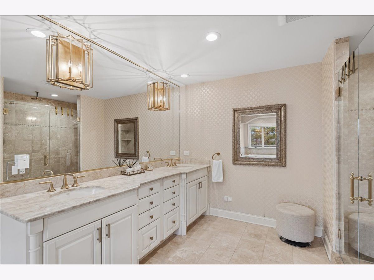
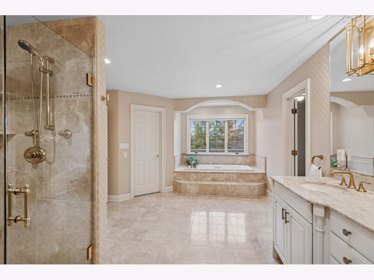
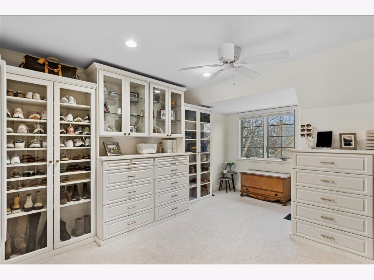
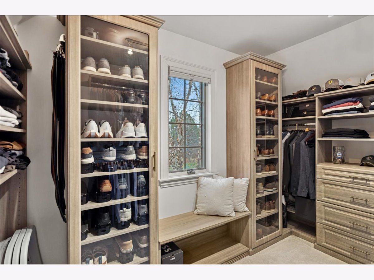
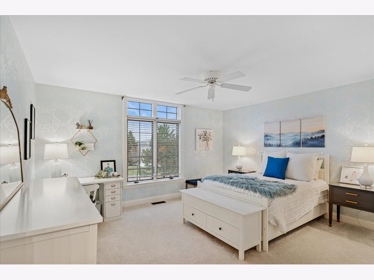
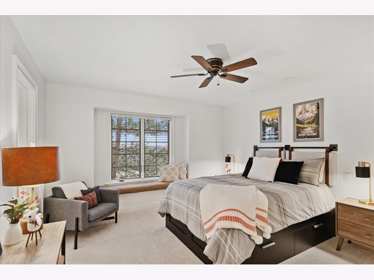
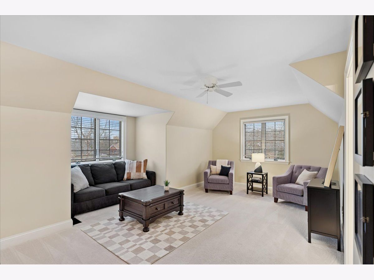
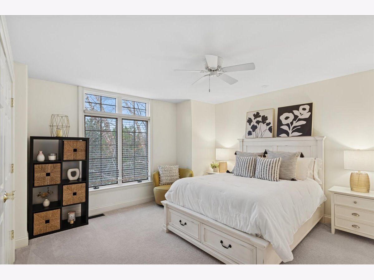
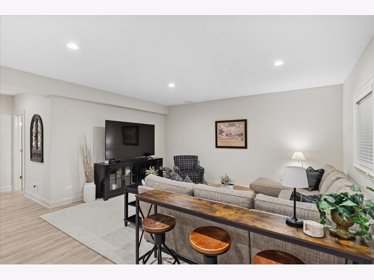
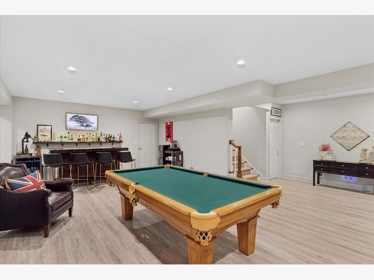
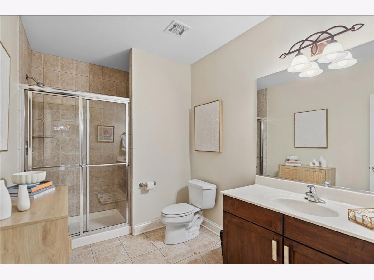
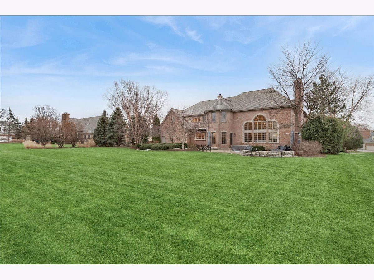
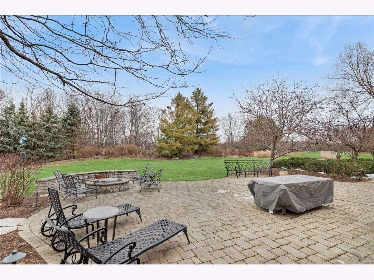
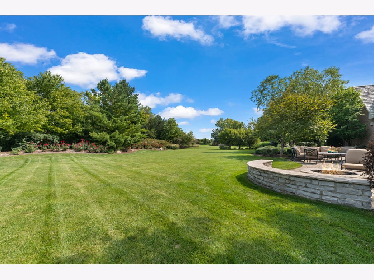
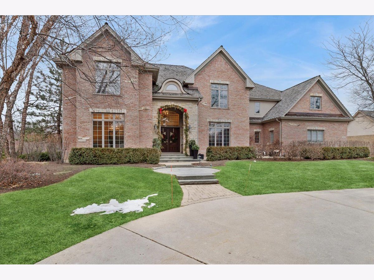
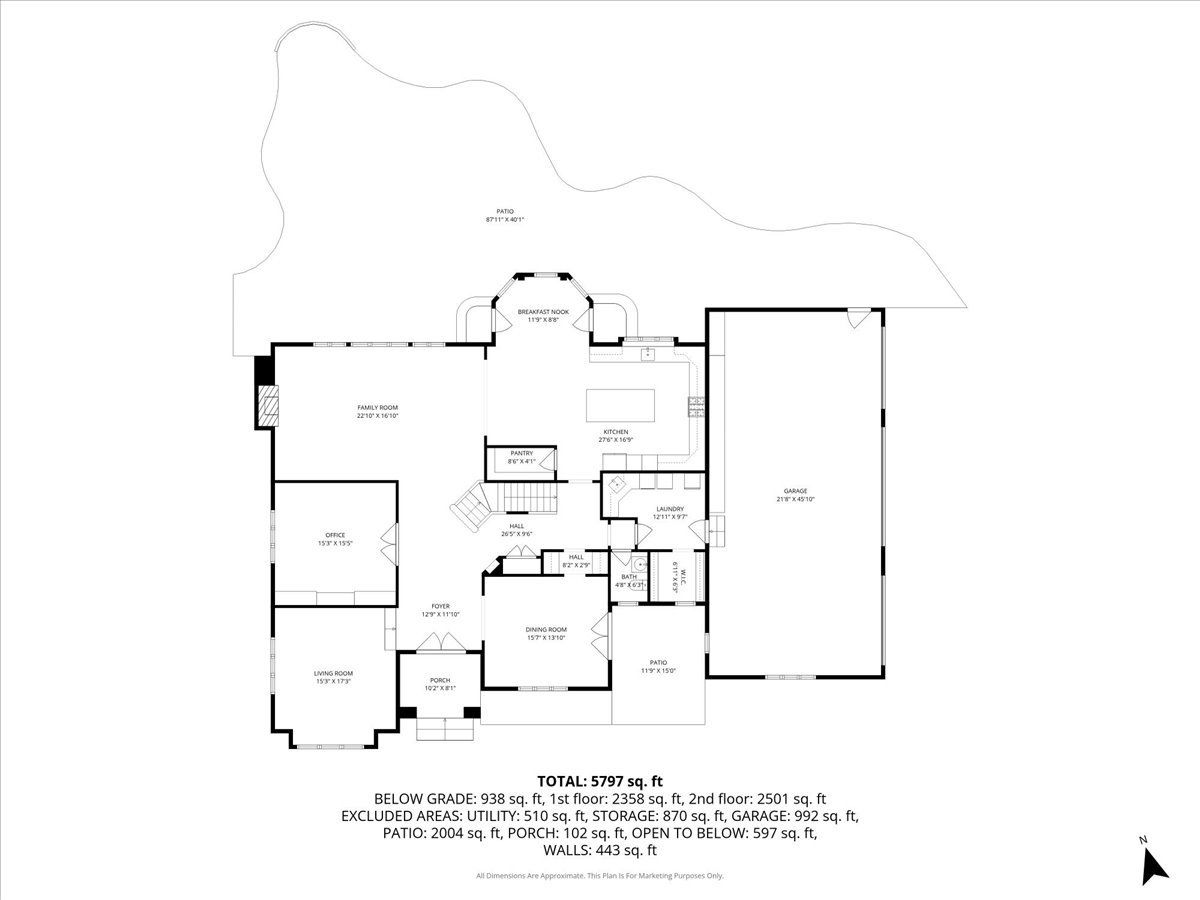
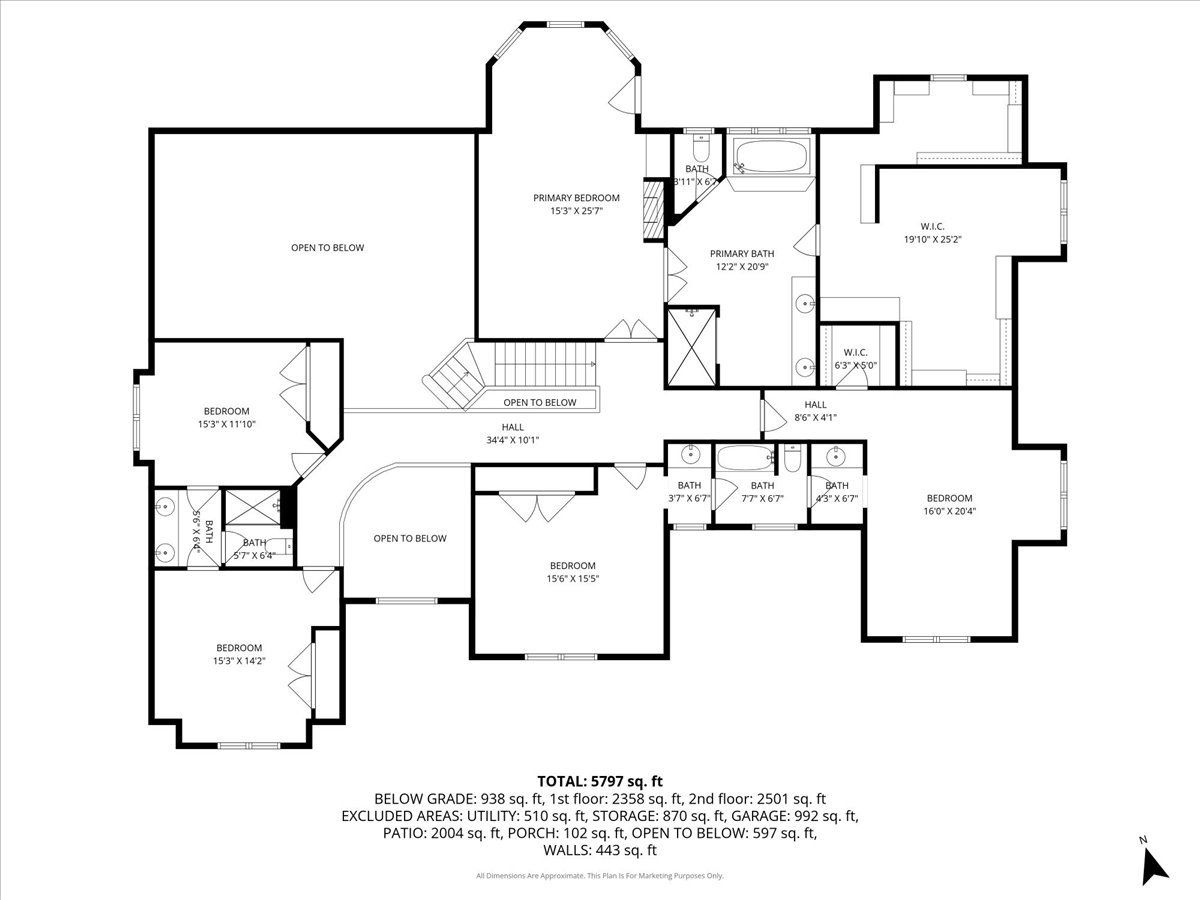
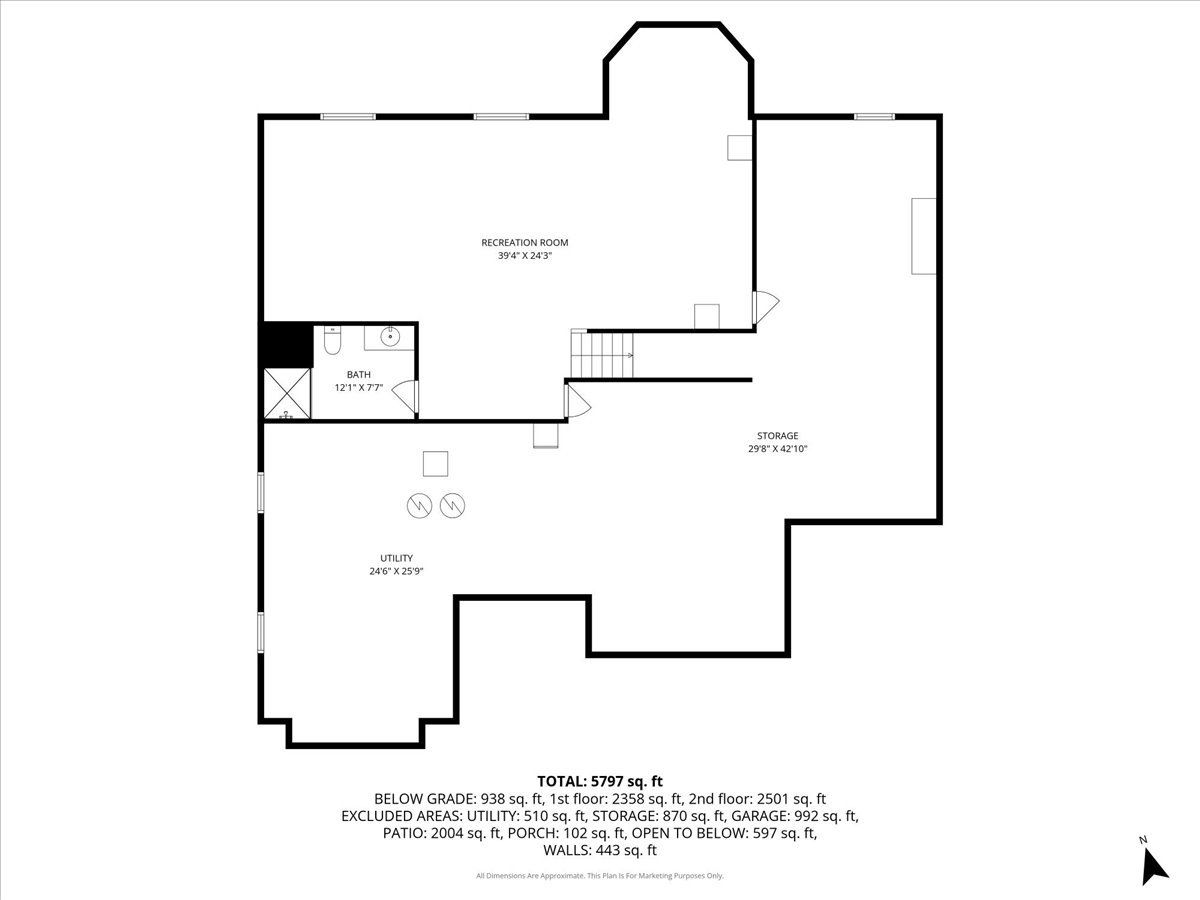
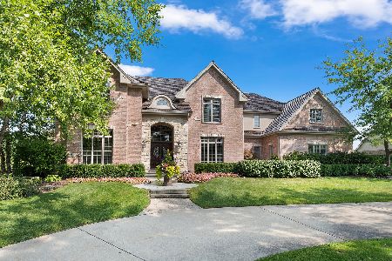
Showings start Friday after Christmas! Stunning custom brick home with stone & stucco details on a beautifully landscaped one acre lot. Sweeping circle drive and rare four-car garage. Enormous floor-to-ceiling palladian windows, dramatic two-story volume ceilings in Family Room and custom surround fireplace will take your breath away. Gracious Formal Living & Dining Rooms provide elegant entertaining spaces. Impressive Office with coffered ceilings, full wall built-ins and custom wall covering in high gloss. Gorgeous white Kitchen, Breakfast Area, Buffet/Coffee Bar & Butler Pantry with newer cabinets, quartzite counters, high-end stainless appliances & walk-in Pantry. Elegant Primary Suite with recessed ceiling and inset lighting, Fireplace, Sitting Area & access to small exterior balcony. Over-the-top Private Bath and large custom His & Her Closets. Two sets of Jack & Jill Bedrooms and Baths. Nicely Finished Basement with Full Bath & twice the unfinished area than anyone would expect. Huge paver patio with stone sitting wall and firepit. Backyard big enough for two pools! This home is awesome! Perfectly located equal distance between Chicago & Milwaukee, just off the tollway within minutes of Abbott or Abbive, Independence Grove, charming Hallmark downtown Libertyville & top rated schools.
Property Specifics
| Single Family | |
| — | |
| — | |
| 2003 | |
| — | |
| — | |
| — | |
| Custom | |
| No | |
| 1 |
| Lake | |
| Creekside | |
| 1000 / Annual | |
| — | |
| — | |
| — | |
| — | |
| — | |
| 12535227 | |
| 11021020100000 |
Nearby Schools
| NAME: | DISTRICT: | DISTANCE: | |
|---|---|---|---|
|
Grade School
Oak Grove Elementary School |
68 | — | |
|
Middle School
Oak Grove Elementary School |
68 | Not in DB | |
|
High School
Libertyville High School |
128 | Not in DB | |
Property History
| DATE: | EVENT: | PRICE: | SOURCE: |
|---|---|---|---|
| 28 Feb, 2026 | Sold | $1,630,000 | MRED MLS |
| 2 Jan, 2026 | Under contract | $1,599,000 | MRED MLS |
| 23 Dec, 2025 | Listed for sale | $1,599,000 | MRED MLS |
Room Specifics
Total Bedrooms: 5
Bedrooms Above Ground: 5
Bedrooms Below Ground: 0
Full Bathrooms: 5
Bathroom Amenities: Whirlpool, Separate Shower, Double Sink
Bathroom in Basement: 1
Rooms: —
Other Specifics
| 4 | |
| — | |
| — | |
| — | |
| — | |
| — | |
| — | |
| — | |
| 65x60x277x175x320 | |
| — | |
| — | |
| — | |
| — | |
| Not in DB | |
| — | |
| — | |
| — |
Tax History
| Year | Property Taxes |
|---|---|
| 2026 | $28,199 |
Contact Agent
Nearby Similar Homes

Nearby Sold Comparables

Contact Agent
Listing Provided By
Baird & Warner
