

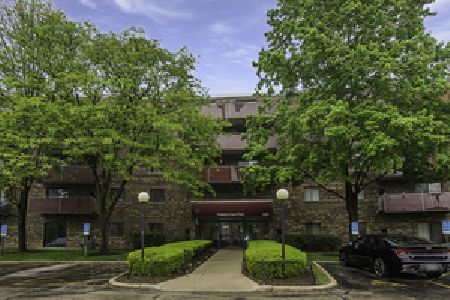
1485 Fairlane Drive, Schaumburg, Illinois 60193
Subdivision > Glens Of Schaumburg
Sorry, we are updating photos, please update this page in 15 minutes
$100,000
|
Sold
|
|
| Status: | Closed |
| Sqft: | 1,200 |
| Cost/Sqft: | $99 |
| Beds: | 3 |
| Baths: | 2 |
| Year Built: | — |
| Property Taxes: | $953 |
| Days On Market: | 5208 |
| Lot Size: | 0,00 |
Description
This 3 bedroom ranch coach home is currently a two bedroom with den. Neutral decor, master bedroom with walk in close and huge bath with soaking tub. Kitchen with breakast area. Fully applianced home. Laundry room in unit. Great location for communters , near Metra train and O'Hare- Elgin Expressway.
Property Specifics
| Condos/Townhomes | |
| 1 | |
| — | |
| — | |
| None | |
| Vinyl Siding, Brick | |
| Asphalt | |
| BURNHAM | |
| No | |
| — |
| Cook | |
| Glens Of Schaumburg | |
| 219 / Monthly | |
| Insurance, Exterior Maintenance, Lawn Care, Scavenger, Snow Removal | |
| Lake Michigan | |
| Public Sewer | |
| Central Air | |
| Natural Gas, Forced Air | |
| 08127989 | |
| 07321000411143 |
Nearby Schools
| NAME: | DISTRICT: | DISTANCE: | |
|---|---|---|---|
|
Grade School
Hanover Highlands Elementary Sch |
54 | — | |
|
Middle School
Jane Addams Junior High School |
54 | Not in DB | |
|
High School
Schaumburg High School |
211 | Not in DB | |
Property History
| DATE: | EVENT: | PRICE: | SOURCE: |
|---|---|---|---|
| 30 Oct, 2012 | Sold | $100,000 | MRED MLS |
| 28 Sep, 2012 | Under contract | $119,000 | MRED MLS |
| — | Last price change | $131,900 | MRED MLS |
| 31 Jul, 2012 | Listed for sale | $131,900 | MRED MLS |
| 12 Feb, 2025 | Sold | $294,000 | MRED MLS |
| 25 Jan, 2025 | Under contract | $284,900 | MRED MLS |
| 23 Jan, 2025 | Listed for sale | $284,900 | MRED MLS |
Sorry, we are updating photos, please update this page in 15 minutes
Room Specifics
All Bedroom Info:
Total Bedrooms: 3
Bedrooms Above Ground: 3
Bedrooms Below Ground: 0
Total Bedrooms: 3
Bedrooms Above Ground: 3
Bedrooms Below Ground: 0
Second Bedroom Info:
Dimensions: —
Location: —Dimensions: —
Floor Type: Carpet
Third Bedroom Info:
Dimensions: —
Location: —Dimensions: —
Floor Type: Carpet
Bathroom Info:
Full Bathrooms: 2
Partial Bathrooms: 0Full Bathrooms: 2
Bathroom Amenities: Garden Tub
Bathroom in Basement: 0
Dining Room Info:
Dimensions: —
Location: —Dimensions: —
Floor Type: Carpet
Kitchen Info:
Dimensions: —
Location: —Dimensions: —
Floor Type: Vinyl
Features: Eating Area-Table Space
Laundry Room Info:
Dimensions: —
Location: —Dimensions: —
Floor Type: Vinyl
Living Room Info:
Dimensions: —
Location: —Dimensions: —
Floor Type: Carpet
Additional Rooms Info:
Rooms: Eating Area
Basement: NoneRooms: Eating Area
Other Specifics
| 1 | |
| Concrete Perimeter | |
| Garage | |
| — | |
| — | |
| — | |
| Patio | |
| Common Grounds | |
| COMMON | |
| — | |
| Full | |
| First Floor Bedroom, First Floor Laundry, First Floor Full Bath, Laundry Hook-Up in Unit | |
| Range, Dishwasher, Refrigerator, Washer, Dryer, Disposal | |
| Not in DB | |
| — | |
| Security Door Lock(s) | |
| — |
Tax History
| Year | Property Taxes |
|---|---|
| 2012 | $953 |
| 2025 | $5,388 |
Contact Agent
Nearby Similar Homes
1460 Fairlane Drive, Schaumburg, Illinois 60193
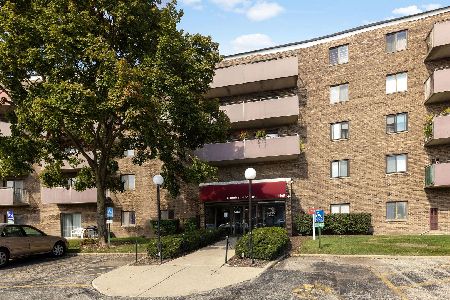
For Sale
$215,000
2 beds / 1.0 baths / 915 ft2
Condos/Townhomes / Built: 1976
20
1460 Fairlane Drive, Schaumburg, Illinois 60193
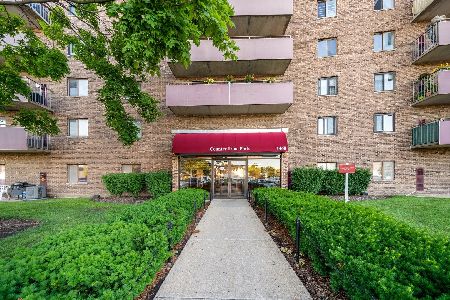
For Sale
$243,000
2 beds / 1.1 baths / 960 ft2
Condos/Townhomes / Built: 1974
50
1460 Fairlane Drive, Schaumburg, Illinois 60193
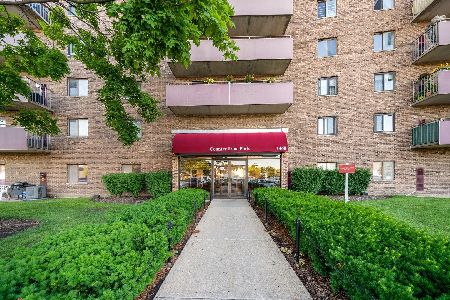
For Sale
$181,000
1 beds / 1.0 baths / 750 ft2
Condos/Townhomes / Built: 1976
50
1505 Harbour Court, Schaumburg, Illinois 60193
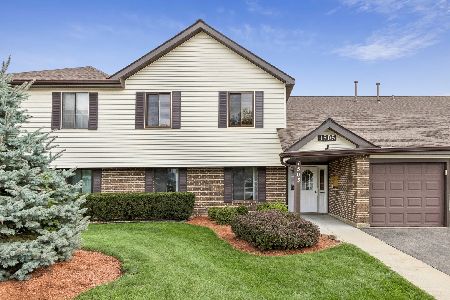
For Sale
$255,000
2 beds / 1.0 baths / 900 ft2
Condos/Townhomes / Built: 1988
39
1463 Mercury Drive, Schaumburg, Illinois 60193
For Sale
$209,000
2 beds / 1.1 baths / 0 ft2
Condos/Townhomes / Built: 1976
174
1463 Mercury Drive, Schaumburg, Illinois 60193

For Sale
$154,900
1 beds / 1.0 baths / 660 ft2
Condos/Townhomes / Built: 1976
55
Nearby Sold Comparables
1485 Fairlane Drive, Schaumburg, Illinois 60193

Sold
$245,000
3 beds / 2.0 baths / 1,250 ft2
Condos/Townhomes / Built: 1991
2029
Schaumburg, Illinois 60193

Sold
$210,000
2 beds / 2.0 baths / 0 ft2
Condos/Townhomes / Built: 1990
7242
1505 Mercury Drive, Schaumburg, Illinois 60193
Sold
$169,900
3 beds / 2.0 baths / 1,328 ft2
Condos/Townhomes / Built: 1986
4582
1505 Mercury Drive, Schaumburg, Illinois 60193
Sold
$199,900
2 beds / 2.0 baths / 0 ft2
Condos/Townhomes / Built: 1986
7059
1505 Mercury Drive, Schaumburg, Illinois 60193

Sold
$270,000
2 beds / 2.0 baths / 1,100 ft2
Condos/Townhomes / Built: 1986
442
1505 Mercury Drive, Schaumburg, Illinois 60193
Sold
$125,000
2 beds / 2.0 baths / 1,200 ft2
Condos/Townhomes / Built: 1993
4253
Contact Agent
Listing Provided By
Baird & Warner
