

1486 Gone Away Court, Wheaton, Illinois 60189
Subdivision > Springbrook
Sorry, we are updating photos, please update this page in 15 minutes
$371,900
|
Sold
|
|
| Status: | Closed |
| Sqft: | 2,450 |
| Cost/Sqft: | $157 |
| Beds: | 4 |
| Baths: | 3 |
| Year Built: | 1969 |
| Property Taxes: | $8,226 |
| Days On Market: | 5377 |
| Lot Size: | 0,38 |
Description
Location, location!!At the back of the cul de sac, next to the school path just over the bridge is this great 2-story. Some of the many fetures are the hardwood floors, 1 st floor den, updated kitchen & family rm. You will fall in love with the oversize screen porch to enjoy overlooking the well landscaped yard. Large master with updated bath plus 3 other large bedrooms. The basement is totally full. Great House
Property Specifics
| Single Family | |
| — | |
| Traditional | |
| 1969 | |
| Full | |
| Aluminum Siding, Brick | |
| Asphalt | |
| — | |
| Yes | |
| 0.38 |
| Du Page | |
| Springbrook | |
| 0 / Not Applicable | |
| None | |
| Lake Michigan | |
| Public Sewer, Sewer-Storm | |
| Central Air | |
| Natural Gas, Forced Air | |
| 07999218 | |
| 0520302007 |
Nearby Schools
| NAME: | DISTRICT: | DISTANCE: | |
|---|---|---|---|
|
Grade School
Madison Elementary School |
200 | — | |
|
Middle School
Edison Middle School |
200 | Not in DB | |
|
High School
Wheaton Warrenville South H S |
200 | Not in DB | |
Property History
| DATE: | EVENT: | PRICE: | SOURCE: |
|---|---|---|---|
| 10 Apr, 2012 | Sold | $371,900 | MRED MLS |
| 29 Feb, 2012 | Under contract | $384,900 | MRED MLS |
| 19 Feb, 2012 | Listed for sale | $384,900 | MRED MLS |
Sorry, we are updating photos, please update this page in 15 minutes
Room Specifics
All Bedroom Info:
Total Bedrooms: 4
Bedrooms Above Ground: 4
Bedrooms Below Ground: 0
Total Bedrooms: 4
Bedrooms Above Ground: 4
Bedrooms Below Ground: 0
Second Bedroom Info:
Dimensions: —
Location: —Dimensions: —
Floor Type: Carpet
Third Bedroom Info:
Dimensions: —
Location: —Dimensions: —
Floor Type: Hardwood
Fourth Bedroom Info:
Dimensions: —
Location: —Dimensions: —
Floor Type: Carpet
Bathroom Info:
Full Bathrooms: 3
Partial Bathrooms: 1Full Bathrooms: 3
Bathroom Amenities: —
Bathroom in Basement: 0
Dining Room Info:
Dimensions: —
Location: —Dimensions: —
Floor Type: Hardwood
Kitchen Info:
Dimensions: —
Location: —Dimensions: —
Floor Type: Wood Laminate
Features: Eating Area-Breakfast Bar, Eating Area-Table Space
Living Room Info:
Dimensions: —
Location: —Dimensions: —
Floor Type: Hardwood
Family Room Info:
Dimensions: —
Location: —Dimensions: —
Floor Type: Carpet
Additional Rooms Info:
Rooms: Den, Foyer, Screened Porch, Workshop
Basement: FullRooms: Den, Foyer, Screened Porch, Workshop
Other Specifics
| 2 | |
| Concrete Perimeter | |
| Garage | |
| — | |
| — | |
| — | |
| Patio, Porch Screened, Storms/Screens | |
| Cul-De-Sac, Landscaped, Stream(s), Water View | |
| 158X144X44X143 | |
| Unfinished | |
| Full | |
| Hardwood Floors | |
| Range, Dishwasher, Refrigerator, Washer, Dryer, Disposal | |
| Not in DB | |
| Sidewalks, Street Lights, Street Paved | |
| — | |
| Wood Burning |
Tax History
| Year | Property Taxes |
|---|---|
| 2012 | $8,226 |
Contact Agent
Nearby Similar Homes
1525 Wiesbrook Road, Wheaton, Illinois 60189
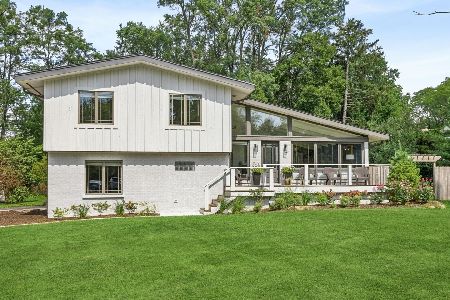
For Sale
$734,000
4 beds / 3.0 baths / 2,141 ft2
Single Family / Built: 1961
25
1482 Pebblestone, Wheaton, Illinois 60189
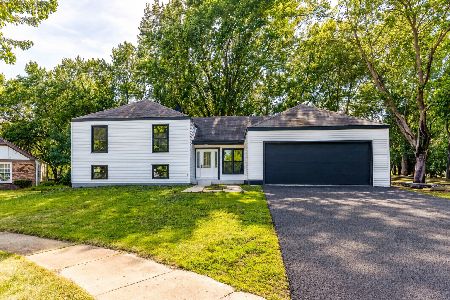
For Sale
$780,000
6 beds / 3.0 baths / 3,100 ft2
Single Family / Built: 1974
6
1567 Orth Drive, Wheaton, Illinois 60189
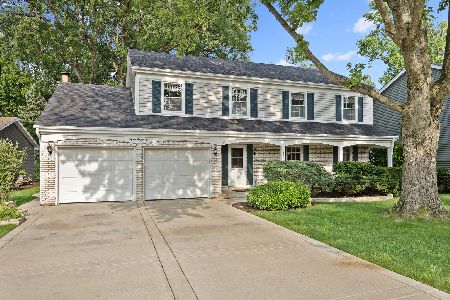
For Sale
$639,000
4 beds / 2.1 baths / 2,341 ft2
Single Family / Built: 1974
38
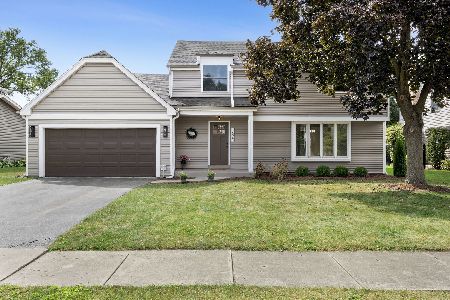
1245 Yorkshire Woods Court, Wheaton, Illinois 60187
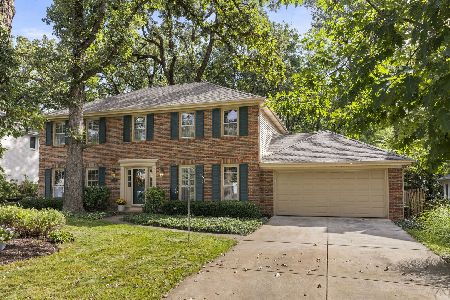
For Sale
$714,000
4 beds / 2.1 baths / 2,352 ft2
Single Family / Built: 1981
46
1006 Arbor Avenue, Wheaton, Illinois 60189
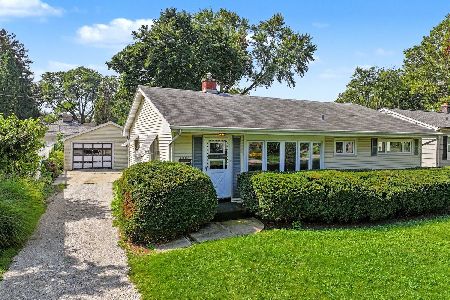
For Sale
$349,900
3 beds / 1.0 baths / 1,264 ft2
Single Family / Built: 1954
24
Nearby Sold Comparables

1496 Gone Away Court, Wheaton, Illinois 60187

Sold
$510,000
4 beds / 2.1 baths / 0 ft2
Single Family / Built: —
7192
1497 Gone Away Court, Wheaton, Illinois 60189
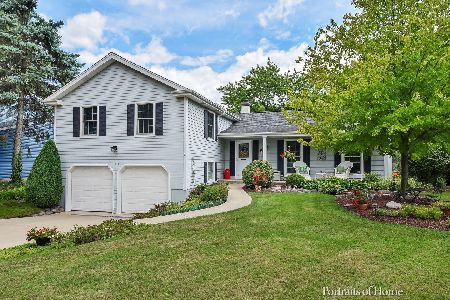
Sold
$434,900
4 beds / 2.1 baths / 2,001 ft2
Single Family / Built: 1967
2258
1485 Creekside Drive, Wheaton, Illinois 60189

Sold
$500,000
5 beds / 3.0 baths / 3,700 ft2
Single Family / Built: —
1632
Contact Agent
Listing Provided By
Berkshire Hathaway HomeServices KoenigRubloff
