

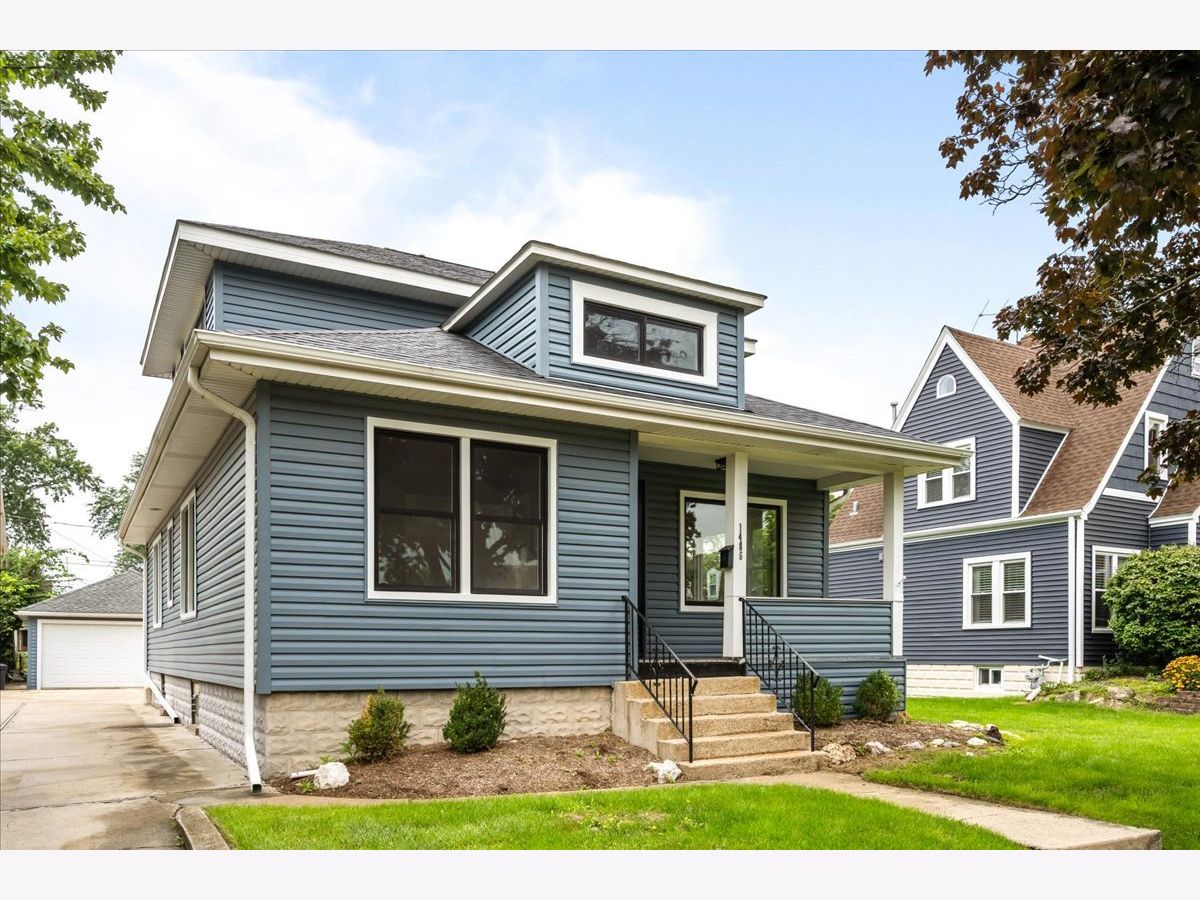
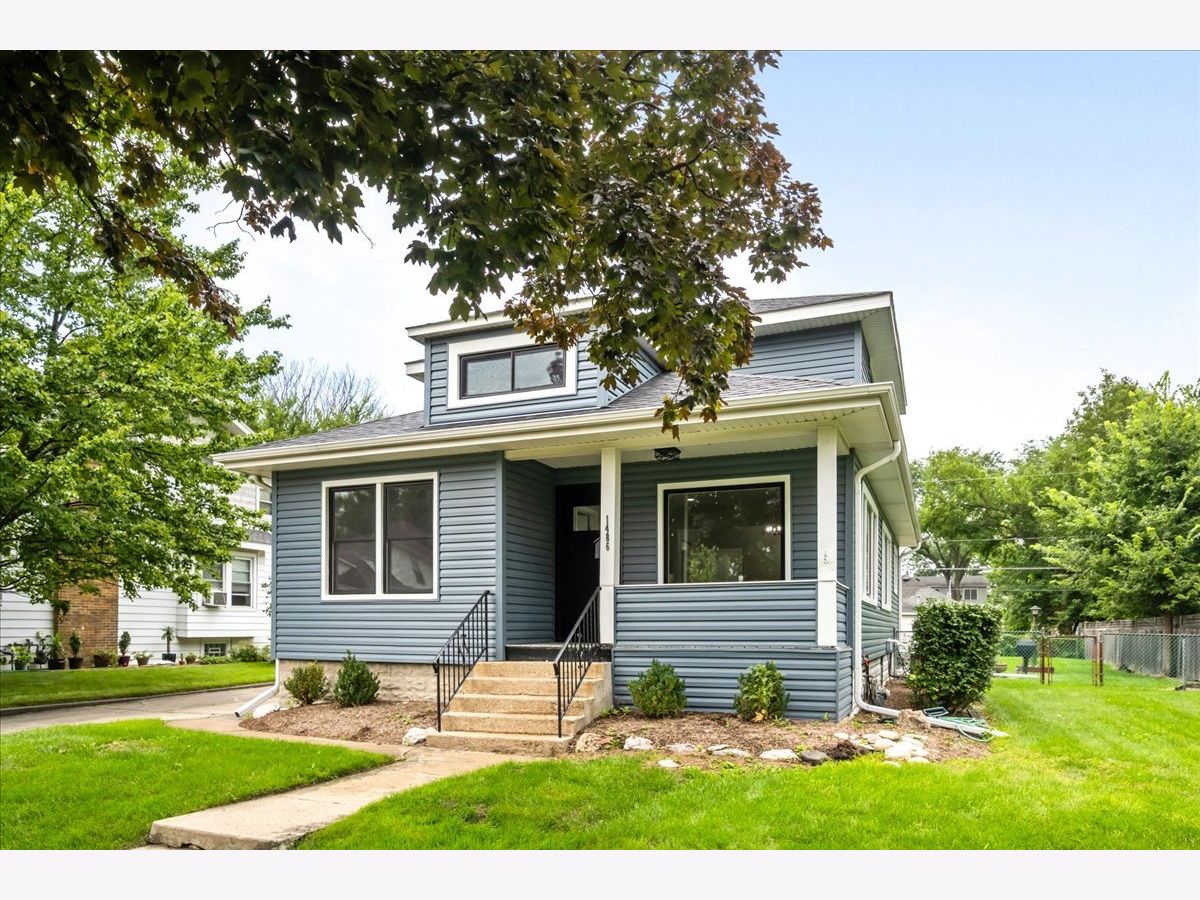
1486 Van Buren Avenue, Des Plaines, Illinois 60018


$510,000
|
Sold
|
|
| Status: | Closed |
| Sqft: | 2,350 |
| Cost/Sqft: | $218 |
| Beds: | 5 |
| Baths: | 2 |
| Year Built: | 1924 |
| Property Taxes: | $7,983 |
| Lot Size: | 0,17 |
Property Specifics
| Single Family | |
| — | |
| Bungalow,Queen Anne | |
| 1924 | |
| 2026 | |
| Finished, Full | |
| Combination | |
| Asphalt | |
| — | |
| No | |
| 0.17 |
| Cook | |
| — | |
| 0 / Not Applicable | |
| None | |
| Lake Michigan | |
| Public Sewer | |
| Central Air | |
| Gas, Forced Air | |
| No | |
| 12768817 | |
| 09204020250000 |
Nearby Schools
| NAME: | DISTRICT: | DISTANCE: | |
|---|---|---|---|
|
Grade School
Central Elementary School |
62 | — | |
|
Middle School
Chippewa Middle School |
62 | Not in DB | |
|
High School
Maine West High School |
207 | Not in DB | |
|
Alternate Elementary School
Iroquois Community School |
— | Not in DB | |
|
Alternate Junior High School
Iroquois Community School |
— | Not in DB | |
|
Alternate High School
Maine East High School |
— | Not in DB | |
Room Specifics
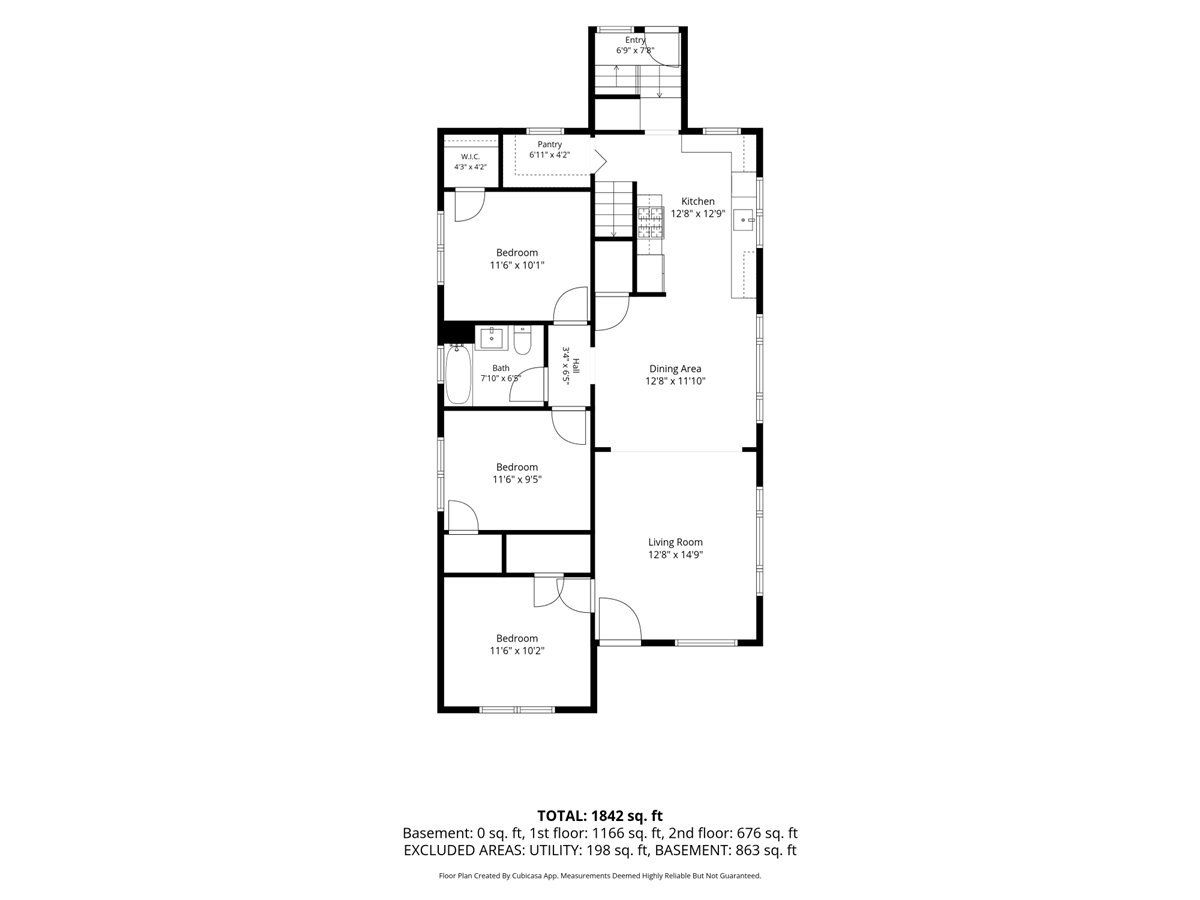
All Bedroom Info:
Total Bedrooms: 5
Bedrooms Above Ground: 5
Bedrooms Below Ground: 0
Total Bedrooms: 5
Bedrooms Above Ground: 5
Bedrooms Below Ground: 0
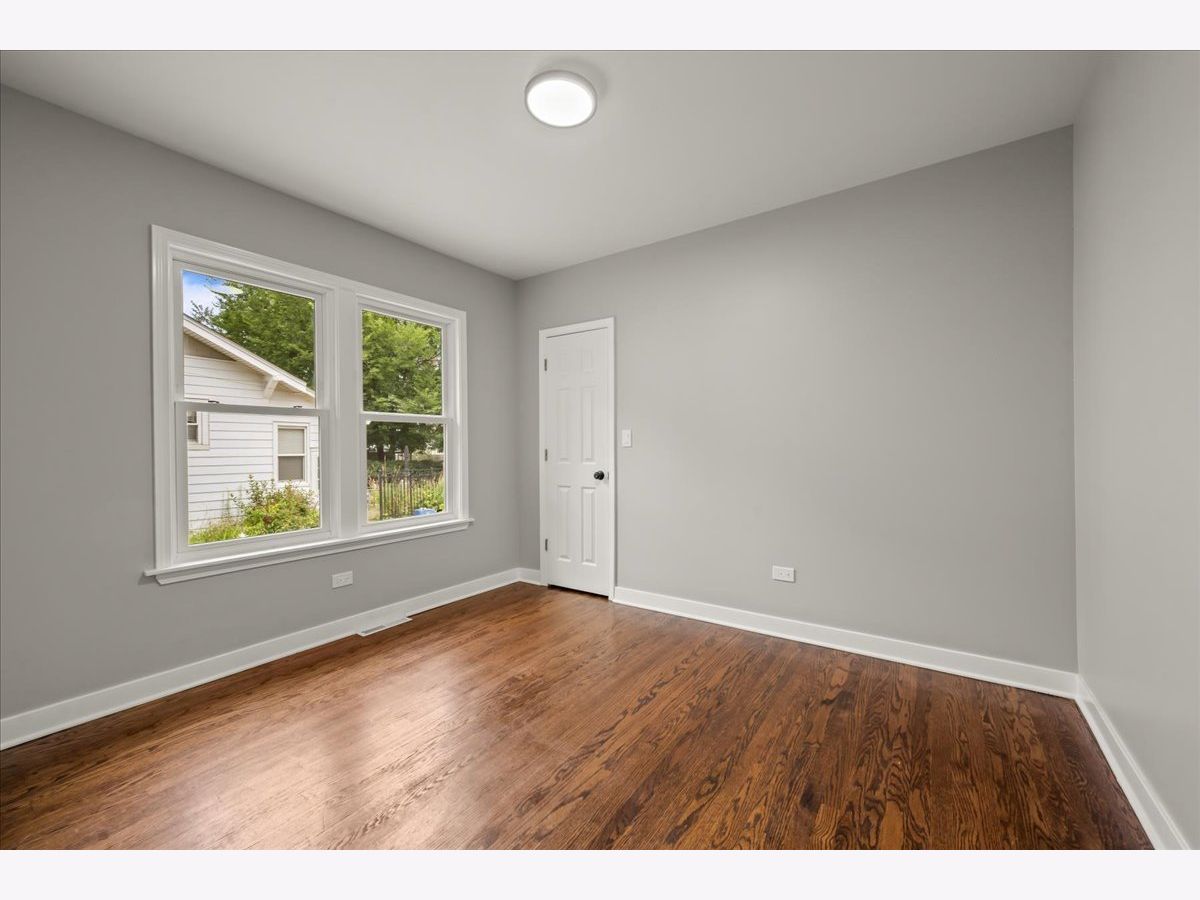
Master Bedroom Info:
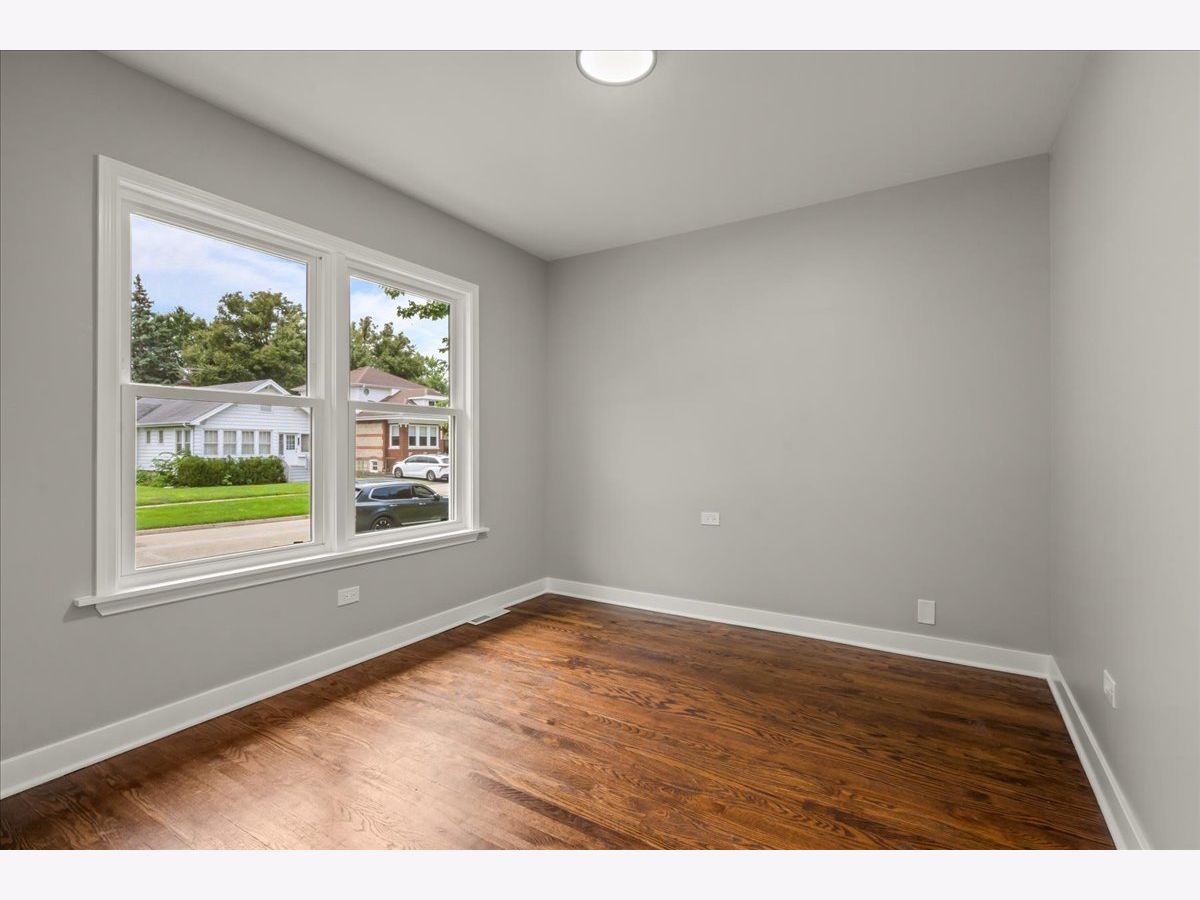
Dimensions: 12X10
Location: Main LevelDimensions: 12X10
Floor Type: Hardwood
Second Bedroom Info:
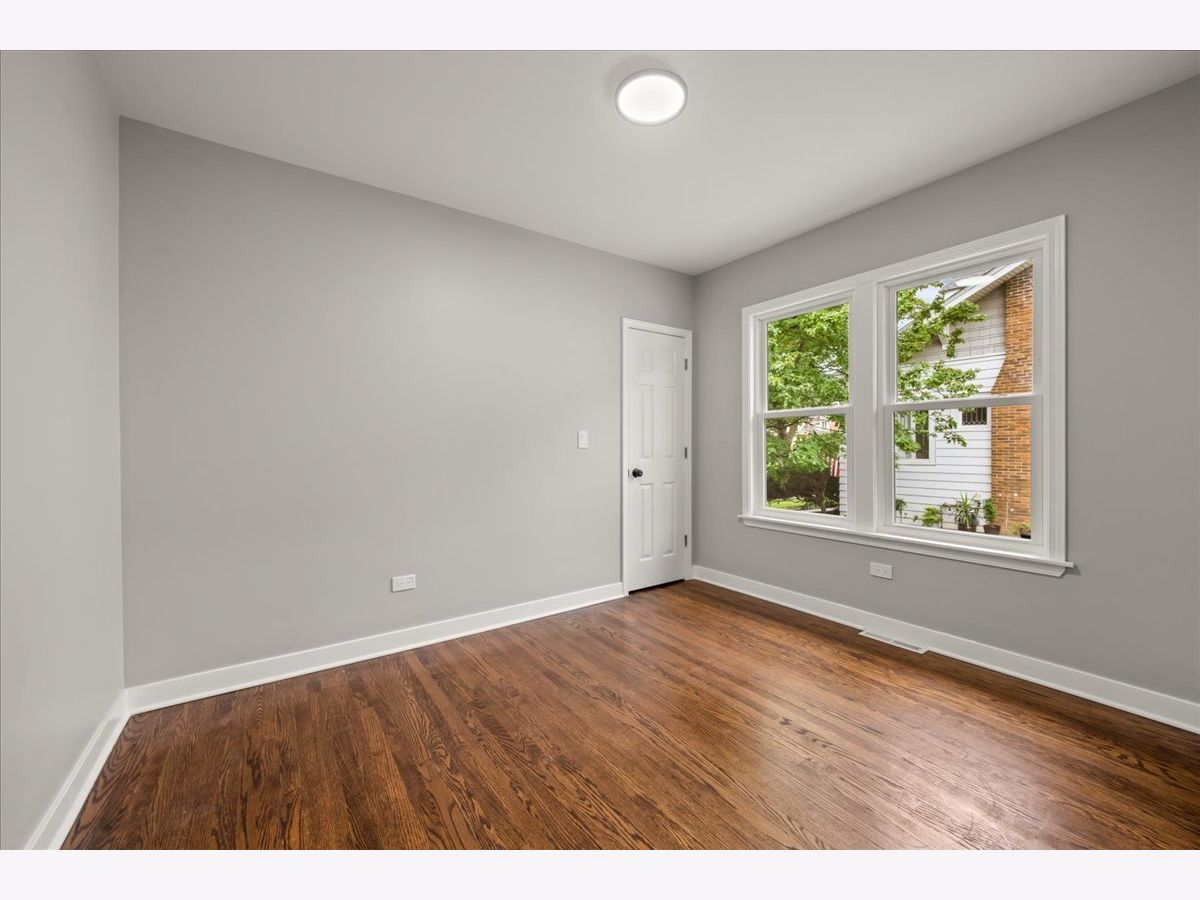
Dimensions: 12X10
Location: Main LevelDimensions: 12X10
Floor Type: Hardwood
Third Bedroom Info:
Dimensions: 12X10
Location: Main LevelDimensions: 12X10
Floor Type: Hardwood
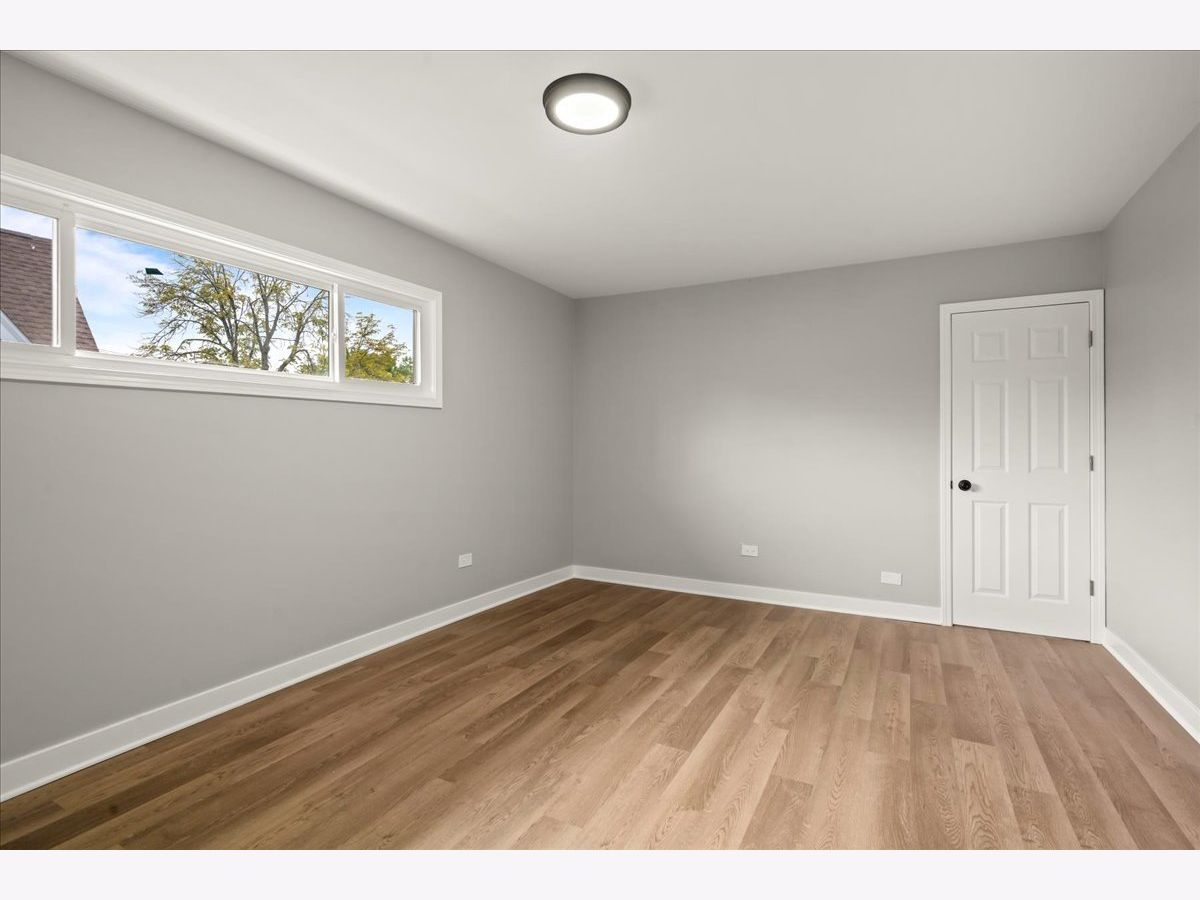
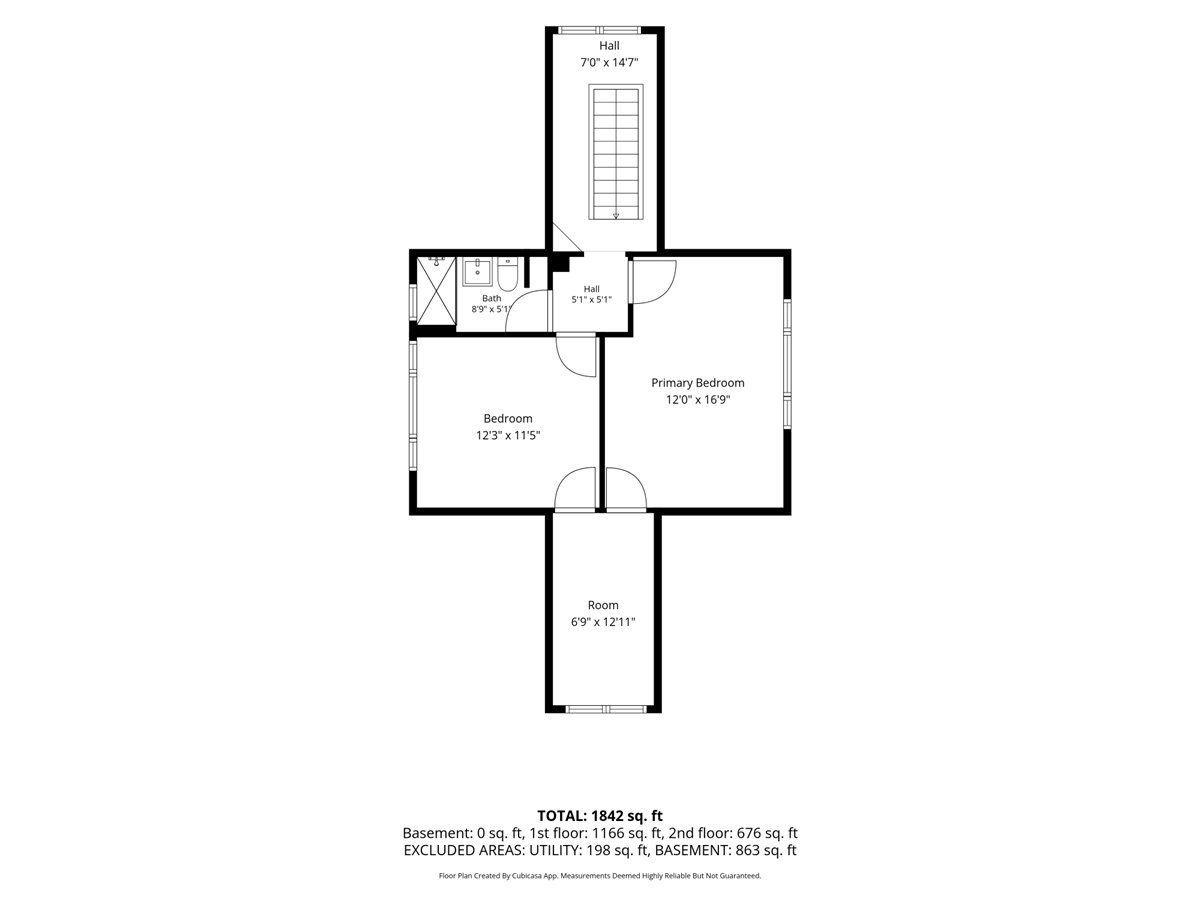
Fourth Bedroom Info:
Dimensions: 17X12
Location: 2nd LevelDimensions: 17X12
Floor Type: —
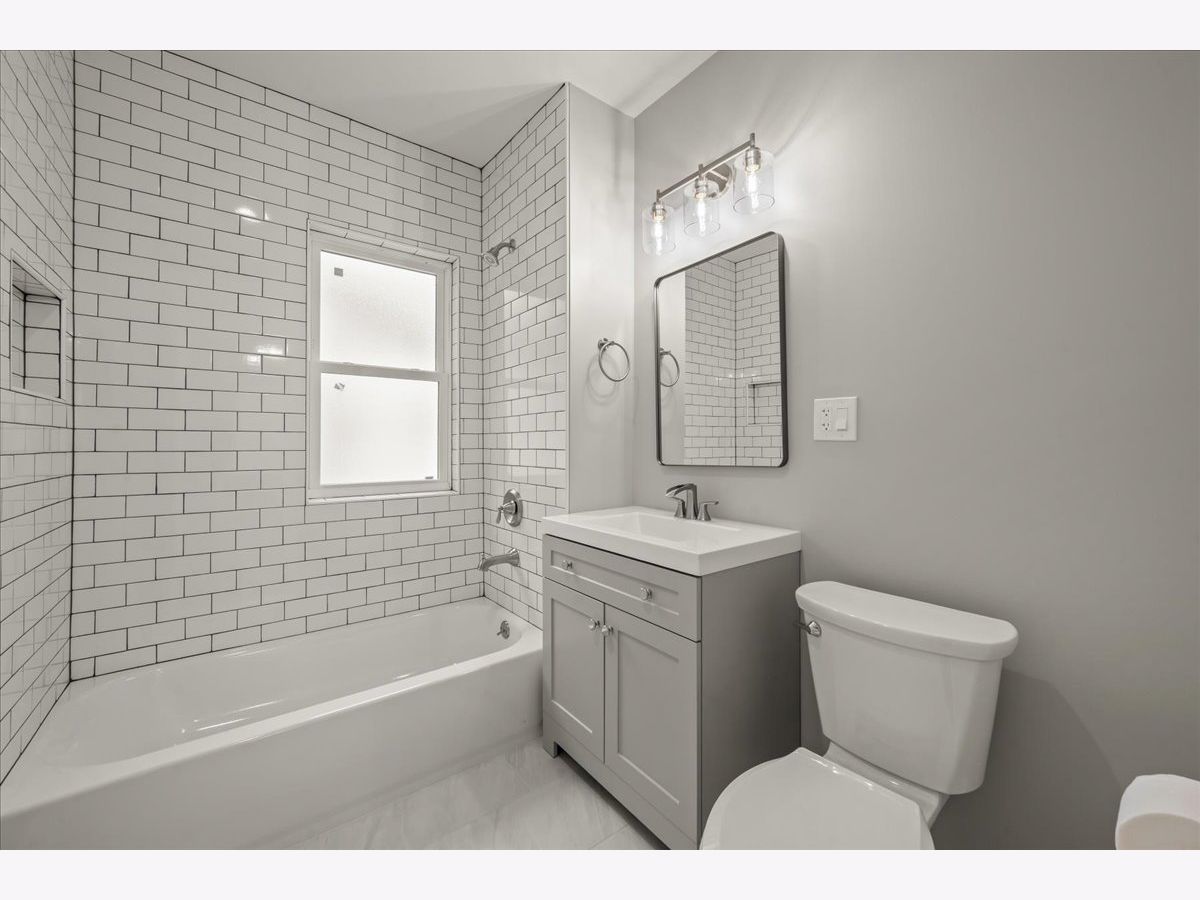
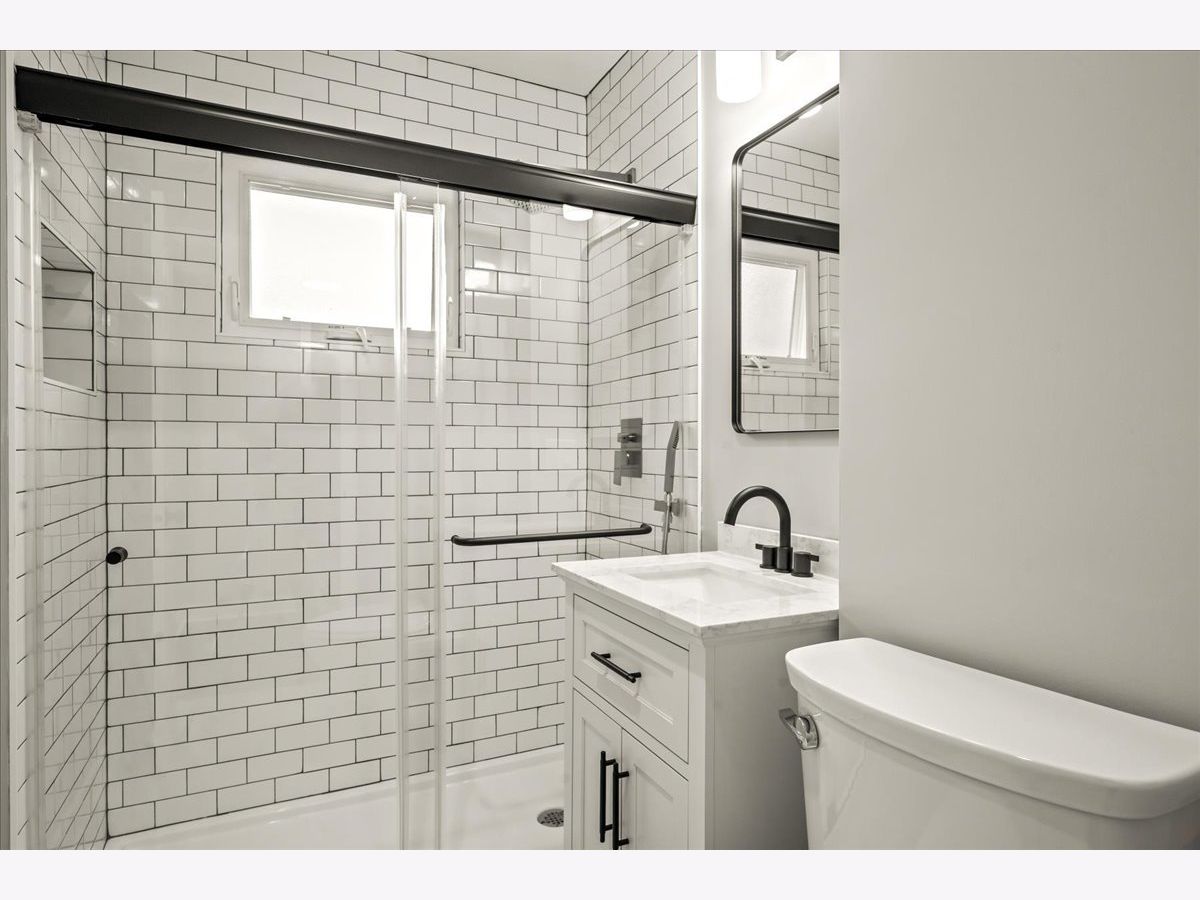
Bathroom Info:
Full Bathrooms: 2
Partial Bathrooms: 0Full Bathrooms: 2
Bathroom Amenities: —
Bathroom in Basement: 0
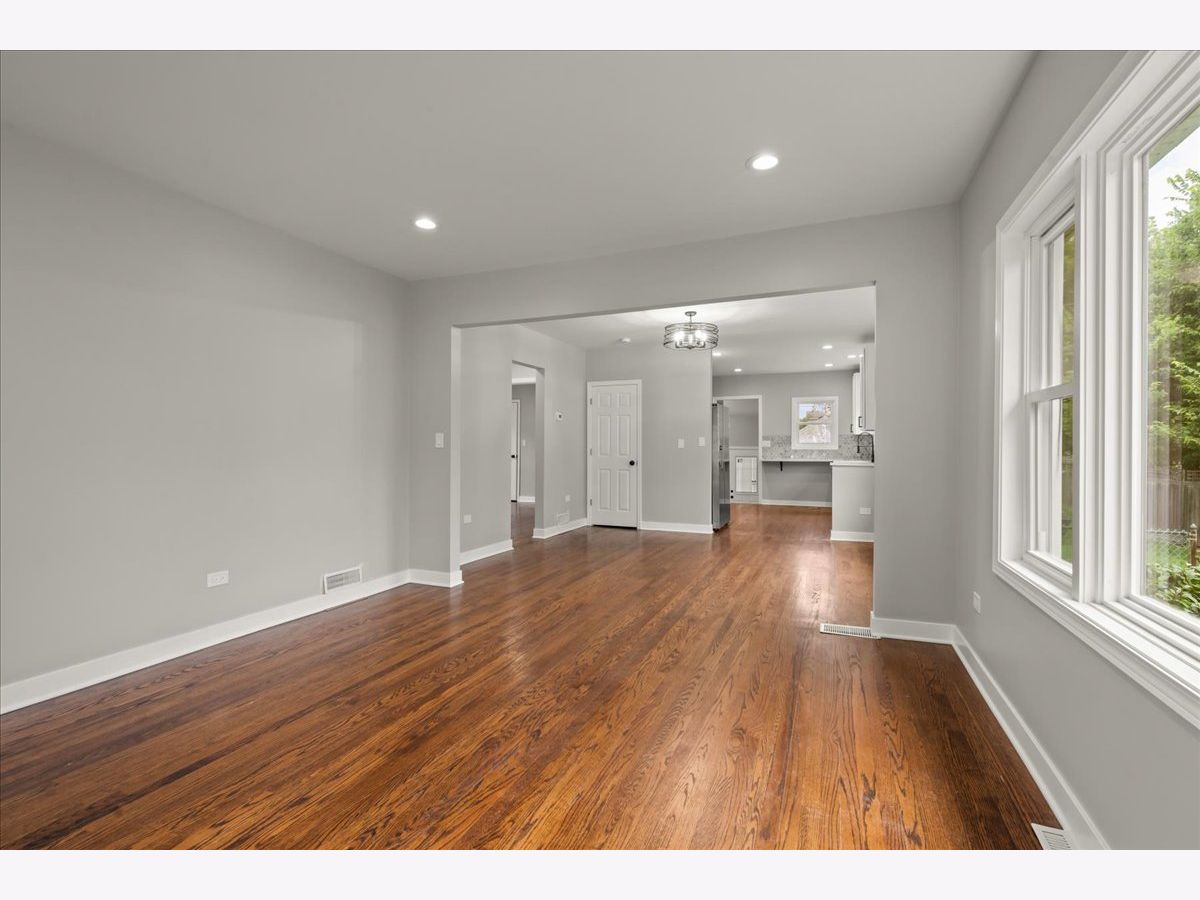
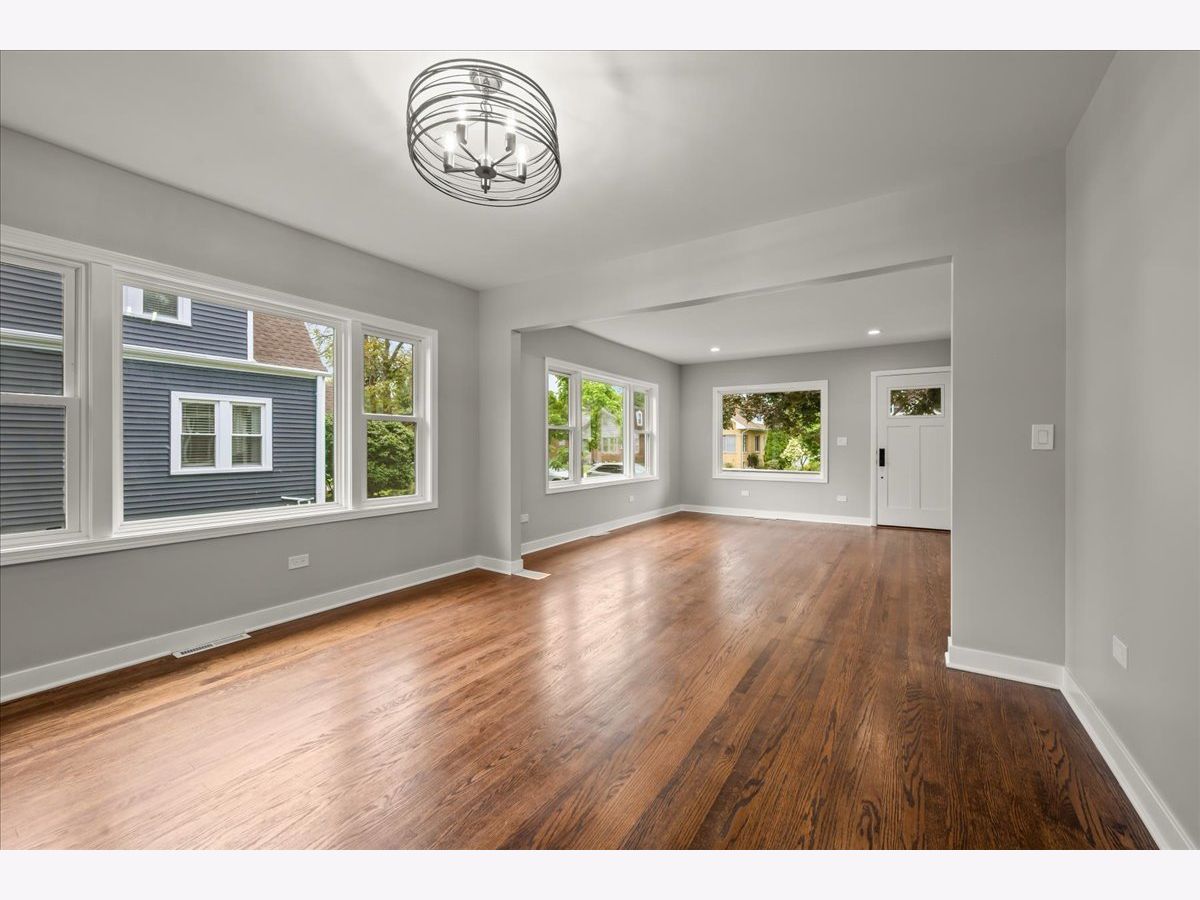
Dining Room Info:
Dimensions: 13X12
Location: Main LevelDimensions: 13X12
Floor Type: Hardwood
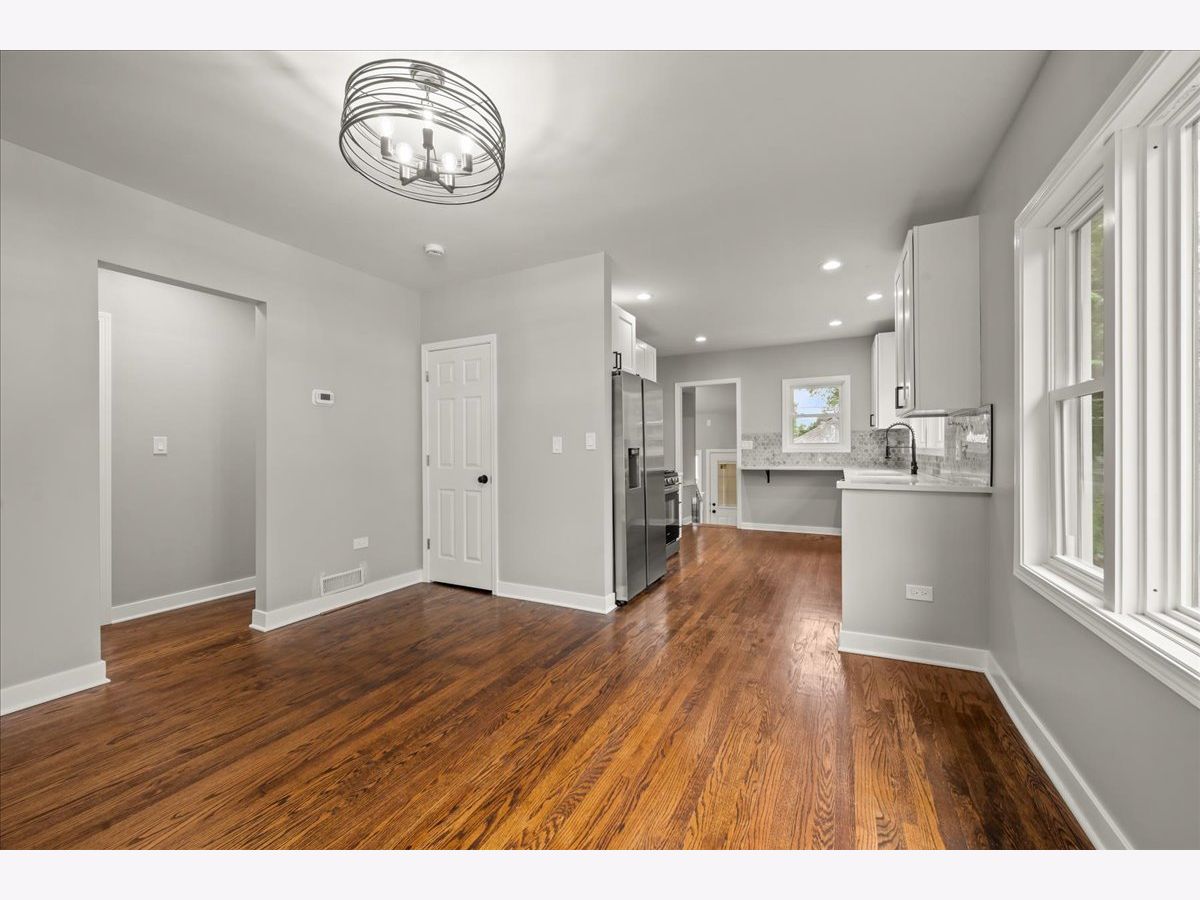
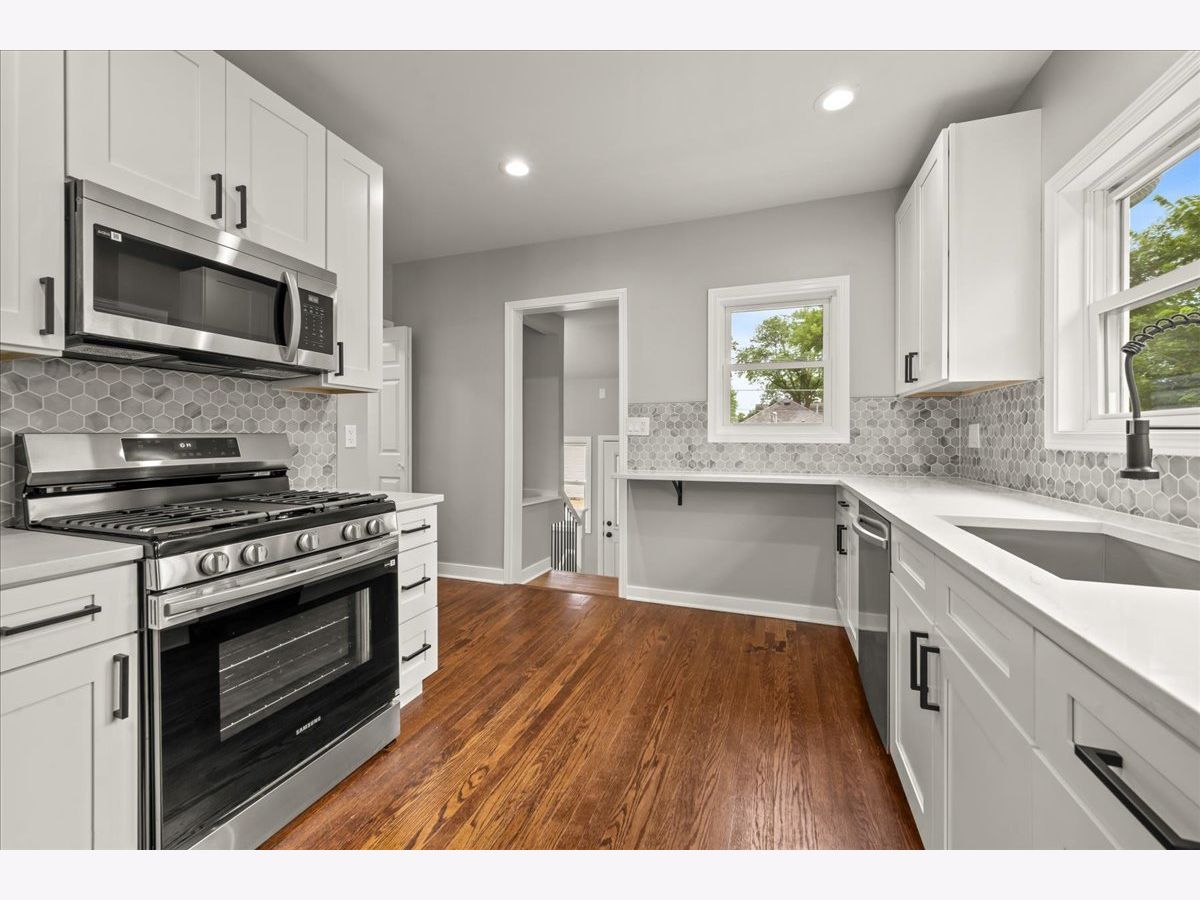
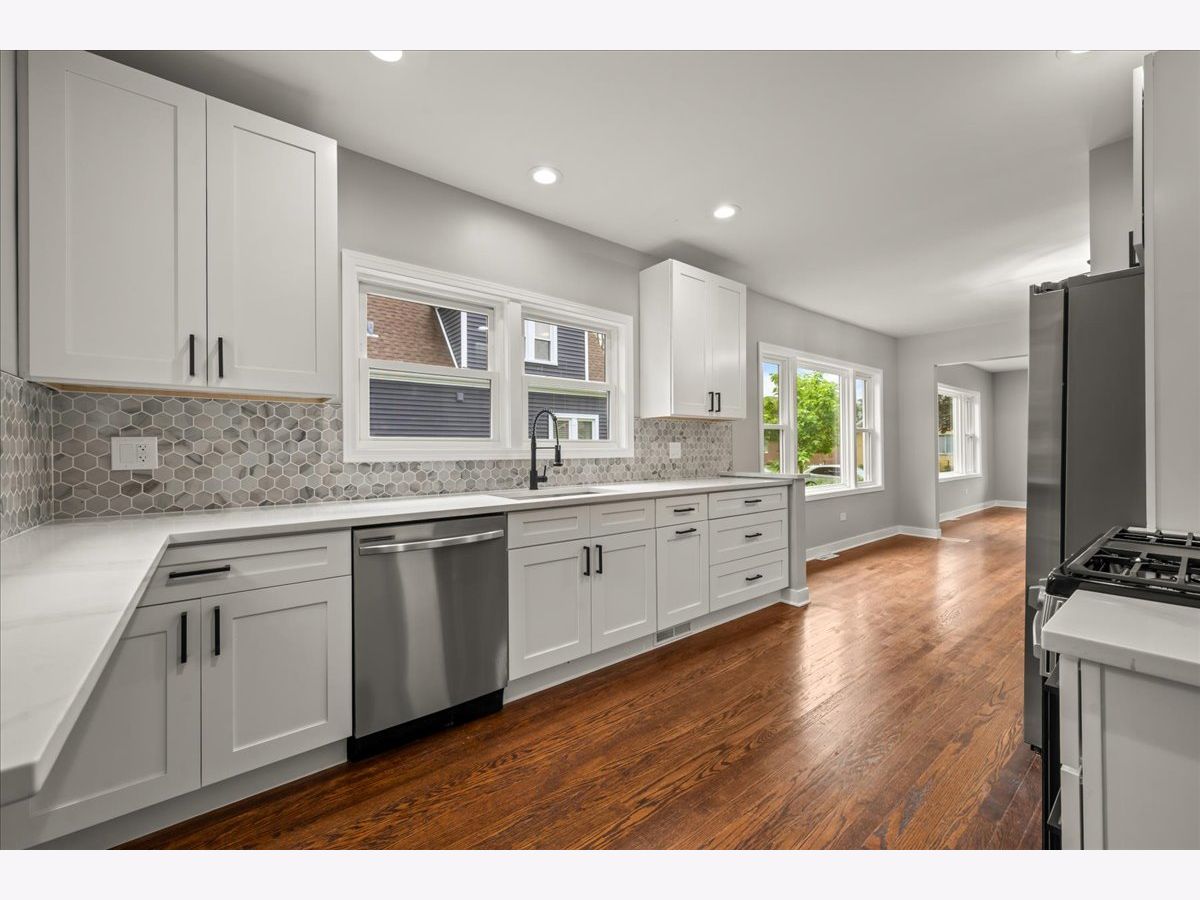
Kitchen Info:
Dimensions: 13X13
Location: Main LevelDimensions: 13X13
Floor Type: —
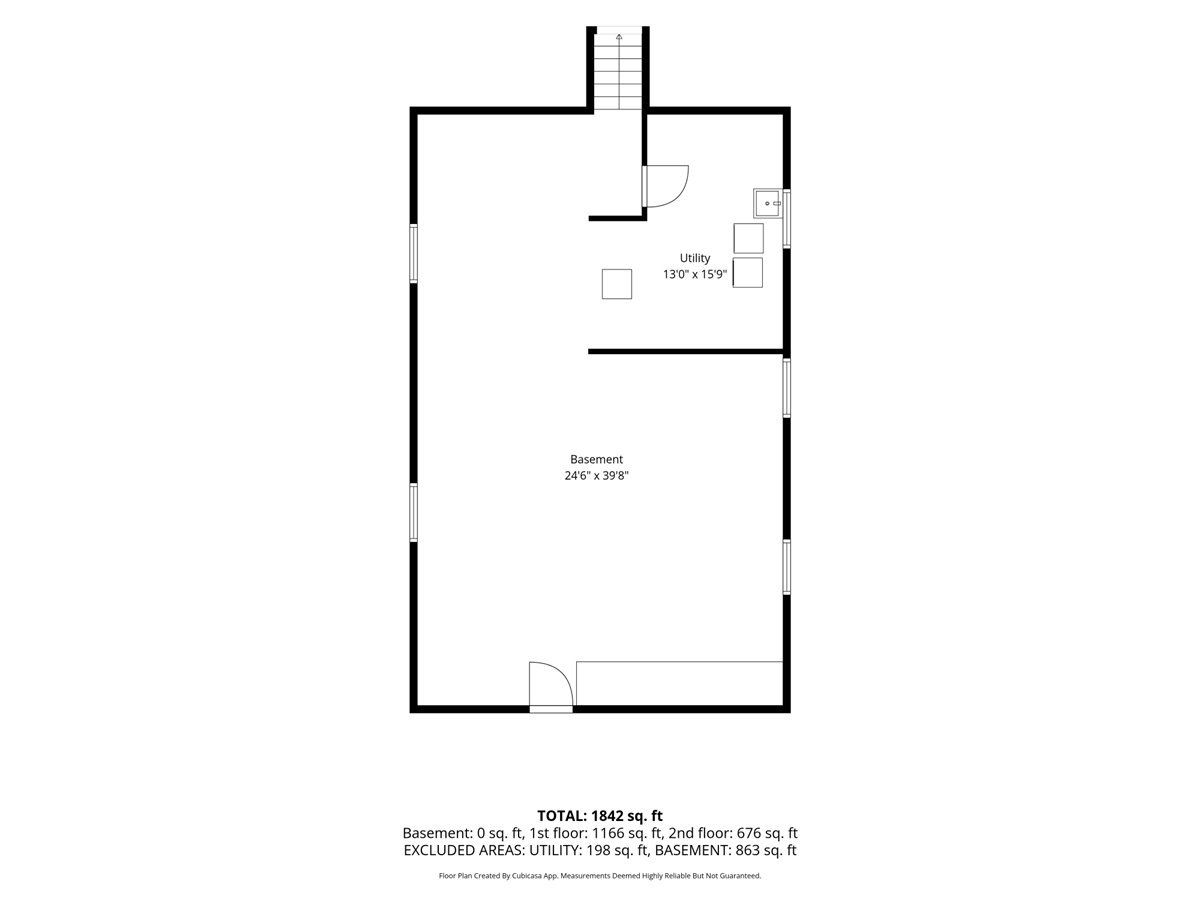
Laundry Room Info:
Dimensions: 16X13
Location: BasementDimensions: 16X13
Floor Type: Other
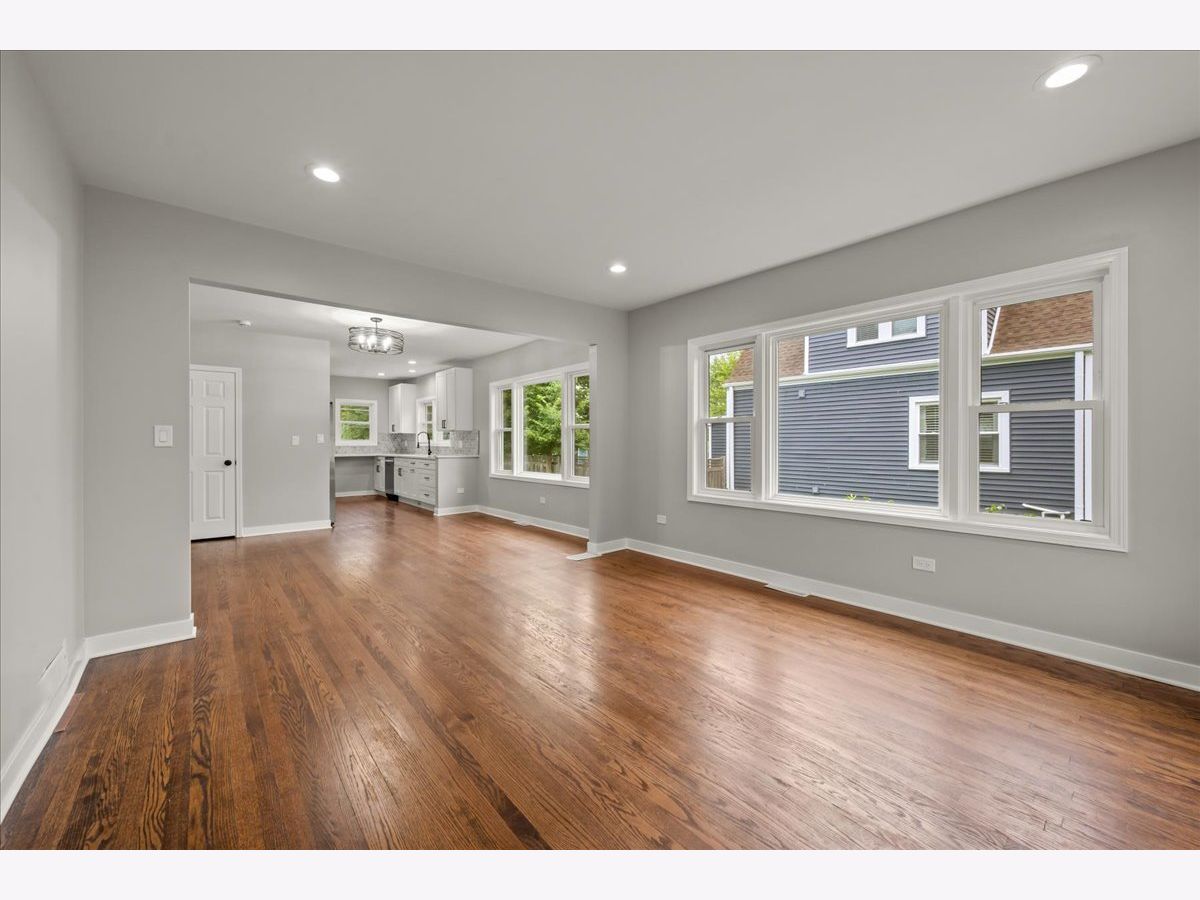
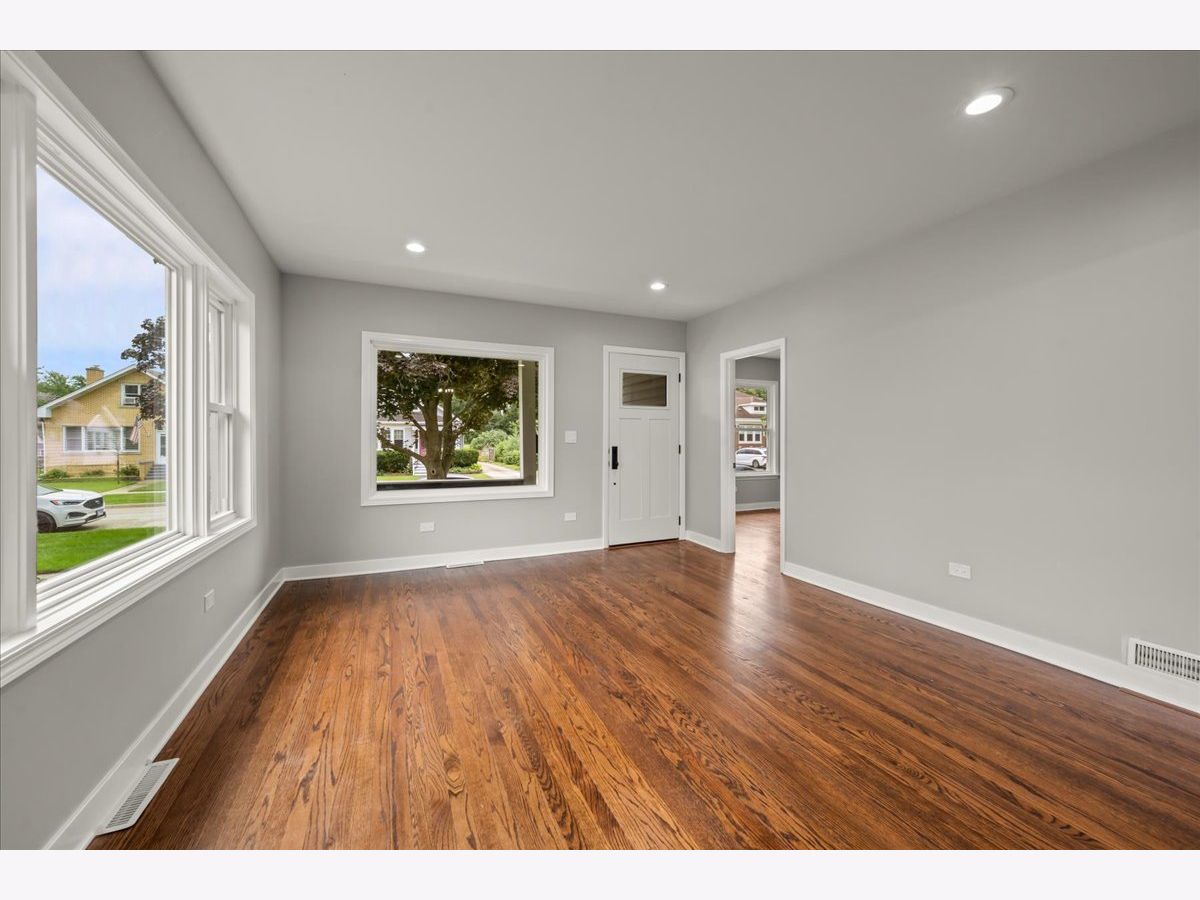
Living Room Info:
Dimensions: 15X13
Location: Main LevelDimensions: 15X13
Floor Type: Hardwood
Additional Rooms Info:
Rooms: Bedroom 5, Pantry, Recreation Room
Basement: Finished, FullRooms: Bedroom 5, Pantry, Recreation Room
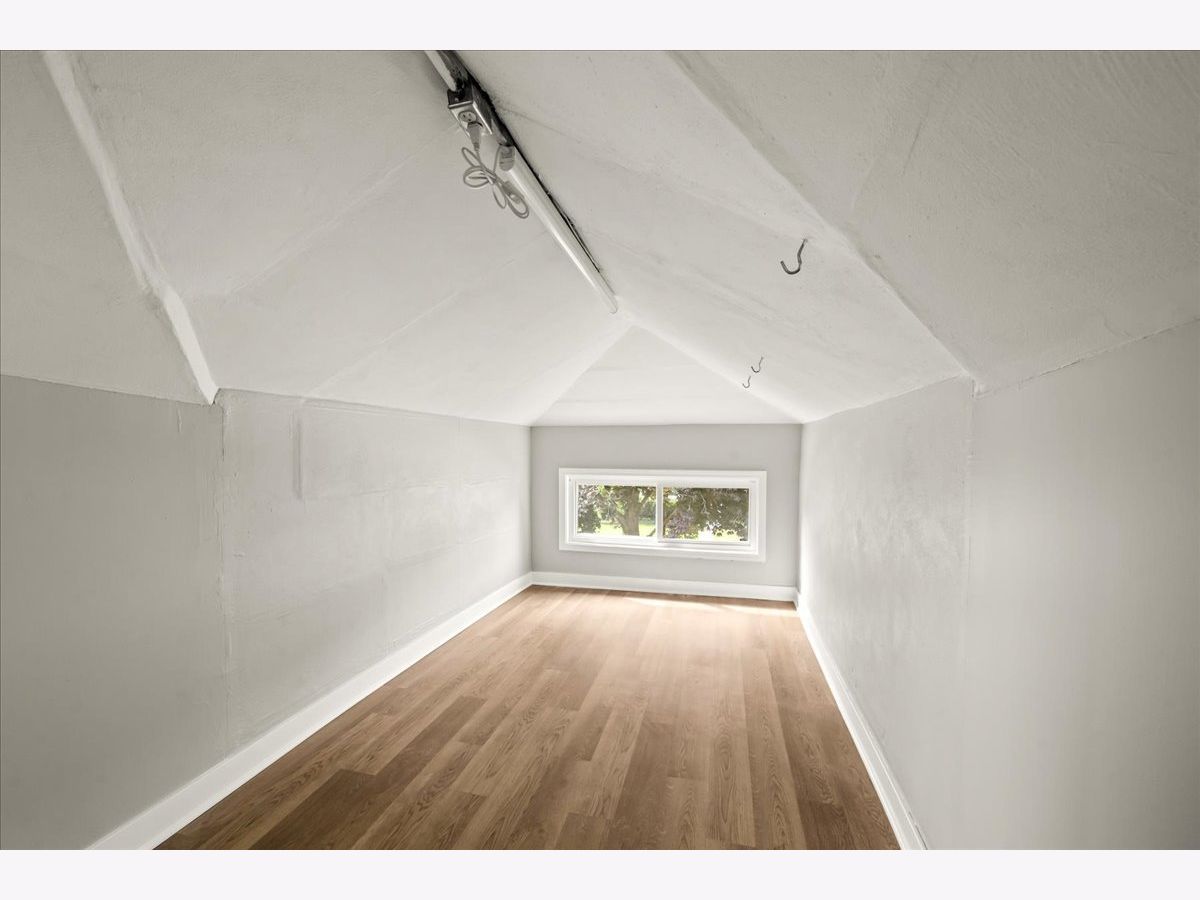
First Additional Room Info:
Name: Bedroom 5
Dimensions: 12X12
Location: 2nd LevelName: Bedroom 5
Dimensions: 12X12
Floor Type: —
Second Additional Room Info:
Name: Pantry
Dimensions: 7X4
Location: Main LevelName: Pantry
Dimensions: 7X4
Floor Type: —
Third Additional Room Info:
Name: Recreation Room
Dimensions: 40X25
Location: BasementName: Recreation Room
Dimensions: 40X25
Floor Type: Carpet
Other Specifics
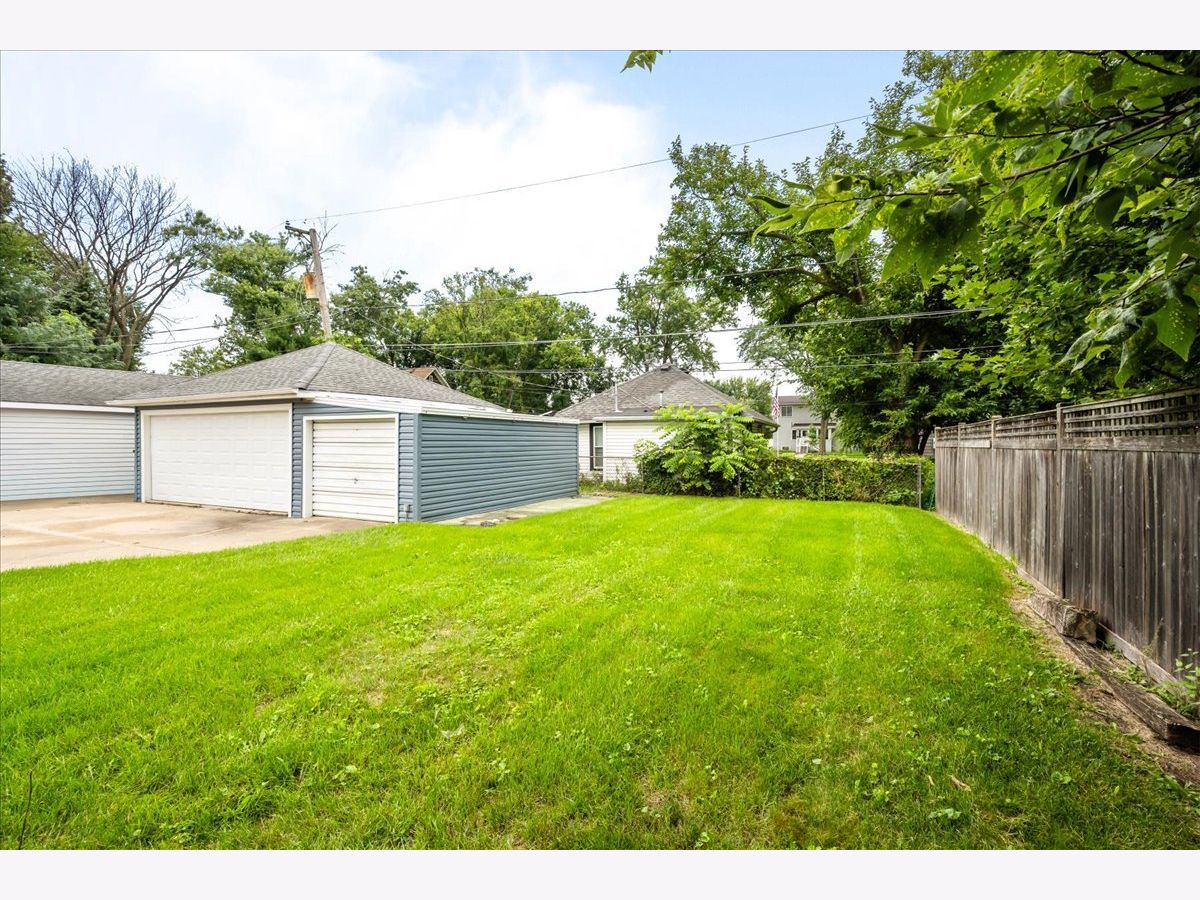
| 3 | |
| Block | |
| Concrete, Garage Door Opener, Garage Owned, Detached, Garage | |
| — | |
| — | |
| — | |
| — | |
| — | |
| 60 X 126 | |
| — | |
| — | |
| — | |
| Range, Microwave, Dishwasher, Refrigerator, Washer, Dryer | |
| Not in DB | |
| Park, Curbs, Sidewalks | |
| — | |
| — |
Contact Agent
Nearby Similar Homes
1280 Cora Street, Des Plaines, Illinois 60018

For Sale
$385,000
4 beds / 2.0 baths / 1,000 ft2
Single Family / Built: 1924
90
1375 Whitcomb Avenue, Des Plaines, Illinois 60018

For Sale
$429,000
4 beds / 3.0 baths / 1,845 ft2
Single Family / Built: 1926
132
1329 Henry Avenue, Des Plaines, Illinois 60016

For Sale
$399,000
3 beds / 1.1 baths / 1,500 ft2
Single Family / Built: 1922
118
1509 Center Street, Des Plaines, Illinois 60018

For Sale
$550,000
4 beds / 3.0 baths / 2,442 ft2
Single Family / Built: 1930
245
1636 Cora Street, Des Plaines, Illinois 60018

For Sale
$435,000
3 beds / 1.1 baths / 1,323 ft2
Single Family / Built: 1981
19
Nearby Sold Comparables
1486 Van Buren Avenue, Des Plaines, Illinois 60018

Sold
$400,000
5 beds / 2.0 baths / 2,350 ft2
Single Family / Built: 1924
468
1486 Van Buren Avenue, Des Plaines, Illinois 60018

Sold
$240,000
5 beds / 2.0 baths / 0 ft2
Single Family / Built: 1924
3832
1488 Van Buren Avenue, Des Plaines, Illinois 60018
Sold
$309,000
3 beds / 1.1 baths / 1,500 ft2
Single Family / Built: 1928
3225
1464 Van Buren Avenue, Des Plaines, Illinois 60018

Sold
$329,900
3 beds / 1.0 baths / 1,092 ft2
Single Family / Built: 1930
820
1479 Algonquin Road, Des Plaines, Illinois 60016
Sold
$119,900
2 beds / 1.0 baths / 0 ft2
Single Family / Built: 1924
3879
1485 Algonquin Road, Des Plaines, Illinois 60016
Sold
$85,000
1 beds / 1.0 baths / 400 ft2
Single Family / Built: 1924
4331
Contact Agent
Listing Provided By
Compass
