

1487 Firethorn Street, Bolingbrook, Illinois 60490
Subdivision > Augusta Village
Sorry, we are updating photos, please update this page in 15 minutes
$370,000
|
Sold
|
|
| Status: | Closed |
| Sqft: | 0 |
| Cost/Sqft: | — |
| Beds: | 4 |
| Baths: | 3 |
| Year Built: | 2004 |
| Property Taxes: | $10,263 |
| Days On Market: | 6787 |
| Lot Size: | 0,00 |
Description
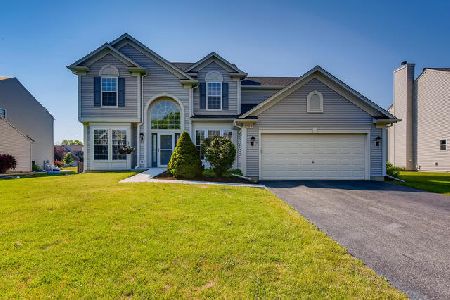
This magnificent "Sterling" model 2 story has tremendous curb appeal in front and a wonderful prairie view in back. Features include professional landscaping, brick on the front, dramatic 2 story open foyer & fam rm, hardwood floors, neutral plush carpeting, white 6 panel interior doors and trim, dream kitchen, luxury master BR suite & bath and full walkout basement. A one year HOME WARRANTY is included.
Property Specifics
| Single Family | |
| — | |
| Georgian | |
| 2004 | |
| Full, Walkout | |
| Aluminum/Vinyl/Steel Siding, Brick | |
| — | |
| STERLING | |
| No | |
| — |
| Will | |
| Augusta Village | |
| 202 / Annual | |
| Lawn Care | |
| Lake Michigan | |
| Public Sewer | |
| Central Air | |
| Natural Gas, Forced Air | |
| 06845234 | |
| 1202073010580000 |
Nearby Schools
| NAME: | DISTRICT: | DISTANCE: | |
|---|---|---|---|
|
Grade School
Pioneer Elementary School |
365U | — | |
|
Middle School
Brooks Middle School |
365U | Not in DB | |
|
High School
Bolingbrook High School |
365U | Not in DB | |
Property History
| DATE: | EVENT: | PRICE: | SOURCE: |
|---|---|---|---|
| 21 Nov, 2008 | Sold | $370,000 | MRED MLS |
| 4 Oct, 2008 | Under contract | $384,900 | MRED MLS |
| — | Last price change | $399,900 | MRED MLS |
| 31 Mar, 2008 | Listed for sale | $449,900 | MRED MLS |
Sorry, we are updating photos, please update this page in 15 minutes
Room Specifics
All Bedroom Info:
Total Bedrooms: 4
Bedrooms Above Ground: 4
Bedrooms Below Ground: 0
Total Bedrooms: 4
Bedrooms Above Ground: 4
Bedrooms Below Ground: 0
Second Bedroom Info:
Dimensions: —
Location: —Dimensions: —
Floor Type: Carpet
Third Bedroom Info:
Dimensions: —
Location: —Dimensions: —
Floor Type: Carpet
Fourth Bedroom Info:
Dimensions: —
Location: —Dimensions: —
Floor Type: Carpet
Bathroom Info:
Full Bathrooms: 3
Partial Bathrooms: 1Full Bathrooms: 3
Bathroom Amenities: —
Bathroom in Basement: 0
Dining Room Info:
Dimensions: —
Location: —Dimensions: —
Floor Type: Carpet
Kitchen Info:
Dimensions: —
Location: —Dimensions: —
Floor Type: Hardwood
Features: Eating Area-Table Space, Island, Pantry-Butler
Living Room Info:
Dimensions: —
Location: —Dimensions: —
Floor Type: Carpet
Family Room Info:
Dimensions: —
Location: —Dimensions: —
Floor Type: Carpet
Additional Rooms Info:
Rooms: Den, Eating Area, Utility Room-1st Floor
Basement: Full, WalkoutRooms: Den, Eating Area, Utility Room-1st Floor
Other Specifics
| 3 | |
| Concrete Perimeter | |
| Garage | |
| — | |
| — | |
| — | |
| — | |
| Forest Preserve Adjacent | |
| 73X135X119X51 | |
| — | |
| Yes | |
| First Floor Bedroom | |
| Range, Microwave, Dishwasher, Refrigerator, Disposal | |
| Not in DB | |
| Sidewalks, Street Lights, Street Paved | |
| — | |
| — |
Tax History
| Year | Property Taxes |
|---|---|
| 2008 | $10,263 |
Contact Agent
Nearby Similar Homes
5 Beaver Creek Court, Bolingbrook, Illinois 60490
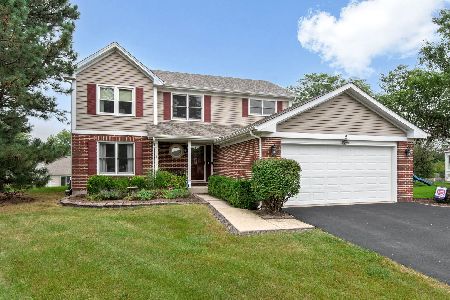
For Sale
$489,900
4 beds / 2.1 baths / 2,225 ft2
Single Family / Built: 1992
42
6 Forsythia Court, Bolingbrook, Illinois 60490
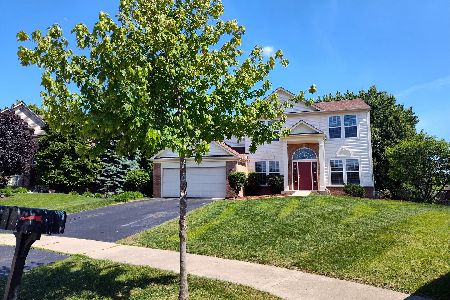
For Sale
$490,000
4 beds / 2.1 baths / 2,470 ft2
Single Family / Built: 2003
84
196 Sunshine Drive, Bolingbrook, Illinois 60490
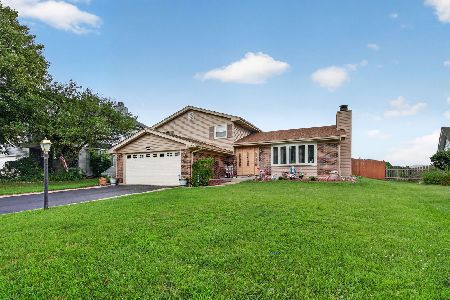
For Sale
$399,900
3 beds / 1.1 baths / 1,678 ft2
Single Family / Built: 1980
84
131 Tecumseh Drive, Bolingbrook, Illinois 60490
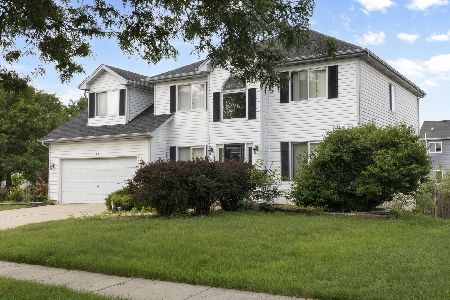
For Sale
$445,999
4 beds / 2.1 baths / 2,500 ft2
Single Family / Built: 1997
38
Nearby Sold Comparables
1491 Firethorn Street, Bolingbrook, Illinois 60490

Sold
$352,000
4 beds / 2.1 baths / 3,036 ft2
Single Family / Built: 2003
3767
1524 Firethorn Street, Bolingbrook, Illinois 60490
Sold
$325,000
4 beds / 3.1 baths / 2,594 ft2
Single Family / Built: 2003
2306
1495 Firethorn Street, Bolingbrook, Illinois 60490
Sold
$415,000
4 beds / 3.1 baths / 3,036 ft2
Single Family / Built: 2003
3016
1495 Firethorn Street, Bolingbrook, Illinois 60490
Sold
$399,900
4 beds / 3.1 baths / 3,036 ft2
Single Family / Built: 2003
6399
1475 Firethorn Street, Bolingbrook, Illinois 60490
Sold
$350,000
4 beds / 2.1 baths / 2,600 ft2
Single Family / Built: 2003
5995
13 Firethorn Court, Bolingbrook, Illinois 60490
Sold
$414,500
4 beds / 3.1 baths / 3,257 ft2
Single Family / Built: 2003
2792
Contact Agent
Listing Provided By
Coldwell Banker Residential
