

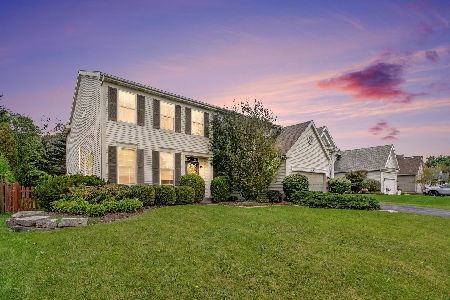
1490 Lancaster Lane, Libertyville, Illinois 60048
Subdivision > Lancaster
Sorry, we are updating photos, please update this page in 15 minutes
$410,000
|
Sold
|
|
| Status: | Closed |
| Sqft: | 3,804 |
| Cost/Sqft: | $116 |
| Beds: | 5 |
| Baths: | 4 |
| Year Built: | 2002 |
| Property Taxes: | $11,837 |
| Days On Market: | 5824 |
| Lot Size: | 0,24 |
Description
Gorgeous front porch colonial with 1st floor den, tandem three car garage, & incredible finished basement. Huge family room w/ fireplace open to oversized kitchen & breakfast area w/ stainless & big work island overlooking paver patio & fenced yard. Large master suite w/ luxury bath. Jack & Jill bedrooms/ bath. Guest bedroom. Computer loft. Lower level w/5th BR, full bath, media, game area, exercise, playroom, bar...
Property Specifics
| Single Family | |
| — | |
| Colonial | |
| 2002 | |
| Full | |
| Vinyl Siding | |
| Asphalt | |
| WESTPORT | |
| No | |
| 0.24 |
| Lake | |
| Lancaster | |
| 200 / Annual | |
| Other | |
| Public | |
| Public Sewer | |
| Central Air | |
| Natural Gas, Forced Air | |
| 07677720 | |
| 07354010040000 |
Nearby Schools
| NAME: | DISTRICT: | DISTANCE: | |
|---|---|---|---|
|
Grade School
Woodland Elementary School |
50 | — | |
|
Middle School
Woodland Middle School |
50 | Not in DB | |
|
High School
Warren Township High School |
121 | Not in DB | |
Property History
| DATE: | EVENT: | PRICE: | SOURCE: |
|---|---|---|---|
| 10 Mar, 2011 | Sold | $410,000 | MRED MLS |
| 25 Jan, 2011 | Under contract | $439,900 | MRED MLS |
| 15 Nov, 2010 | Listed for sale | $439,900 | MRED MLS |
| 14 Nov, 2019 | Sold | $435,000 | MRED MLS |
| 19 Sep, 2019 | Under contract | $447,000 | MRED MLS |
| — | Last price change | $457,000 | MRED MLS |
| 13 Sep, 2019 | Listed for sale | $457,000 | MRED MLS |
Sorry, we are updating photos, please update this page in 15 minutes
Room Specifics
All Bedroom Info:
Total Bedrooms: 5
Bedrooms Above Ground: 5
Bedrooms Below Ground: 0
Total Bedrooms: 5
Bedrooms Above Ground: 5
Bedrooms Below Ground: 0
Second Bedroom Info:
Dimensions: —
Location: —Dimensions: —
Floor Type: Carpet
Third Bedroom Info:
Dimensions: —
Location: —Dimensions: —
Floor Type: Carpet
Fourth Bedroom Info:
Dimensions: —
Location: —Dimensions: —
Floor Type: Carpet
Bathroom Info:
Full Bathrooms: 4
Partial Bathrooms: 1Full Bathrooms: 4
Bathroom Amenities: Whirlpool, Separate Shower, Double Sink
Bathroom in Basement: 0
Dining Room Info:
Dimensions: —
Location: —Dimensions: —
Floor Type: Carpet
Kitchen Info:
Dimensions: —
Location: —Dimensions: —
Floor Type: Ceramic Tile
Features: Eating Area-Breakfast Bar, Eating Area-Table Space, Island, Pantry-Closet
Laundry Room Info:
Dimensions: —
Location: —Dimensions: —
Floor Type: Ceramic Tile
Living Room Info:
Dimensions: —
Location: —Dimensions: —
Floor Type: Carpet
Family Room Info:
Dimensions: —
Location: —Dimensions: —
Floor Type: Carpet
Additional Rooms Info:
Rooms: Bedroom 5, Exercise Room, Loft, Office, Play Room, Recreation Room, Walk In Closet
Basement: FullRooms: Bedroom 5, Exercise Room, Loft, Office, Play Room, Recreation Room, Walk In Closet
Other Specifics
| 3 | |
| Concrete Perimeter | |
| Garage | |
| — | |
| — | |
| — | |
| Patio, Brick Paver Patio, Storms/Screens | |
| Fenced Yard, Landscaped | |
| 75 X 140 | |
| Unfinished | |
| Full | |
| Vaulted/Cathedral Ceilings, Bar-Wet, First Floor Laundry | |
| Double Oven, Range, Microwave, Dishwasher, Refrigerator, Disposal, Stainless Steel Appliance(s) | |
| Not in DB | |
| Tennis Courts, Sidewalks, Street Paved | |
| — | |
| Wood Burning, Gas Starter |
Tax History
| Year | Property Taxes |
|---|---|
| 2011 | $11,837 |
| 2019 | $16,280 |
Contact Agent
Nearby Similar Homes
4541 Westchester Lane, Libertyville, Illinois 60048

For Sale
$850,000
4 beds / 4.1 baths / 3,864 ft2
Single Family / Built: 2000
56
1965 Finch Court, Libertyville, Illinois 60048

For Sale
$695,000
4 beds / 3.1 baths / 2,464 ft2
Single Family / Built: 1998
131
Nearby Sold Comparables
1510 Lancaster Lane, Libertyville, Illinois 60048

Sold
$379,900
4 beds / 3.1 baths / 3,145 ft2
Single Family / Built: 2002
4453
Contact Agent
Listing Provided By
Kreuser & Seiler LTD
