

1490 Sun Ridge Drive, Bourbonnais, Illinois 60914
Sorry, we are updating photos, please update this page in 15 minutes
$240,000
|
Sold
|
|
| Status: | Closed |
| Sqft: | 2,347 |
| Cost/Sqft: | $110 |
| Beds: | 4 |
| Baths: | 3 |
| Year Built: | 2002 |
| Property Taxes: | $4,807 |
| Days On Market: | 6526 |
| Lot Size: | 0,00 |
Description
Need lots of rm. Spacious home on huge crnr lot features a huge kit w/breakfast bar, sliders to patio & fenced yard, abv ground pool w/deck. Lving rm w/fpl, formal dining, formal entry. Full fin bsmnt incl huge game rm, sep rm for bdrm. Pool table, air hockey and tanning bed stay. Mast ste features tray ceiling, walkin closet, sep shower, whirlpool tub, dbl sinks & bonus rm over garage. 3 car garage.
Property Specifics
| Single Family | |
| — | |
| — | |
| 2002 | |
| Full | |
| Aluminum/Vinyl/Steel Siding | |
| — | |
| — | |
| No | |
| — |
| Kankakee | |
| — | |
| 0 / Not Applicable | |
| None | |
| Public | |
| Public Sewer | |
| Central Air | |
| Natural Gas, Forced Air | |
| 07091534 | |
| 17090830100300 |
Nearby Schools
| NAME: | DISTRICT: | DISTANCE: | |
|---|---|---|---|
|
Grade School
Bourbonnais Elementary |
307 | — | |
|
Middle School
Bourbonnais Elementary |
307 | Not in DB | |
|
High School
Bradley-bourbonnais Cons Hs |
307 | Not in DB | |
Property History
| DATE: | EVENT: | PRICE: | SOURCE: |
|---|---|---|---|
| 28 Apr, 2009 | Sold | $240,000 | MRED MLS |
| 2 Mar, 2009 | Under contract | $258,900 | MRED MLS |
| 11 Dec, 2008 | Listed for sale | $258,900 | MRED MLS |
| 30 Apr, 2019 | Sold | $257,900 | MRED MLS |
| 26 Mar, 2019 | Under contract | $259,900 | MRED MLS |
| 24 Mar, 2019 | Listed for sale | $259,900 | MRED MLS |
Sorry, we are updating photos, please update this page in 15 minutes
Room Specifics
All Bedroom Info:
Total Bedrooms: 4
Bedrooms Above Ground: 4
Bedrooms Below Ground: 0
Total Bedrooms: 4
Bedrooms Above Ground: 4
Bedrooms Below Ground: 0
Second Bedroom Info:
Dimensions: —
Location: —Dimensions: —
Floor Type: Wood Laminate
Third Bedroom Info:
Dimensions: —
Location: —Dimensions: —
Floor Type: Wood Laminate
Fourth Bedroom Info:
Dimensions: —
Location: —Dimensions: —
Floor Type: Wood Laminate
Bathroom Info:
Full Bathrooms: 3
Partial Bathrooms: 1Full Bathrooms: 3
Bathroom Amenities: —
Bathroom in Basement: 1
Dining Room Info:
Dimensions: —
Location: —Dimensions: —
Floor Type: Wood Laminate
Kitchen Info:
Dimensions: —
Location: —Dimensions: —
Floor Type: Ceramic Tile
Laundry Room Info:
Dimensions: —
Location: —Dimensions: —
Floor Type: Ceramic Tile
Living Room Info:
Dimensions: —
Location: —Dimensions: —
Floor Type: Wood Laminate
Family Room Info:
Dimensions: —
Location: —Dimensions: —
Floor Type: Carpet
Additional Rooms Info:
Rooms: Bonus Room, Foyer, Other Room
Basement: FullRooms: Bonus Room, Foyer, Other Room
Other Specifics
| 3 | |
| — | |
| Garage | |
| — | |
| — | |
| — | |
| Patio, Above Ground Pool | |
| Corner Lot, Fenced Yard | |
| 90X19X72X169X45X196 | |
| — | |
| Yes | |
| Vaulted/Cathedral Ceilings | |
| Range, Microwave, Dishwasher, Refrigerator, Washer, Dryer, Disposal | |
| Not in DB | |
| — | |
| — | |
| — |
Tax History
| Year | Property Taxes |
|---|---|
| 2009 | $4,807 |
| 2019 | $7,091 |
Contact Agent
Nearby Similar Homes
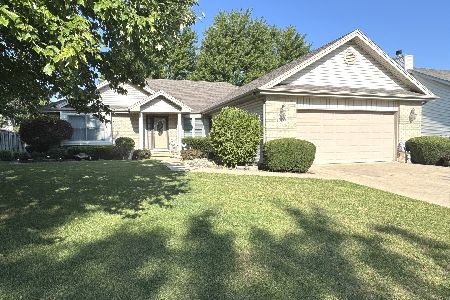
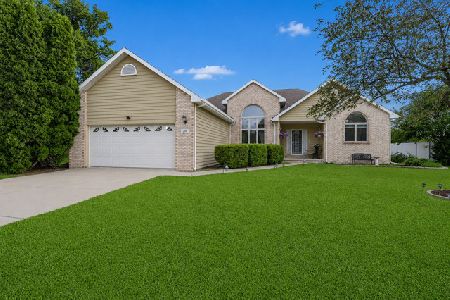
570 Meadows Road, Bourbonnais, Illinois 60914
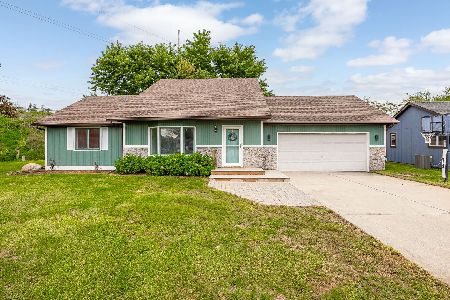
For Sale
$275,000
3 beds / 2.0 baths / 1,845 ft2
Single Family / Built: —
65
1607 Hatteras Drive, Bourbonnais, Illinois 60914
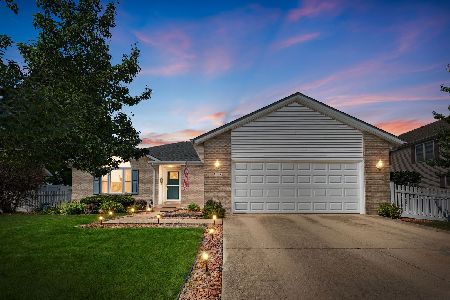
For Sale
$292,487
3 beds / 2.0 baths / 1,565 ft2
Single Family / Built: 1997
49
172 Anita Drive, Bourbonnais, Illinois 60914

Foreclosure
$0
3 beds / 1.0 baths / 1,080 ft2
Single Family / Built: 1977
501
11 Bonds Drive, Bourbonnais, Illinois 60914
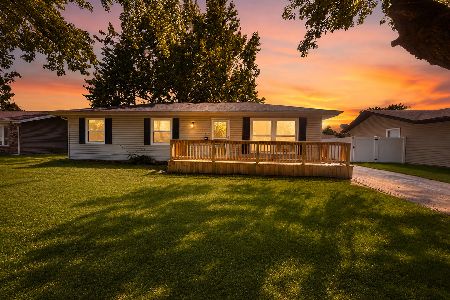
For Sale
$219,900
3 beds / 1.0 baths / 1,104 ft2
Single Family / Built: 1977
64
Nearby Sold Comparables
1490 Sun Ridge Drive, Bourbonnais, Illinois 60914

Sold
$259,900
4 beds / 2.1 baths / 2,347 ft2
Single Family / Built: 2002
2771
1528 Stefanie Lane, Bourbonnais, Illinois 60914
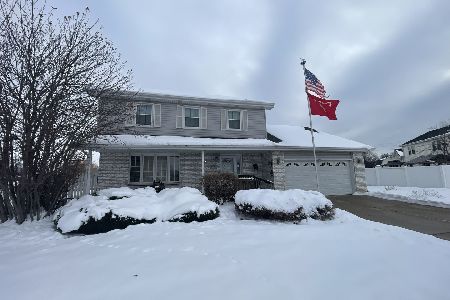
Sold
$275,000
3 beds / 2.1 baths / 2,400 ft2
Single Family / Built: 1997
315

1516 Sun Ridge Drive, Bourbonnais, Illinois 60914
Sold
$219,000
4 beds / 2.1 baths / 2,182 ft2
Single Family / Built: 1994
3033
1529 Stefanie Lane, Bourbonnais, Illinois 60914
Sold
$194,900
3 beds / 2.0 baths / 1,863 ft2
Single Family / Built: 1994
2742
1515 Sunridge Drive, Bourbonnais, Illinois 60914
Sold
$165,900
4 beds / 2.1 baths / 2,238 ft2
Single Family / Built: 1996
5143
Contact Agent
Listing Provided By
Real Living Speckman Realty, Inc
