

14923 Hopkins Court, Orland Park, Illinois 60462
Sorry, we are updating photos, please update this page in 15 minutes
$232,000
|
Sold
|
|
| Status: | Closed |
| Sqft: | 1,305 |
| Cost/Sqft: | $175 |
| Beds: | 3 |
| Baths: | 2 |
| Year Built: | 1960 |
| Property Taxes: | $4,097 |
| Days On Market: | 2742 |
| Lot Size: | 0,19 |
Description
Location, location, location! Why rent when you can buy this wonderful 3 BR/2BA brick ranch in the heart of Orland Park. Minutes away from schools/Orland Square, Metra Station, park, etc, etc... The home has been thoroughly updated over the past few years (roof, HVAC, bathrooms, kitchen, granite countertops, fresh paint). Nothing to do but move in and enjoy the fenced yard with covered patio.
Property Specifics
| Single Family | |
| — | |
| Ranch | |
| 1960 | |
| None | |
| Brick, Cedar | |
| Asphalt | |
| — | |
| No | |
| 0.19 |
| Cook | |
| — | |
| 0 / Not Applicable | |
| None | |
| Lake Michigan | |
| Public Sewer | |
| Central Air | |
| Natural Gas, Forced Air | |
| 10358778 | |
| 27093030270000 |
Property History
| DATE: | EVENT: | PRICE: | SOURCE: |
|---|---|---|---|
| 7 Nov, 2007 | Sold | $189,900 | MRED MLS |
| 20 Sep, 2007 | Under contract | $199,900 | MRED MLS |
| — | Last price change | $203,500 | MRED MLS |
| 10 Jul, 2007 | Listed for sale | $229,000 | MRED MLS |
| 3 Oct, 2008 | Sold | $211,000 | MRED MLS |
| 5 Sep, 2008 | Under contract | $225,000 | MRED MLS |
| — | Last price change | $228,900 | MRED MLS |
| 3 Jul, 2008 | Listed for sale | $228,900 | MRED MLS |
| 13 Jun, 2019 | Sold | $232,000 | MRED MLS |
| 4 May, 2019 | Under contract | $229,000 | MRED MLS |
| 25 Apr, 2019 | Listed for sale | $229,000 | MRED MLS |
Sorry, we are updating photos, please update this page in 15 minutes
Room Specifics
All Bedroom Info:
Total Bedrooms: 3
Bedrooms Above Ground: 3
Bedrooms Below Ground: 0
Total Bedrooms: 3
Bedrooms Above Ground: 3
Bedrooms Below Ground: 0
Second Bedroom Info:
Dimensions: —
Location: —Dimensions: —
Floor Type: Wood Laminate
Third Bedroom Info:
Dimensions: —
Location: —Dimensions: —
Floor Type: Wood Laminate
Bathroom Info:
Full Bathrooms: 2
Partial Bathrooms: 0Full Bathrooms: 2
Bathroom Amenities: —
Bathroom in Basement: —
Dining Room Info:
Dimensions: —
Location: —Dimensions: —
Floor Type: Wood Laminate
Kitchen Info:
Dimensions: —
Location: —Dimensions: —
Floor Type: Ceramic Tile
Features: Eating Area-Table Space
Laundry Room Info:
Dimensions: —
Location: —Dimensions: —
Floor Type: Ceramic Tile
Living Room Info:
Dimensions: —
Location: —Dimensions: —
Floor Type: Wood Laminate
Additional Rooms Info:
Rooms: No additional rooms
Basement: NoneRooms: No additional rooms
Other Specifics
| 1 | |
| Concrete Perimeter | |
| Garage | |
| — | |
| — | |
| — | |
| Patio | |
| Cul-De-Sac, Fenced Yard, Irregular Lot, Landscaped, Wooded | |
| 100X120 | |
| Pull Down Stair,Unfinished | |
| Full | |
| — | |
| Range, Microwave, Dishwasher, Refrigerator, Washer, Dryer | |
| Not in DB | |
| Pool, Tennis Courts, Sidewalks | |
| — | |
| — |
Tax History
| Year | Property Taxes |
|---|---|
| 2007 | $2,833 |
| 2019 | $4,097 |
Contact Agent
Nearby Similar Homes
10145 Hyacinth Drive, Orland Park, Illinois 60462
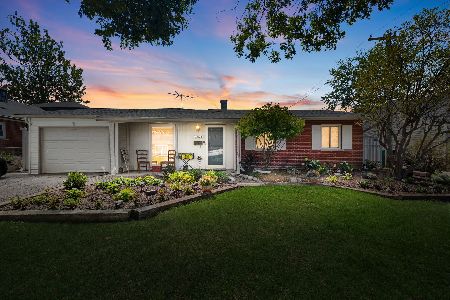
For Sale
$345,000
3 beds / 2.0 baths / 2,000 ft2
Single Family / Built: 1961
41
10048 El Cameno Real Drive, Orland Park, Illinois 60462
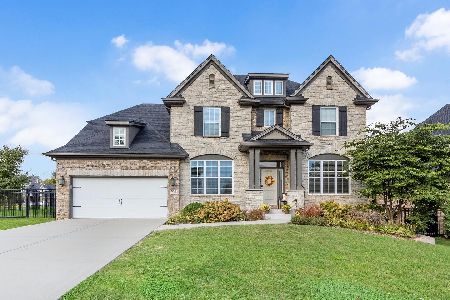
For Sale
$737,000
4 beds / 2.1 baths / 3,100 ft2
Single Family / Built: 2016
7
10238 Hilltop Drive, Orland Park, Illinois 60462
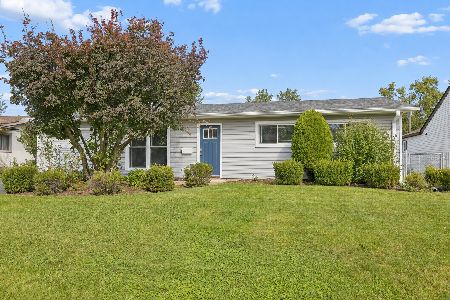
For Sale
$345,000
3 beds / 1.0 baths / 2,043 ft2
Single Family / Built: 1961
11
10227 Hilltop Drive, Orland Park, Illinois 60462
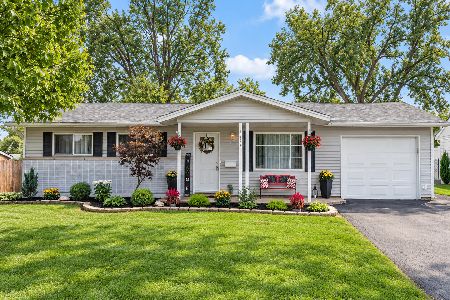
For Sale
$329,900
3 beds / 1.0 baths / 1,225 ft2
Single Family / Built: 1960
49
15248 Highland Avenue, Orland Park, Illinois 60462
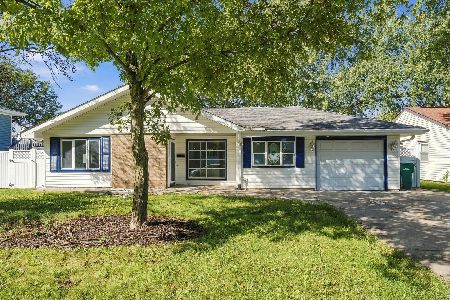
For Sale
$409,000
3 beds / 2.0 baths / 1,647 ft2
Single Family / Built: 1960
21
9868 145th Street, Orland Park, Illinois 60462
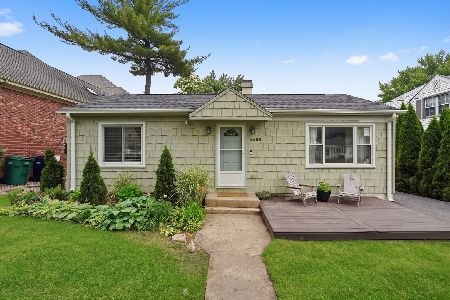
For Sale
$323,900
3 beds / 1.0 baths / 1,600 ft2
Single Family / Built: —
29
Nearby Sold Comparables
14923 Hopkins Court, Orland Park, Illinois 60462

Sold
$199,900
3 beds / 1.1 baths / 1,200 ft2
Single Family / Built: —
7049
14923 Hopkins Court, Orland Park, Illinois 60462
Sold
$225,000
3 beds / 2.0 baths / 0 ft2
Single Family / Built: —
6690
Orland Park, Illinois 60462
Sold
$169,900
4 beds / 2.0 baths / 1,305 ft2
Single Family / Built: 1960
5185
14915 Hopkins Court, Orland Park, Illinois 60462

Sold
$282,500
4 beds / 2.0 baths / 1,305 ft2
Single Family / Built: 1960
826
14931 Hopkins Court, Orland Park, Illinois 60462
Sold
$209,500
3 beds / 2.0 baths / 1,993 ft2
Single Family / Built: 1960
3826
14922 Hopkins Court, Orland Park, Illinois 60462
Sold
$229,000
3 beds / 2.0 baths / 1,300 ft2
Single Family / Built: 1960
2576
Contact Agent
Listing Provided By
Classic Realty Group, Inc.
