

14927 Eagle Ridge Drive, Homer Glen, Illinois 60491
Subdivision > Woodbine
Sorry, we are updating photos, please update this page in 15 minutes
$294,000
|
Sold
|
|
| Status: | Closed |
| Sqft: | 2,700 |
| Cost/Sqft: | $111 |
| Beds: | 3 |
| Baths: | 3 |
| Year Built: | 1994 |
| Property Taxes: | $7,982 |
| Days On Market: | 5475 |
| Lot Size: | 0,32 |
Description
Gracious custom home exudes charm and comfort. Beautiful setting on corner lot with big side yd, paver patio. Side load garage. Versatile flr plan has 25' great rm for formal entertaining or family gatherings. Elegant dining rm, kitchen w/ breakfast bay, island, new S.S. appliances. Mellow oak cabinets, flrs and trim. Upstairs is oversized. Mstr suite with 5 closets, sitting rm plus separate office and 2 large bdrms.
Property Specifics
| Single Family | |
| — | |
| Traditional | |
| 1994 | |
| Full | |
| Brick | |
| Asphalt | |
| — | |
| No | |
| 0.32 |
| Will | |
| Woodbine | |
| 0 / Not Applicable | |
| None | |
| Lake Michigan | |
| Public Sewer | |
| Central Air | |
| Natural Gas, Forced Air | |
| 07936155 | |
| 50104110090000 |
Nearby Schools
| NAME: | DISTRICT: | DISTANCE: | |
|---|---|---|---|
|
Grade School
Ludwig Elementary School |
92 | — | |
|
Middle School
Oak Prairie Junior High School |
92 | Not in DB | |
|
High School
Lockport Township High School |
205 | Not in DB | |
Property History
| DATE: | EVENT: | PRICE: | SOURCE: |
|---|---|---|---|
| 25 Jun, 2012 | Sold | $294,000 | MRED MLS |
| 30 May, 2012 | Under contract | $299,900 | MRED MLS |
| — | Last price change | $314,900 | MRED MLS |
| 1 Nov, 2011 | Listed for sale | $319,900 | MRED MLS |
| 16 Sep, 2013 | Sold | $295,000 | MRED MLS |
| 26 Jul, 2013 | Under contract | $310,000 | MRED MLS |
| — | Last price change | $318,000 | MRED MLS |
| 24 Jun, 2013 | Listed for sale | $318,000 | MRED MLS |
Sorry, we are updating photos, please update this page in 15 minutes
Room Specifics
All Bedroom Info:
Total Bedrooms: 3
Bedrooms Above Ground: 3
Bedrooms Below Ground: 0
Total Bedrooms: 3
Bedrooms Above Ground: 3
Bedrooms Below Ground: 0
Second Bedroom Info:
Dimensions: —
Location: —Dimensions: —
Floor Type: Carpet
Third Bedroom Info:
Dimensions: —
Location: —Dimensions: —
Floor Type: Carpet
Bathroom Info:
Full Bathrooms: 3
Partial Bathrooms: 1Full Bathrooms: 3
Bathroom Amenities: Whirlpool, Double Sink, Double Shower
Bathroom in Basement: 0
Dining Room Info:
Dimensions: —
Location: —Dimensions: —
Floor Type: Hardwood
Kitchen Info:
Dimensions: —
Location: —Dimensions: —
Floor Type: Hardwood
Features: Eating Area-Table Space, Island, Pantry-Closet
Laundry Room Info:
Dimensions: —
Location: —Dimensions: —
Floor Type: Ceramic Tile
Additional Rooms Info:
Rooms: Foyer, Great Room, Office
Basement: FullRooms: Foyer, Great Room, Office
Other Specifics
| 2.5 | |
| Concrete Perimeter | |
| Garage | |
| — | |
| — | |
| — | |
| Brick Paver Patio, Storms/Screens | |
| Corner Lot, Landscaped | |
| 90 X 167 | |
| Dormer | |
| Full | |
| Hardwood Floors, First Floor Laundry | |
| Range, Microwave, Dishwasher, Refrigerator, Disposal, Stainless Steel Appliance(s) | |
| Not in DB | |
| Sidewalks, Street Paved | |
| — | |
| Attached Fireplace Doors/Screen, Gas Log, Gas Starter |
Tax History
| Year | Property Taxes |
|---|---|
| 2012 | $7,982 |
| 2013 | $7,816 |
Contact Agent
Nearby Similar Homes
14712 Arboretum Drive, Homer Glen, Illinois 60491
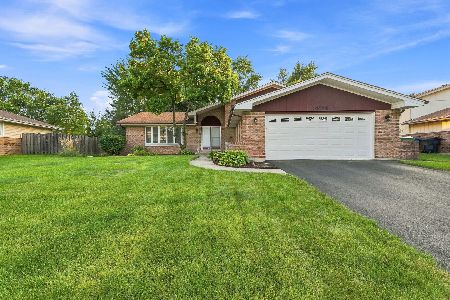
For Sale
$399,900
4 beds / 3.0 baths / 1,557 ft2
Single Family / Built: 1985
46
Nearby Sold Comparables
14936 Saw Grass Lane, Homer Glen, Illinois 60491

Sold
$229,000
4 beds / 3.0 baths / 2,554 ft2
Single Family / Built: 1993
4398
14935 Eagle Ridge Drive, Homer Glen, Illinois 60491
Sold
$279,900
3 beds / 2.1 baths / 2,595 ft2
Single Family / Built: 1993
3890
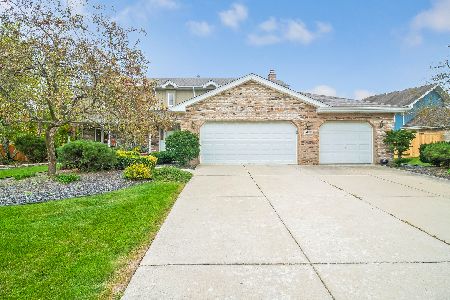
14953 Eagle Ridge Drive, Homer Glen, Illinois 60491
Sold
$330,000
4 beds / 3.0 baths / 2,616 ft2
Single Family / Built: 1993
2746
Contact Agent
Listing Provided By
Rich Real Estate
