

15 Devonshire Circle, Elgin, Illinois 60123
Subdivision > Century Oaks West
Sorry, we are updating photos, please update this page in 15 minutes
$200,000
|
Sold
|
|
| Status: | Closed |
| Sqft: | 0 |
| Cost/Sqft: | — |
| Beds: | 3 |
| Baths: | 3 |
| Year Built: | 1979 |
| Property Taxes: | $5,547 |
| Days On Market: | 3841 |
| Lot Size: | 0,20 |
Description
Stupendous ranch home with absolutely everything imaginable Updated! Gleaming Hardwood floors in kitchen, front room, dining room and hall. Crown Molding, remodeled bathroom! No Expense Has Been Spared~Newer Windows, Roof, Humidifier, Hot Water Heater, and Siding. 3 Spacious Bedrooms with Generous Closets. Bright and Sunny Kitchen with Stainless Appliances included. Full, Finished Basement with family/game room, 4th bedroom, and a full bath! Private Fenced Yard with Paver Patio. New furnace, carpeting, and more. Wonderful community with park just down the street. Show with confidence.
Property Specifics
| Single Family | |
| — | |
| Ranch | |
| 1979 | |
| Full | |
| Brick | |
| Asphalt | |
| RANCH | |
| No | |
| 0.2 |
| Kane | |
| Century Oaks West | |
| 0 / Not Applicable | |
| None | |
| Public | |
| Public Sewer | |
| Central Air | |
| Natural Gas, Forced Air | |
| 09199377 | |
| 0332478011 |
Property History
| DATE: | EVENT: | PRICE: | SOURCE: |
|---|---|---|---|
| 25 Jun, 2007 | Sold | $230,750 | MRED MLS |
| 18 May, 2007 | Under contract | $238,900 | MRED MLS |
| — | Last price change | $239,900 | MRED MLS |
| 28 Feb, 2007 | Listed for sale | $242,500 | MRED MLS |
| 30 May, 2013 | Sold | $159,900 | MRED MLS |
| 3 Apr, 2013 | Under contract | $159,900 | MRED MLS |
| 1 Apr, 2013 | Listed for sale | $159,900 | MRED MLS |
| 10 Jun, 2016 | Sold | $200,000 | MRED MLS |
| 23 Apr, 2016 | Under contract | $194,900 | MRED MLS |
| 19 Apr, 2016 | Listed for sale | $194,900 | MRED MLS |
Sorry, we are updating photos, please update this page in 15 minutes
Room Specifics
All Bedroom Info:
Total Bedrooms: 3
Bedrooms Above Ground: 3
Bedrooms Below Ground: 0
Total Bedrooms: 3
Bedrooms Above Ground: 3
Bedrooms Below Ground: 0
Second Bedroom Info:
Dimensions: —
Location: —Dimensions: —
Floor Type: Carpet
Third Bedroom Info:
Dimensions: —
Location: —Dimensions: —
Floor Type: Carpet
Bathroom Info:
Full Bathrooms: 3
Partial Bathrooms: 1Full Bathrooms: 3
Bathroom Amenities: —
Bathroom in Basement: 1
Dining Room Info:
Dimensions: —
Location: —Dimensions: —
Floor Type: Hardwood
Kitchen Info:
Dimensions: —
Location: —Dimensions: —
Floor Type: Hardwood
Features: Eating Area-Table Space
Living Room Info:
Dimensions: —
Location: —Dimensions: —
Floor Type: Hardwood
Family Room Info:
Dimensions: —
Location: —Dimensions: —
Floor Type: Hardwood
Additional Rooms Info:
Rooms: Office
Basement: FullRooms: Office
Other Specifics
| 2 | |
| Concrete Perimeter | |
| Garage | |
| — | |
| — | |
| — | |
| Brick Paver Patio | |
| Fenced Yard | |
| 69X129 | |
| — | |
| Half | |
| Bar-Wet, Hardwood Floors, First Floor Bedroom | |
| Range, Microwave, Dishwasher, Refrigerator | |
| Not in DB | |
| Sidewalks, Street Paved | |
| — | |
| — |
Tax History
| Year | Property Taxes |
|---|---|
| 2007 | $5,125 |
| 2013 | $5,758 |
| 2016 | $5,547 |
Contact Agent
Nearby Similar Homes
63 Lockman Circle, Elgin, Illinois 60123
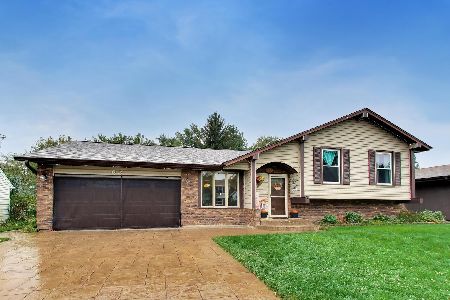
For Sale
$430,000
4 beds / 4.0 baths / 2,468 ft2
Single Family / Built: 1977
9
1300 Lyle Avenue, Elgin, Illinois 60123
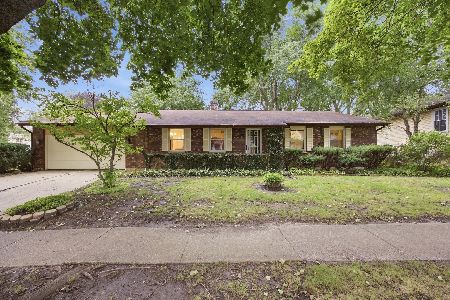
For Sale
$349,900
3 beds / 2.0 baths / 1,520 ft2
Single Family / Built: 1978
11
1177 Meadow Lane, Elgin, Illinois 60123
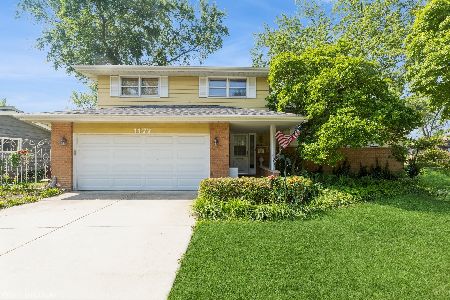
For Sale
$409,900
3 beds / 2.0 baths / 1,900 ft2
Single Family / Built: 1960
36
Nearby Sold Comparables
15 Devonshire Circle, Elgin, Illinois 60123

Sold
$159,900
3 beds / 2.1 baths / 1,238 ft2
Single Family / Built: 1976
4955
13 Devonshire Circle, Elgin, Illinois 60123
Sold
$150,000
3 beds / 1.1 baths / 1,400 ft2
Single Family / Built: 1975
5225
19 Devonshire Circle, Elgin, Illinois 60123
Sold
$239,900
3 beds / 3.0 baths / 1,438 ft2
Single Family / Built: 1975
2562
14 Devonshire Circle, Elgin, Illinois 60123
Sold
$99,900
3 beds / 2.0 baths / 1,200 ft2
Single Family / Built: 1974
5812
14 Devonshire Circle, Elgin, Illinois 60123
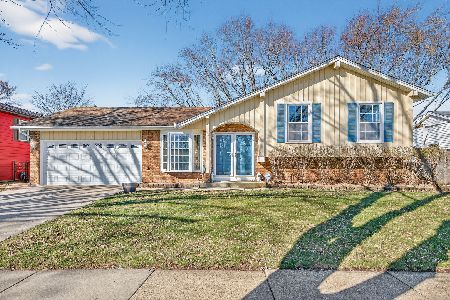
Sold
$370,000
3 beds / 2.0 baths / 1,650 ft2
Single Family / Built: 1974
226
Contact Agent
Listing Provided By
RE/MAX of Barrington
