

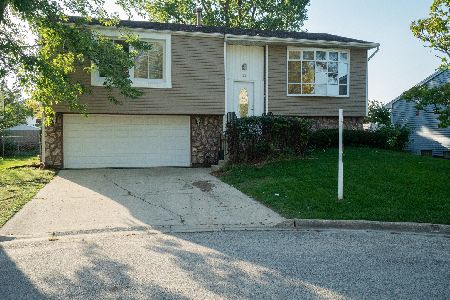
15 Joslyn Drive, Elgin, Illinois 60120
Subdivision > Parkwood


$220,000
|
Sold
|
|
| Status: | Closed |
| Sqft: | 1,896 |
| Cost/Sqft: | $124 |
| Beds: | 3 |
| Baths: | 3 |
| Year Built: | 1978 |
| Property Taxes: | $7,253 |
| Days On Market: | 2316 |
| Lot Size: | 0,20 |
Description
Bright and open floorplan with hardwood floors and fireplace. Large master bedroom with private bath and 2 closets. Amazing location with HUGE backyard. You'll love the basement with oak wet bar and pool table included. Cul-de-sac location is fantastic! Transaction will be handled by a professional short sale negotiator with 100% success rate.
Property Specifics
| Single Family | |
| — | |
| — | |
| 1978 | |
| Full | |
| Vinyl Siding | |
| Asphalt | |
| — | |
| No | |
| 0.2 |
| Cook | |
| Parkwood | |
| 37 / Monthly | |
| Pool | |
| Public | |
| Public Sewer | |
| Central Air | |
| Natural Gas | |
| 10756537 | |
| 06181120190000 |
Property History
| DATE: | EVENT: | PRICE: | SOURCE: |
|---|---|---|---|
| 27 Jul, 2018 | Sold | $245,900 | MRED MLS |
| 2 Jul, 2018 | Under contract | $245,900 | MRED MLS |
| — | Last price change | $249,900 | MRED MLS |
| 1 May, 2018 | Listed for sale | $265,700 | MRED MLS |
| 10 Nov, 2021 | Sold | $220,000 | MRED MLS |
| 3 Feb, 2021 | Under contract | $235,000 | MRED MLS |
| — | Last price change | $230,000 | MRED MLS |
| 23 Jun, 2020 | Listed for sale | $235,000 | MRED MLS |


Room Specifics
All Bedroom Info:
Total Bedrooms: 3
Bedrooms Above Ground: 3
Bedrooms Below Ground: 0
Total Bedrooms: 3
Bedrooms Above Ground: 3
Bedrooms Below Ground: 0
Second Bedroom Info:
Dimensions: —
Location: —Dimensions: —
Floor Type: Carpet
Third Bedroom Info:
Dimensions: —
Location: —Dimensions: —
Floor Type: Carpet
Bathroom Info:
Full Bathrooms: 3
Partial Bathrooms: 1Full Bathrooms: 3
Bathroom Amenities: —
Bathroom in Basement: 0
Dining Room Info:
Dimensions: —
Location: —Dimensions: —
Floor Type: Hardwood
Kitchen Info:
Dimensions: —
Location: —Dimensions: —
Floor Type: Hardwood
Features: Eating Area-Table Space, Pantry-Closet
Laundry Room Info:
Dimensions: —
Location: —Dimensions: —
Floor Type: Carpet
Living Room Info:
Dimensions: —
Location: —Dimensions: —
Floor Type: Hardwood
Family Room Info:
Dimensions: —
Location: —Dimensions: —
Floor Type: Hardwood
Additional Rooms Info:
Rooms: Eating Area, Recreation Room, Utility Room-Lower Level, Walk In Closet
Basement: FullRooms: Eating Area, Recreation Room, Utility Room-Lower Level, Walk In Closet
Other Specifics
| 2 | |
| Concrete Perimeter | |
| Garage | |
| — | |
| — | |
| — | |
| Patio | |
| Fenced Yard | |
| 29X83X106X57X95 | |
| — | |
| Full | |
| Skylight(s), Bar-Wet, Hardwood Floors | |
| Range, Dishwasher, Disposal, Water Softener, Water Softener Owned | |
| Not in DB | |
| — | |
| — | |
| Wood Burning, Gas Starter |
Tax History
| Year | Property Taxes |
|---|---|
| 2018 | $5,062 |
| 2021 | $7,253 |
Contact Agent
Nearby Similar Homes
87 Highbury Drive, Elgin, Illinois 60120

For Sale
$260,000
3 beds / 1.1 baths / 1,282 ft2
Single Family / Built: 1976
46
149 Highbury Drive, Elgin, Illinois 60120

For Sale
$300,000
3 beds / 1.1 baths / 1,556 ft2
Single Family / Built: 1975
382
465 Shady Oaks Drive, Elgin, Illinois 60120

For Sale
$425,000
2 beds / 3.0 baths / 2,456 ft2
Single Family / Built: 1959
18
693 Enterprise Street, Elgin, Illinois 60120

For Sale
$355,000
3 beds / 1.0 baths / 1,659 ft2
Single Family / Built: 1940
1
Nearby Sold Comparables

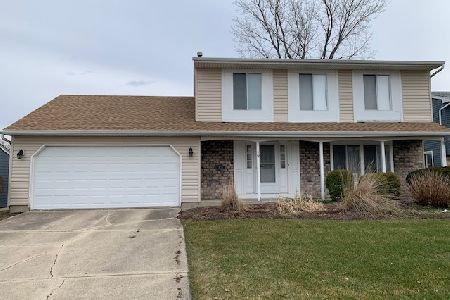
Contact Agent
Listing Provided By
RE/MAX All Pro
