

15 Morgan Court, Yorkville, Illinois 60560
Subdivision > Farm Colony Estates
Sorry, we are updating photos, please update this page in 15 minutes
$645,000
|
Sold
|
|
| Status: | Closed |
| Sqft: | 4,880 |
| Cost/Sqft: | $143 |
| Beds: | 4 |
| Baths: | 4 |
| Year Built: | 1987 |
| Property Taxes: | $19,192 |
| Days On Market: | 6262 |
| Lot Size: | 2,60 |
Description
All Brick home on 2.6 wooded/creekside acres. Inground pool/scrn gazebo, covered hot tub, Hillside w/stairs/paver paths/patios, prof. landscpaping. Custom turret, 3 PC crown-dental moldings, family room with media center, 80" built in TV, all season room, Cherry/Teak floor dining room, LUX master bedrm w/fireplace, sitting room, 2nd bedrm suite, finished bsmt. 2009 taxes adjusted down to 15+K. Priced to SELL!
Property Specifics
| Single Family | |
| — | |
| — | |
| 1987 | |
| Partial | |
| Brick | |
| — | |
| — | |
| Yes | |
| 2.6 |
| Kendall | |
| Farm Colony Estates | |
| 0 / Not Applicable | |
| None | |
| Shared Well | |
| Septic-Mechanical | |
| Central Air | |
| Natural Gas, Forced Air | |
| 07328370 | |
| 0343127005 |
Property History
| DATE: | EVENT: | PRICE: | SOURCE: |
|---|---|---|---|
| 15 Jun, 2010 | Sold | $645,000 | MRED MLS |
| 28 Apr, 2010 | Under contract | $699,000 | MRED MLS |
| — | Last price change | $725,000 | MRED MLS |
| 18 Sep, 2009 | Listed for sale | $750,000 | MRED MLS |
Sorry, we are updating photos, please update this page in 15 minutes
Room Specifics
All Bedroom Info:
Total Bedrooms: 4
Bedrooms Above Ground: 4
Bedrooms Below Ground: 0
Total Bedrooms: 4
Bedrooms Above Ground: 4
Bedrooms Below Ground: 0
Second Bedroom Info:
Dimensions: —
Location: —Dimensions: —
Floor Type: Carpet
Third Bedroom Info:
Dimensions: —
Location: —Dimensions: —
Floor Type: Carpet
Fourth Bedroom Info:
Dimensions: —
Location: —Dimensions: —
Floor Type: Carpet
Bathroom Info:
Full Bathrooms: 4
Partial Bathrooms: 2Full Bathrooms: 4
Bathroom Amenities: Separate Shower, Double Sink
Bathroom in Basement: 1
Dining Room Info:
Dimensions: —
Location: —Dimensions: —
Floor Type: Hardwood
Kitchen Info:
Dimensions: —
Location: —Dimensions: —
Floor Type: Other
Features: Eating Area-Breakfast Bar, Eating Area-Table Space, Pantry-Closet
Laundry Room Info:
Dimensions: —
Location: —Dimensions: —
Floor Type: Hardwood
Living Room Info:
Dimensions: —
Location: —Dimensions: —
Floor Type: Hardwood
Family Room Info:
Dimensions: —
Location: —Dimensions: —
Floor Type: Hardwood
Additional Rooms Info:
Rooms: Den, Exercise Room, Gallery, Great Room, Office, Recreation Room, Screened Porch, Sitting Room, Sun Room, Utility Room-1st Floor
Basement: PartialRooms: Den, Exercise Room, Gallery, Great Room, Office, Recreation Room, Screened Porch, Sitting Room, Sun Room, Utility Room-1st Floor
Other Specifics
| 3 | |
| — | |
| Garage | |
| — | |
| — | |
| — | |
| — | |
| Stream(s), Wooded | |
| 151X575X150X644 | |
| — | |
| Full | |
| — | |
| Range, Dishwasher, Refrigerator | |
| Not in DB | |
| — | |
| — | |
| — |
Tax History
| Year | Property Taxes |
|---|---|
| 2010 | $19,192 |
Contact Agent
Nearby Similar Homes
5516 Jennifer Court, Yorkville, Illinois 60560
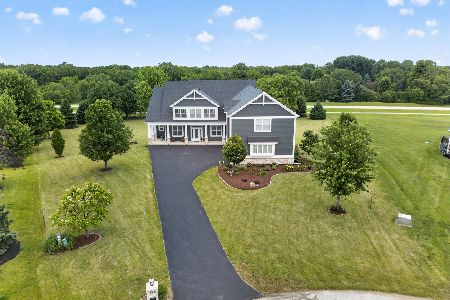
For Sale
$810,000
5 beds / 4.0 baths / 5,555 ft2
Single Family / Built: 2008
5
Nearby Sold Comparables
21 Morgan Court, Yorkville, Illinois 60560

Sold
$349,900
4 beds / 3.1 baths / 3,236 ft2
Single Family / Built: 1987
4878
21 Morgan Court, Yorkville, Illinois 60560
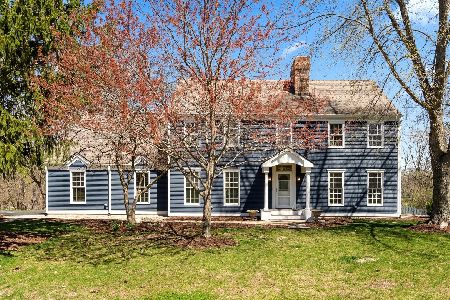
Sold
$500,000
4 beds / 3.1 baths / 3,216 ft2
Single Family / Built: 1987
1223
7 Morgan Court, Yorkville, Illinois 60560
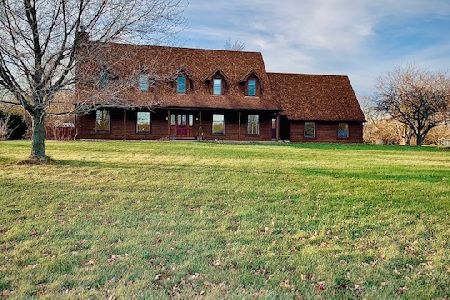
Sold
$386,000
3 beds / 2.1 baths / 2,452 ft2
Single Family / Built: 1986
2052
34 Morgan Court, Yorkville, Illinois 60560
Sold
$389,000
4 beds / 2.1 baths / 2,790 ft2
Single Family / Built: 1983
2727
34 Morgan Court, Yorkville, Illinois 60560
Sold
$374,900
4 beds / 2.1 baths / 2,790 ft2
Single Family / Built: 1983
5055
53 Country Lane, Yorkville, Illinois 60560
Sold
$270,000
4 beds / 3.1 baths / 2,288 ft2
Single Family / Built: 1978
4293
Contact Agent
Listing Provided By
Coldwell Banker The Real Estate Group
