

21 Morgan Court, Yorkville, Illinois 60560
Subdivision > Farm Colony Estates
Sorry, we are updating photos, please update this page in 15 minutes
$340,000
|
Sold
|
|
| Status: | Closed |
| Sqft: | 3,236 |
| Cost/Sqft: | $108 |
| Beds: | 4 |
| Baths: | 4 |
| Year Built: | 1987 |
| Property Taxes: | $11,892 |
| Days On Market: | 4878 |
| Lot Size: | 0,00 |
Description
Amazing Immaculate Home & Scenic Property w/ Breathtaking Views on approx. 4 wooded acres and creek. 4 levels of usable finished living space. 4 bedrooms, 3.1 baths, Walkout finished lower level, 2 kitchens, 2 fireplaces, Sunroom over looking lush mature landscape & creek. Stone front patio with picture perfect gardens, screened in patio/porch over looking hillside, updated kitchens, baths and neutral decor. Must see
Property Specifics
| Single Family | |
| — | |
| Traditional | |
| 1987 | |
| Full, Walkout | |
| Cedar, Frame | |
| — | |
| — | |
| No | |
| — |
| Kendall | |
| Farm Colony Estates | |
| 600 / Annual | |
| Other | |
| Community Well | |
| Septic-Private, Public Sewer | |
| Central Air | |
| Natural Gas | |
| 08385140 | |
| 0235127004 |
Property History
| DATE: | EVENT: | PRICE: | SOURCE: |
|---|---|---|---|
| 25 Aug, 2014 | Sold | $340,000 | MRED MLS |
| 30 Jun, 2014 | Under contract | $349,900 | MRED MLS |
| — | Last price change | $374,999 | MRED MLS |
| 3 Jul, 2013 | Listed for sale | $474,900 | MRED MLS |
| 4 Aug, 2023 | Sold | $490,000 | MRED MLS |
| 10 Jul, 2023 | Under contract | $500,000 | MRED MLS |
| 6 Jul, 2023 | Listed for sale | $500,000 | MRED MLS |
Sorry, we are updating photos, please update this page in 15 minutes
Room Specifics
All Bedroom Info:
Total Bedrooms: 4
Bedrooms Above Ground: 4
Bedrooms Below Ground: 0
Total Bedrooms: 4
Bedrooms Above Ground: 4
Bedrooms Below Ground: 0
Second Bedroom Info:
Dimensions: —
Location: —Dimensions: —
Floor Type: Carpet
Third Bedroom Info:
Dimensions: —
Location: —Dimensions: —
Floor Type: Carpet
Fourth Bedroom Info:
Dimensions: —
Location: —Dimensions: —
Floor Type: Carpet
Bathroom Info:
Full Bathrooms: 4
Partial Bathrooms: 1Full Bathrooms: 4
Bathroom Amenities: Separate Shower, Garden Tub
Bathroom in Basement: 1
Dining Room Info:
Dimensions: —
Location: —Dimensions: —
Floor Type: Carpet
Kitchen Info:
Dimensions: —
Location: —Dimensions: —
Floor Type: Other
Features: Island, Pantry-Closet
Laundry Room Info:
Dimensions: —
Location: —Dimensions: —
Floor Type: Ceramic Tile
Living Room Info:
Dimensions: —
Location: —Dimensions: —
Floor Type: Carpet
Additional Rooms Info:
Rooms: Kitchen, Attic, Balcony/Porch/Lanai, Bonus Room, Foyer, Great Room, Recreation Room, Screened Porch, Storage, Workshop
Basement: Full, WalkoutRooms: Kitchen, Attic, Balcony/Porch/Lanai, Bonus Room, Foyer, Great Room, Recreation Room, Screened Porch, Storage, Workshop
Other Specifics
| 2 | |
| Concrete Perimeter | |
| Garage | |
| — | |
| — | |
| — | |
| Balcony, Patio, Porch Screened, Brick Paver Patio, Storms/Screens | |
| Cul-De-Sac, Landscaped, Wooded | |
| 146X275X265X250 | |
| Finished,Full | |
| Full | |
| Vaulted/Cathedral Ceilings, Skylight(s) | |
| Double Oven, Range, Microwave, Dishwasher, Refrigerator, Washer, Dryer, Disposal | |
| Not in DB | |
| Street Paved | |
| — | |
| Wood Burning, Gas Log, Gas Starter, Heatilator |
Tax History
| Year | Property Taxes |
|---|---|
| 2014 | $11,892 |
| 2023 | $14,648 |
Contact Agent
Nearby Similar Homes
5516 Jennifer Court, Yorkville, Illinois 60560
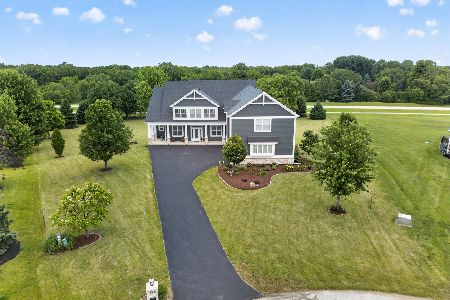
For Sale
$810,000
5 beds / 4.0 baths / 5,555 ft2
Single Family / Built: 2008
5
Nearby Sold Comparables
21 Morgan Court, Yorkville, Illinois 60560
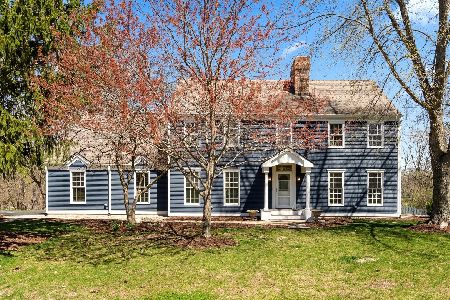
Sold
$500,000
4 beds / 3.1 baths / 3,216 ft2
Single Family / Built: 1987
1223
34 Morgan Court, Yorkville, Illinois 60560

Sold
$389,000
4 beds / 2.1 baths / 2,790 ft2
Single Family / Built: 1983
2727
34 Morgan Court, Yorkville, Illinois 60560
Sold
$374,900
4 beds / 2.1 baths / 2,790 ft2
Single Family / Built: 1983
5055
15 Morgan Court, Yorkville, Illinois 60560
Sold
$699,000
4 beds / 2.2 baths / 4,880 ft2
Single Family / Built: 1987
6262
7 Morgan Court, Yorkville, Illinois 60560
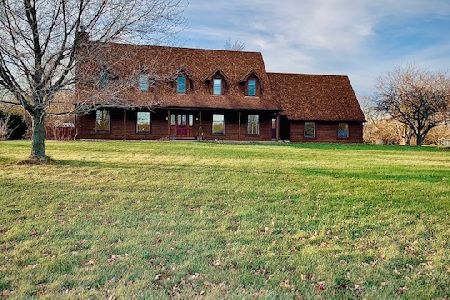
Sold
$386,000
3 beds / 2.1 baths / 2,452 ft2
Single Family / Built: 1986
2052
7720 Route 71, Yorkville, Illinois 60560

Sold
$450,000
4 beds / 3.1 baths / 2,700 ft2
Single Family / Built: —
1705
Contact Agent
Listing Provided By
Charles Rutenberg Realty of IL
