

15 Orchard Street, Arlington Heights, Illinois 60005
Sorry, we are updating photos, please update this page in 15 minutes
$280,000
|
Sold
|
|
| Status: | Closed |
| Sqft: | 1,200 |
| Cost/Sqft: | $250 |
| Beds: | 3 |
| Baths: | 2 |
| Year Built: | 1954 |
| Property Taxes: | $6,126 |
| Days On Market: | 3832 |
| Lot Size: | 0,24 |
Description
Location-Condition-Price: All the ingredients to buy this wonderful home. Huge L shaped Florida Room addition off attached 2 car garage, Full finished basement w/wet bar and ample lighting. Hardwood floors under carpet on main floor, both baths on main level in great condition, eat-in kitchen w/European style cabinets. Nice & clean w/some cosmetic improvements required, close to train & downtown Arlington Heights- sought after location- Owner enjoyed over 40 years here and so will you!
Property Specifics
| Single Family | |
| — | |
| Ranch | |
| 1954 | |
| Full | |
| Brick | |
| Asphalt | |
| RANCH | |
| No | |
| 0.24 |
| Cook | |
| — | |
| 0 / Not Applicable | |
| None | |
| Lake Michigan | |
| Public Sewer | |
| Central Air | |
| Natural Gas, Forced Air | |
| 09209091 | |
| 03323170160000 |
Nearby Schools
| NAME: | DISTRICT: | DISTANCE: | |
|---|---|---|---|
|
Grade School
Westgate Elementary School |
25 | — | |
|
Middle School
South Middle School |
25 | Not in DB | |
|
High School
Rolling Meadows High School |
214 | Not in DB | |
Property History
| DATE: | EVENT: | PRICE: | SOURCE: |
|---|---|---|---|
| 5 Aug, 2016 | Sold | $280,000 | MRED MLS |
| 15 Jun, 2016 | Under contract | $300,000 | MRED MLS |
| 27 Apr, 2016 | Listed for sale | $300,000 | MRED MLS |
| 8 Jul, 2020 | Sold | $411,000 | MRED MLS |
| 15 May, 2020 | Under contract | $400,000 | MRED MLS |
| 14 May, 2020 | Listed for sale | $400,000 | MRED MLS |
Sorry, we are updating photos, please update this page in 15 minutes
Room Specifics
All Bedroom Info:
Total Bedrooms: 3
Bedrooms Above Ground: 3
Bedrooms Below Ground: 0
Total Bedrooms: 3
Bedrooms Above Ground: 3
Bedrooms Below Ground: 0
Second Bedroom Info:
Dimensions: —
Location: —Dimensions: —
Floor Type: Carpet
Third Bedroom Info:
Dimensions: —
Location: —Dimensions: —
Floor Type: Hardwood
Bathroom Info:
Full Bathrooms: 2
Partial Bathrooms: 1Full Bathrooms: 2
Bathroom Amenities: —
Bathroom in Basement: 0
Kitchen Info:
Dimensions: —
Location: —Dimensions: —
Floor Type: Vinyl
Laundry Room Info:
Dimensions: —
Location: —Dimensions: —
Floor Type: Vinyl
Living Room Info:
Dimensions: —
Location: —Dimensions: —
Floor Type: Carpet
Additional Rooms Info:
Rooms: Recreation Room, Sun Room, Other Room
Basement: FullRooms: Recreation Room, Sun Room, Other Room
Other Specifics
| 2 | |
| Concrete Perimeter | |
| Garage | |
| — | |
| — | |
| — | |
| Patio | |
| Corner Lot | |
| 80X132 | |
| Pull Down Stair | |
| None | |
| Bar-Wet, Hardwood Floors, First Floor Bedroom, First Floor Full Bath | |
| — | |
| Not in DB | |
| Street Lights, Street Paved | |
| — | |
| Wood Burning, Attached Fireplace Doors/Screen |
Tax History
| Year | Property Taxes |
|---|---|
| 2016 | $6,126 |
| 2020 | $8,679 |
Contact Agent
Nearby Similar Homes
116 Central Road, Arlington Heights, Illinois 60005
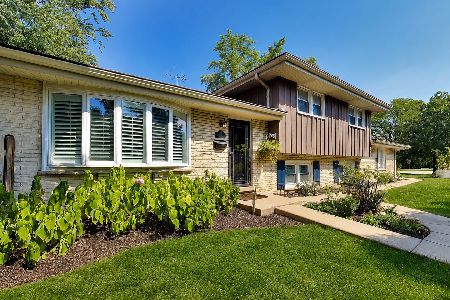
For Sale
$489,000
3 beds / 2.1 baths / 2,029 ft2
Single Family / Built: 1967
50
310 Kirchhoff Road, Arlington Heights, Illinois 60005

For Sale
$637,000
3 beds / 2.0 baths / 2,535 ft2
Single Family / Built: 1858
39
827 Arlington Heights Road, Arlington Heights, Illinois 60005
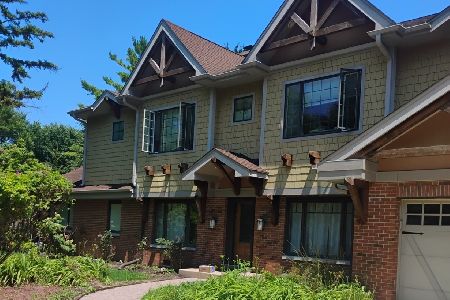
For Sale
$850,000
5 beds / 3.0 baths / 3,272 ft2
Single Family / Built: 1950
135
918 Walnut Avenue, Arlington Heights, Illinois 60005

For Sale
$799,000
4 beds / 3.1 baths / 0 ft2
Single Family / Built: 1970
30
543 Dunton Avenue, Arlington Heights, Illinois 60005
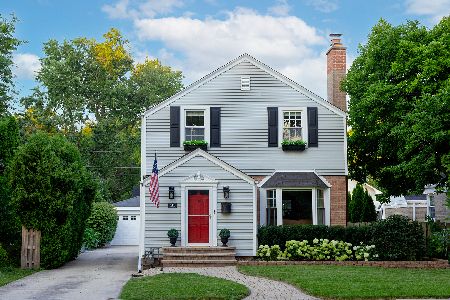
For Sale
$565,000
3 beds / 1.1 baths / 1,319 ft2
Single Family / Built: 1939
22
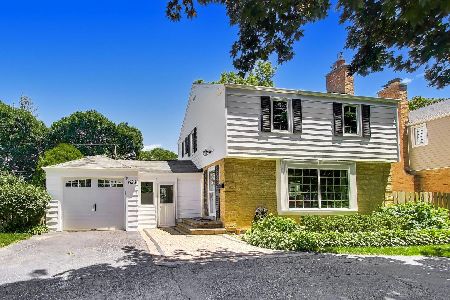
Nearby Sold Comparables
15 Orchard Street, Arlington Heights, Illinois 60005

Sold
$400,000
3 beds / 2.1 baths / 1,281 ft2
Single Family / Built: 1954
2354
907 Vail Avenue, Arlington Heights, Illinois 60005

Sold
$760,000
4 beds / 2.1 baths / 3,700 ft2
Single Family / Built: 2007
6886
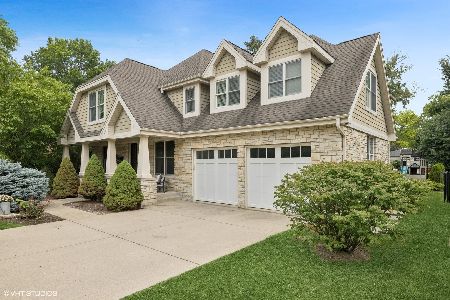
907 Vail Avenue, Arlington Heights, Illinois 60005
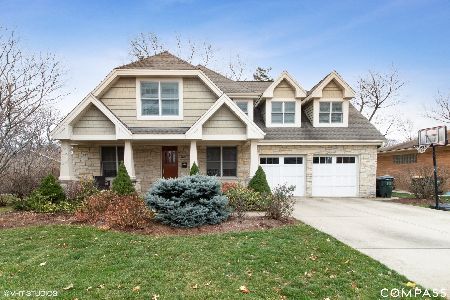
Sold
$869,000
4 beds / 2.1 baths / 3,700 ft2
Single Family / Built: 2007
2094
849 Vail Avenue, Arlington Heights, Illinois 60005
Sold
$166,500
3 beds / 1.1 baths / 1,196 ft2
Single Family / Built: 1951
5507
913 Vail Avenue, Arlington Heights, Illinois 60005
Sold
$249,900
3 beds / 1.0 baths / 0 ft2
Single Family / Built: 1955
4546
Contact Agent
Listing Provided By
RE/MAX Suburban
