

15 Sunrise Lane, Algonquin, Illinois 60102
Subdivision > Wecks


$215,000
|
Sold
|
|
| Status: | Closed |
| Sqft: | 1,390 |
| Cost/Sqft: | $158 |
| Beds: | 3 |
| Baths: | 2 |
| Year Built: | 1978 |
| Property Taxes: | $4,872 |
| Days On Market: | 2312 |
| Lot Size: | 0,26 |
Description
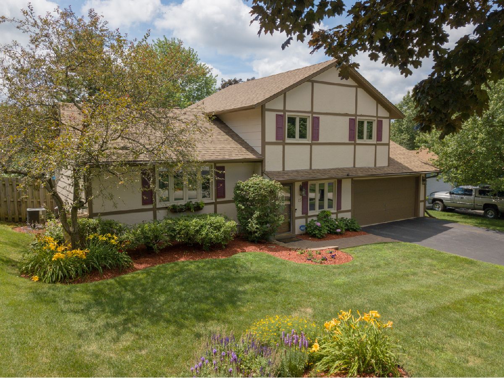
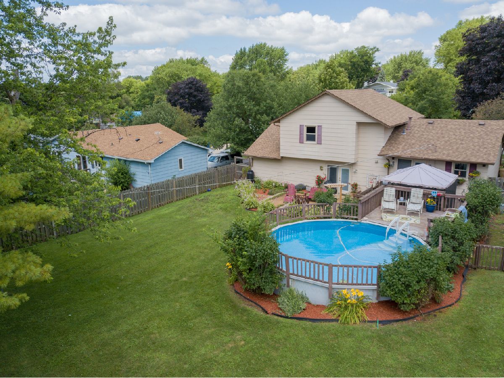
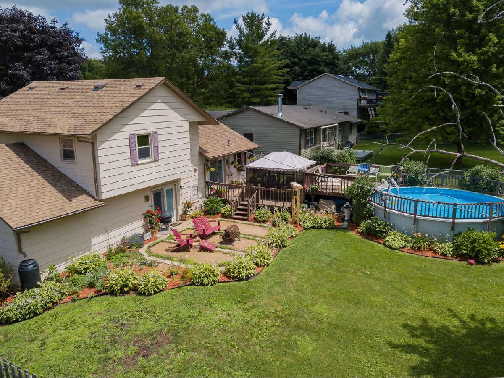
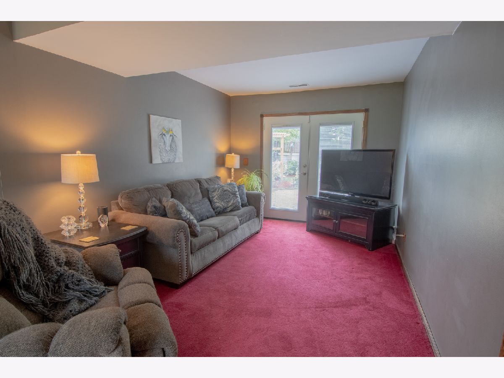
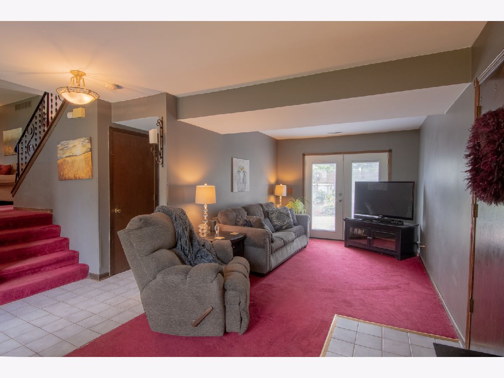
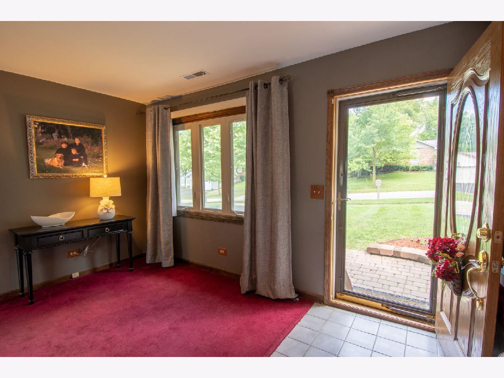
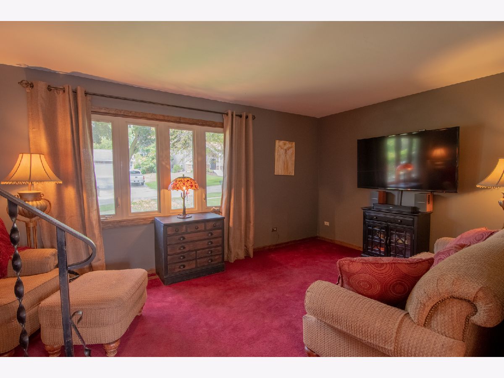
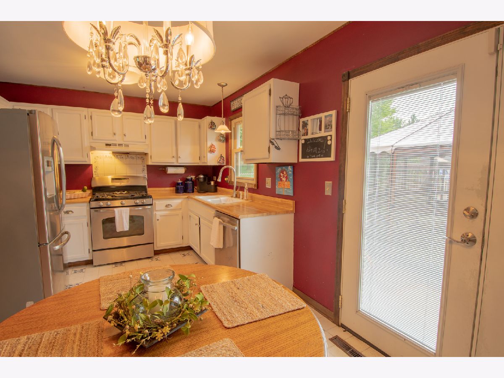
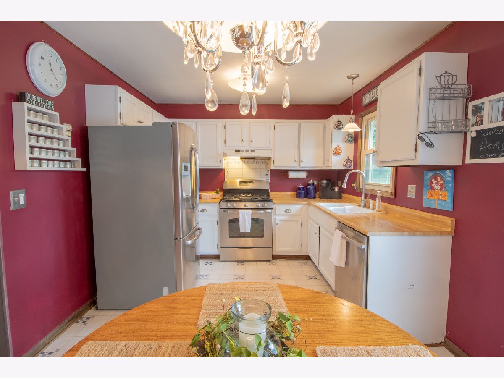
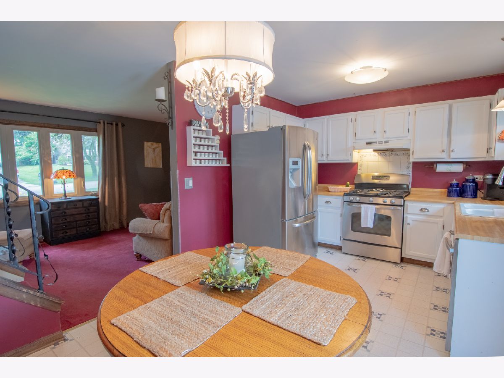
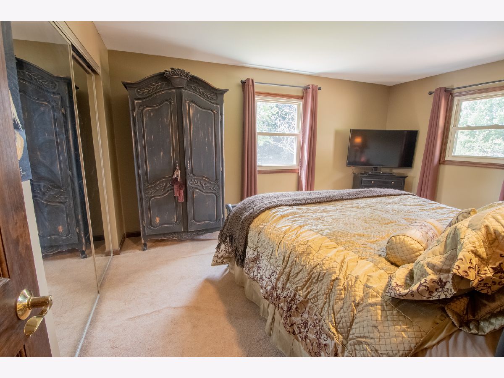
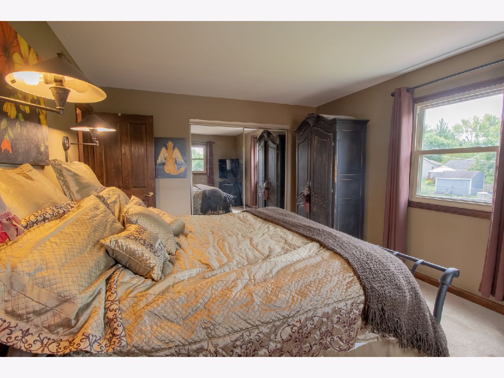
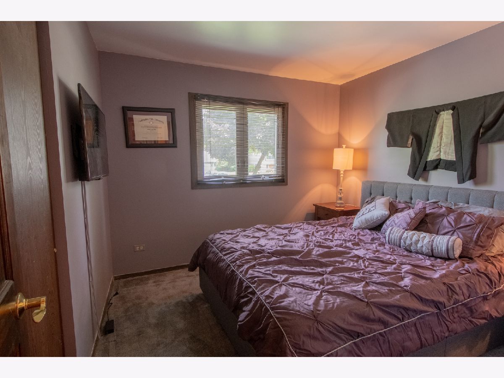
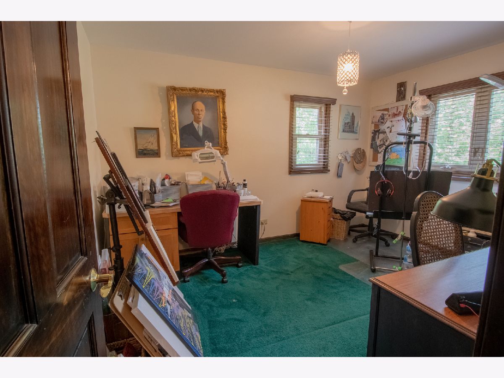
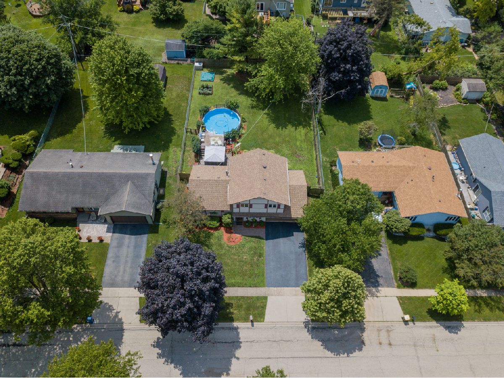
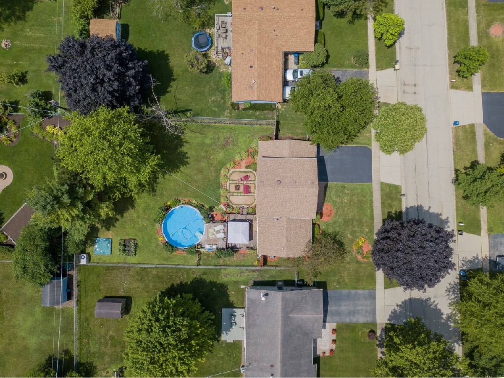
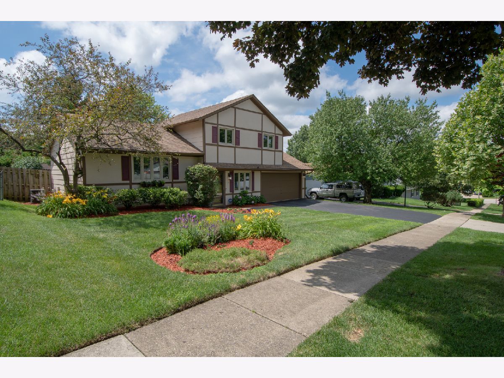
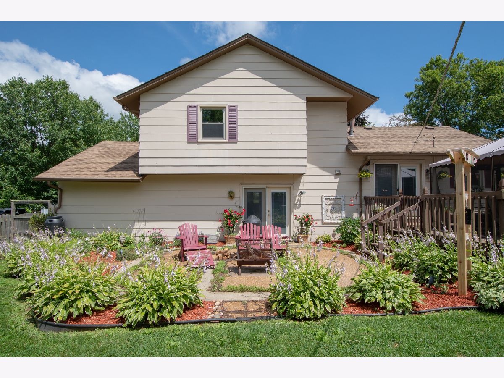
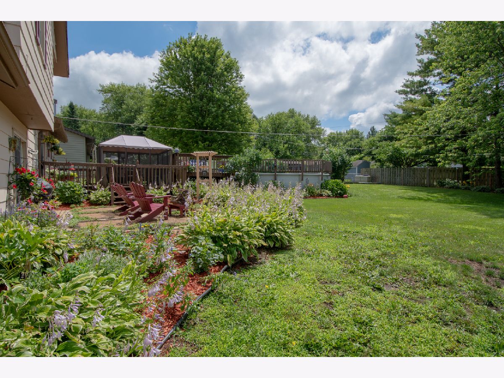
One of the best streets in town! OVERSIZED lot is completely fenced and full of BACKYARD BLISS. Owner will happily leave the Screened Gazebo structure, but pick your favorite spot to relax in. Patio is filled with creeping sage - the aroma is real! Owner has loved this neighborhood & location so much, she has moved from home to home here! A Quad floor plan allows for separate space throughout the home - so many options! 2014 Roof, 2017 Paver Walkway & Driveway, 2007 Windows, 2008 Furnace - and much more! List of upgrades in the home! With a close proximity to schools, library & public pool, this home will suit your needs for years to come!
Property Specifics
| Single Family | |
| — | |
| Quad Level | |
| 1978 | |
| Partial | |
| Cedar | |
| Asphalt | |
| — | |
| No | |
| 0.26 |
| Mc Henry | |
| Wecks | |
| 0 / Not Applicable | |
| None | |
| Public | |
| Public Sewer | |
| Central Air | |
| Natural Gas, Forced Air | |
| 10786769 | |
| 1934476010 |
Nearby Schools
| NAME: | DISTRICT: | DISTANCE: | |
|---|---|---|---|
|
Grade School
Eastview Elementary School |
300 | — | |
|
Middle School
Algonquin Middle School |
300 | Not in DB | |
|
High School
Dundee-crown High School |
300 | Not in DB | |
Property History
| DATE: | EVENT: | PRICE: | SOURCE: |
|---|---|---|---|
| 11 Aug, 2020 | Sold | $215,000 | MRED MLS |
| 19 Jul, 2020 | Under contract | $219,900 | MRED MLS |
| 17 Jul, 2020 | Listed for sale | $219,900 | MRED MLS |

Room Specifics
All Bedroom Info:
Total Bedrooms: 3
Bedrooms Above Ground: 3
Bedrooms Below Ground: 0
Total Bedrooms: 3
Bedrooms Above Ground: 3
Bedrooms Below Ground: 0
Second Bedroom Info:
Dimensions: —
Location: —Dimensions: —
Floor Type: Carpet
Third Bedroom Info:
Dimensions: —
Location: —Dimensions: —
Floor Type: Carpet
Bathroom Info:
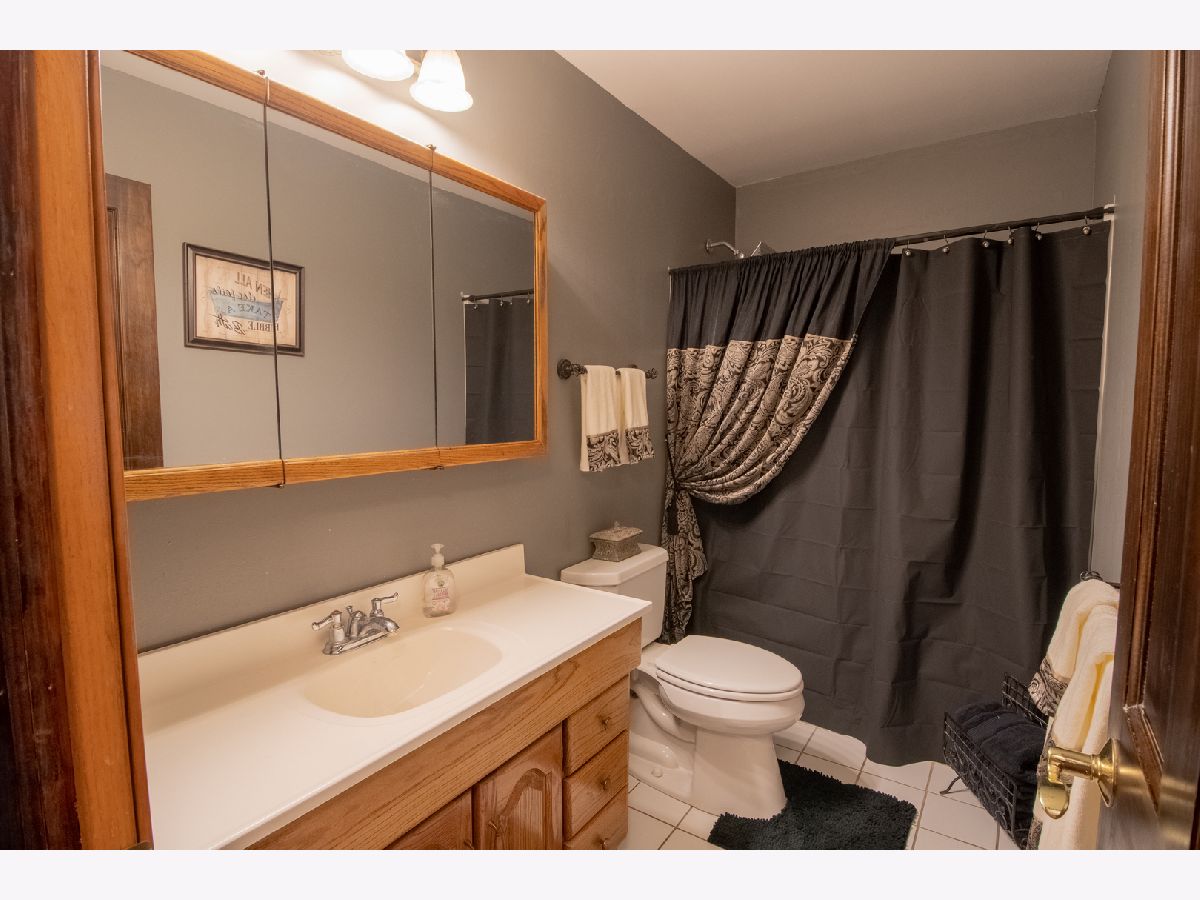
Full Bathrooms: 2
Partial Bathrooms: 1Full Bathrooms: 2
Bathroom Amenities: —
Bathroom in Basement: 0
Dining Room Info:
Dimensions: —
Location: —Dimensions: —
Floor Type: Vinyl
Kitchen Info:
Dimensions: —
Location: —Dimensions: —
Floor Type: Vinyl
Living Room Info:
Dimensions: —
Location: —Dimensions: —
Floor Type: Carpet
Family Room Info:
Dimensions: —
Location: —Dimensions: —
Floor Type: Carpet
Additional Rooms Info:
Rooms: No additional rooms
Basement: PartialRooms: No additional rooms
Other Specifics
| 2 | |
| Concrete Perimeter | |
| Garage | |
| — | |
| — | |
| — | |
| Deck, Patio, Above Ground Pool | |
| Mature Trees | |
| 75 X 150 X 75 X 150 | |
| — | |
| None | |
| — | |
| Range, Dishwasher, Refrigerator, Washer, Dryer | |
| Not in DB | |
| Park, Curbs, Sidewalks, Street Lights, Street Paved | |
| — | |
| — |
Tax History
| Year | Property Taxes |
|---|---|
| 2020 | $4,872 |
Contact Agent
Nearby Similar Homes
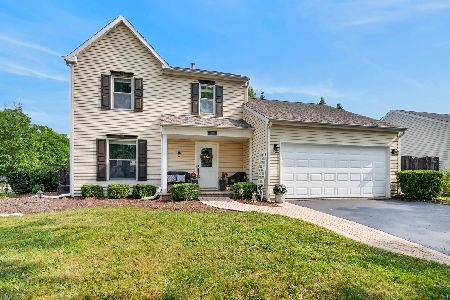
610 Vista Drive, Algonquin, Illinois 60102
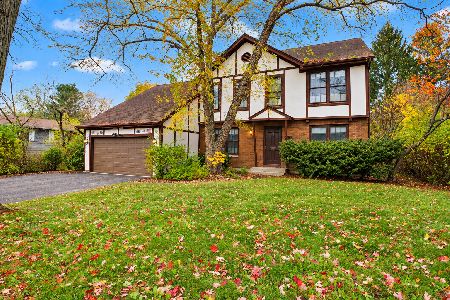
For Sale
$340,000
4 beds / 2.1 baths / 2,200 ft2
Single Family / Built: 1977
10
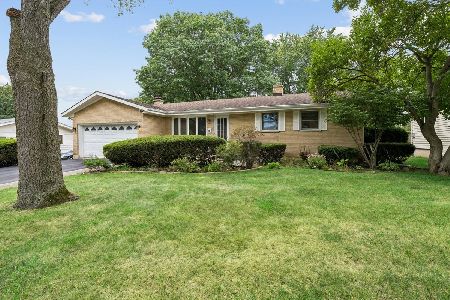
1540 Manhatas Trail, Algonquin, Illinois 60102
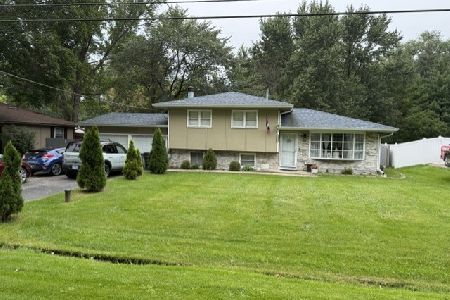
For Sale
$384,900
3 beds / 2.0 baths / 1,576 ft2
Single Family / Built: 1979
27
Nearby Sold Comparables

18 Washtenaw Street, Algonquin, Illinois 60102

Sold
$329,900
3 beds / 1.1 baths / 1,362 ft2
Single Family / Built: 1978
1326
14 Washtenaw Street, Algonquin, Illinois 60102

Sold
$124,900
3 beds / 2.0 baths / 1,700 ft2
Single Family / Built: 1979
5357
Contact Agent
Listing Provided By
Keefe Real Estate Inc
