

150 Dixie Highway, St Anne, Illinois 60964
Sorry, we are updating photos, please update this page in 15 minutes
$124,500
|
Sold
|
|
| Status: | Closed |
| Sqft: | 1,728 |
| Cost/Sqft: | $72 |
| Beds: | 3 |
| Baths: | 2 |
| Year Built: | 1963 |
| Property Taxes: | $4,455 |
| Days On Market: | 2890 |
| Lot Size: | 1,00 |
Description
Very nice tri level style home on 1.5 lots 142.55 x 288 x 142.55 x 290. The foyer is open and leads to the level with the family room, laundry room and 3/4 bath. A few stairs up you will be on the level with the living room, dining and Kitchen. Nice sized bedrooms upstairs and full bath. You will surely enjoy the basement too. Central Air on the 1st and 2nd levels. Updates include new carpeting 2018, flooring in kitchen 2018. The vinyl windows and central air conditioning are updated too.
Property Specifics
| Single Family | |
| — | |
| Tri-Level | |
| 1963 | |
| Partial | |
| Vinyl Siding, Brick | |
| Asphalt | |
| — | |
| No | |
| 1 |
| Kankakee | |
| — | |
| 0 / Not Applicable | |
| None | |
| Public | |
| Public Sewer | |
| Central Air | |
| Electric, Indv Controls | |
| 10146941 | |
| 11260910301200 |
Property History
| DATE: | EVENT: | PRICE: | SOURCE: |
|---|---|---|---|
| 28 May, 2010 | Sold | $55,000 | MRED MLS |
| 16 Apr, 2010 | Under contract | $58,000 | MRED MLS |
| 10 Apr, 2010 | Listed for sale | $58,000 | MRED MLS |
| 19 Feb, 2019 | Sold | $124,500 | MRED MLS |
| 23 Dec, 2018 | Under contract | $124,900 | MRED MLS |
| 29 Nov, 2018 | Listed for sale | $124,900 | MRED MLS |
| 12 Apr, 2019 | Sold | $136,987 | MRED MLS |
| 7 Feb, 2019 | Under contract | $136,987 | MRED MLS |
| 31 Jan, 2019 | Listed for sale | $136,987 | MRED MLS |
Sorry, we are updating photos, please update this page in 15 minutes
Room Specifics
All Bedroom Info:
Total Bedrooms: 3
Bedrooms Above Ground: 3
Bedrooms Below Ground: 0
Total Bedrooms: 3
Bedrooms Above Ground: 3
Bedrooms Below Ground: 0
Second Bedroom Info:
Dimensions: —
Location: —Dimensions: —
Floor Type: Carpet
Third Bedroom Info:
Dimensions: —
Location: —Dimensions: —
Floor Type: Carpet
Bathroom Info:
Full Bathrooms: 2
Partial Bathrooms: 0Full Bathrooms: 2
Bathroom Amenities: —
Bathroom in Basement: 0
Dining Room Info:
Dimensions: —
Location: —Dimensions: —
Floor Type: Carpet
Kitchen Info:
Dimensions: —
Location: —Dimensions: —
Floor Type: Ceramic Tile
Laundry Room Info:
Dimensions: —
Location: —Dimensions: —
Floor Type: Ceramic Tile
Living Room Info:
Dimensions: —
Location: —Dimensions: —
Floor Type: Carpet
Family Room Info:
Dimensions: —
Location: —Dimensions: —
Floor Type: Carpet
Additional Rooms Info:
Rooms: Recreation Room
Basement: PartialRooms: Recreation Room
Other Specifics
| 2.5 | |
| Block | |
| Garage | |
| — | |
| — | |
| — | |
| Patio | |
| — | |
| 142.55 X 288 X 142.55 X 29 | |
| — | |
| None | |
| — | |
| Range, Microwave, Refrigerator, Washer, Dryer | |
| Not in DB | |
| — | |
| — | |
| Wood Burning, Heatilator |
Tax History
| Year | Property Taxes |
|---|---|
| 2010 | $1,544 |
| 2019 | $4,455 |
| 2019 | $1,690 |
Contact Agent
Nearby Similar Homes
6678 S State Route 1, St Anne, Illinois 60964
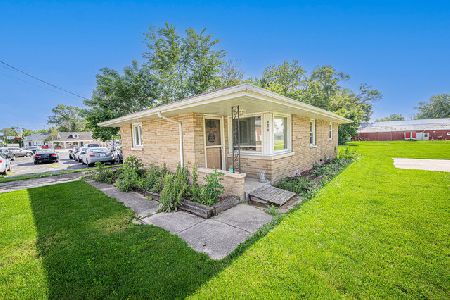
For Sale
$150,000
2 beds / 1.0 baths / 875 ft2
Single Family / Built: 1965
135
7405 Canada Street, St Anne, Illinois 60964
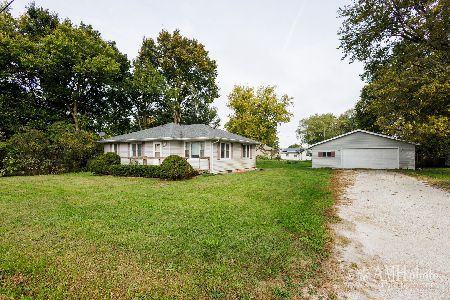
For Sale
$185,000
3 beds / 1.0 baths / 1,160 ft2
Single Family / Built: 1955
14
560 Beaver Street, St Anne, Illinois 60964
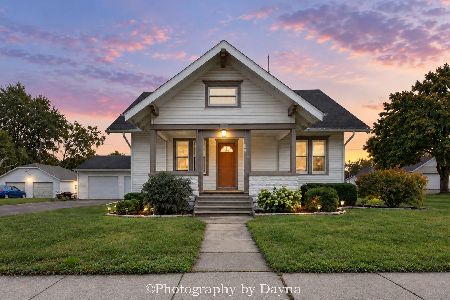
For Sale
$245,000
3 beds / 1.1 baths / 1,728 ft2
Single Family / Built: 1924
14
691 Ambrose Street, St Anne, Illinois 60964
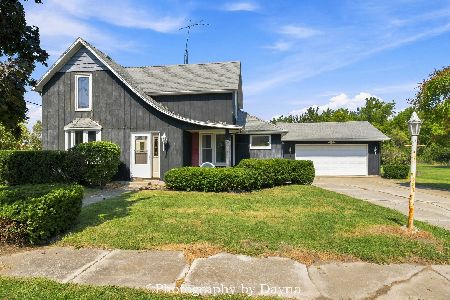
For Sale
$145,000
4 beds / 2.0 baths / 1,527 ft2
Single Family / Built: —
55
Nearby Sold Comparables
150 Dixie Highway, St Anne, Illinois 60964

Sold
$136,987
3 beds / 1.1 baths / 1,248 ft2
Single Family / Built: 1900
2827
150 Dixie Highway, St Anne, Illinois 60964
Sold
$58,000
3 beds / 1.1 baths / 1,248 ft2
Single Family / Built: 1900
6045
160 Dixie Highway, St Anne, Illinois 60964
Sold
$87,900
2 beds / 2.0 baths / 1,651 ft2
Single Family / Built: 1963
3194
3 Circle Drive, St Anne, Illinois 60964

Sold
$169,900
3 beds / 1.0 baths / 1,401 ft2
Single Family / Built: 1962
814
4 Circle Drive, St Anne, Illinois 60964

Sold
$156,900
4 beds / 1.1 baths / 1,722 ft2
Single Family / Built: 1961
1717
30 Circle Drive, St Anne, Illinois 60964

Sold
$170,000
3 beds / 2.0 baths / 1,633 ft2
Single Family / Built: 1964
1171
Contact Agent
Listing Provided By
Speckman Realty Real Living
