

150 Fremont Avenue, Des Plaines, Illinois 60016
Sorry, we are updating photos, please update this page in 15 minutes
$240,000
|
Sold
|
|
| Status: | Closed |
| Sqft: | 1,251 |
| Cost/Sqft: | $208 |
| Beds: | 3 |
| Baths: | 2 |
| Year Built: | 1962 |
| Property Taxes: | $2,264 |
| Days On Market: | 4611 |
| Lot Size: | 0,00 |
Description
Great tri-level with open floor plan! Bright living room has picture window & hardwood floors leading to the dining room & eat-in kitchen. 3 spacious bedrooms upstairs with hardwood flooring & full updated bath. Cozy family room in the lower level features a stone woodburning FP & full bath. Laundry Room with exterior access to the patio & backyard. Fresh paint thru out! 2 car detached garage. Walk to the park!
Property Specifics
| Single Family | |
| — | |
| Tri-Level | |
| 1962 | |
| Partial | |
| Vinyl Siding, Brick | |
| Asphalt | |
| — | |
| No | |
| — |
| Cook | |
| — | |
| 0 / Not Applicable | |
| None | |
| Lake Michigan | |
| Public Sewer | |
| Central Air | |
| Natural Gas, Forced Air | |
| 08557365 | |
| 09183030060000 |
Nearby Schools
| NAME: | DISTRICT: | DISTANCE: | |
|---|---|---|---|
|
Grade School
Terrace Elementary School |
62 | — | |
|
Middle School
Chippewa Middle School |
62 | Not in DB | |
|
High School
Maine West High School |
207 | Not in DB | |
Property History
| DATE: | EVENT: | PRICE: | SOURCE: |
|---|---|---|---|
| 25 Apr, 2014 | Sold | $240,000 | MRED MLS |
| 29 Mar, 2014 | Under contract | $259,900 | MRED MLS |
| 13 Mar, 2014 | Listed for sale | $259,900 | MRED MLS |
| 17 Aug, 2020 | Sold | $293,000 | MRED MLS |
| 10 Jul, 2020 | Under contract | $299,900 | MRED MLS |
| 3 Jul, 2020 | Listed for sale | $299,900 | MRED MLS |
Sorry, we are updating photos, please update this page in 15 minutes
Room Specifics
All Bedroom Info:
Total Bedrooms: 3
Bedrooms Above Ground: 3
Bedrooms Below Ground: 0
Total Bedrooms: 3
Bedrooms Above Ground: 3
Bedrooms Below Ground: 0
Second Bedroom Info:
Dimensions: —
Location: —Dimensions: —
Floor Type: Hardwood
Third Bedroom Info:
Dimensions: —
Location: —Dimensions: —
Floor Type: Hardwood
Bathroom Info:
Full Bathrooms: 2
Partial Bathrooms: 0Full Bathrooms: 2
Bathroom Amenities: —
Bathroom in Basement: 0
Dining Room Info:
Dimensions: —
Location: —Dimensions: —
Floor Type: Hardwood
Kitchen Info:
Dimensions: —
Location: —Dimensions: —
Floor Type: Wood Laminate
Features: Eating Area-Table Space
Living Room Info:
Dimensions: —
Location: —Dimensions: —
Floor Type: Hardwood
Family Room Info:
Dimensions: —
Location: —Dimensions: —
Floor Type: Carpet
Additional Rooms Info:
Rooms: No additional rooms
Basement: PartialRooms: No additional rooms
Other Specifics
| 2 | |
| Concrete Perimeter | |
| Garage | |
| — | |
| — | |
| — | |
| Patio | |
| — | |
| 56X131 | |
| — | |
| None | |
| Hardwood Floors | |
| Range, Dishwasher, Refrigerator, Washer, Dryer | |
| Not in DB | |
| — | |
| — | |
| Wood Burning |
Tax History
| Year | Property Taxes |
|---|---|
| 2014 | $2,264 |
| 2020 | $7,519 |
Contact Agent
Nearby Similar Homes
139 Harding Avenue, Des Plaines, Illinois 60016

For Sale
$450,000
3 beds / 2.0 baths / 0 ft2
Single Family / Built: 1977
47
510 Mount Prospect Road, Des Plaines, Illinois 60016
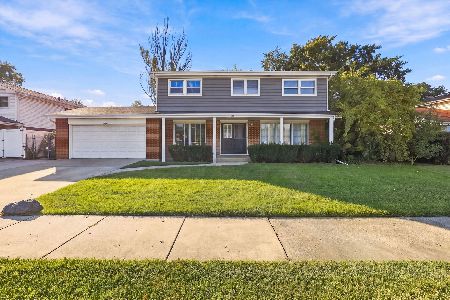
For Sale
$439,000
5 beds / 2.1 baths / 1,980 ft2
Single Family / Built: 1966
5
250 Anita Street, Des Plaines, Illinois 60016
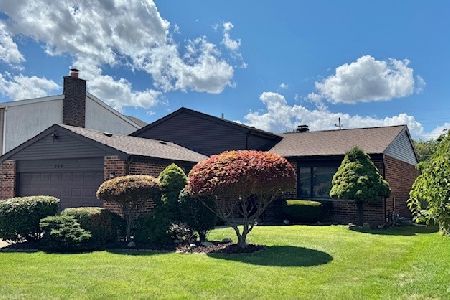
For Sale
$399,900
4 beds / 3.1 baths / 2,000 ft2
Single Family / Built: —
236
415 Wilkins Drive, Des Plaines, Illinois 60016
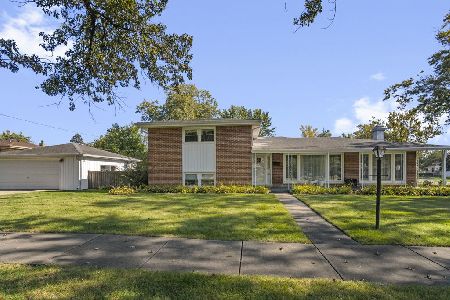
For Sale
$475,000
3 beds / 2.0 baths / 2,000 ft2
Single Family / Built: 1961
4
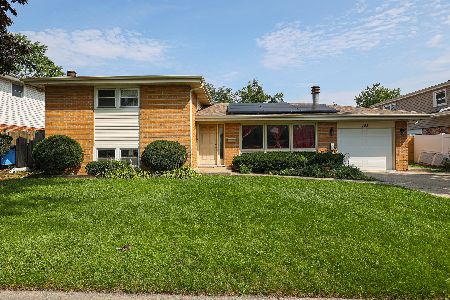
537 Farthing Lane, Des Plaines, Illinois 60016
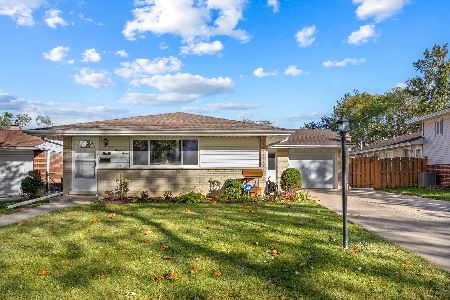
For Sale
$415,000
3 beds / 2.1 baths / 1,194 ft2
Single Family / Built: 1961
8
Nearby Sold Comparables
150 Fremont Avenue, Des Plaines, Illinois 60016
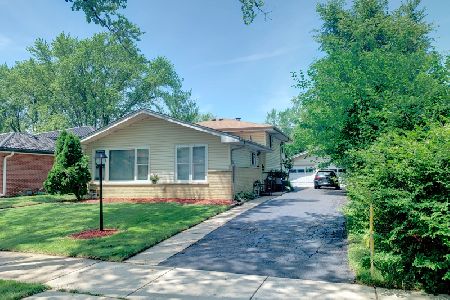
Sold
$299,900
3 beds / 2.0 baths / 1,600 ft2
Single Family / Built: 1962
2307
160 Fremont Avenue, Des Plaines, Illinois 60016
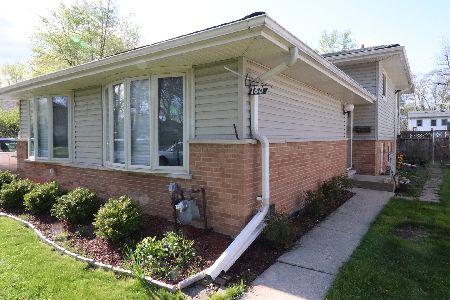
Sold
$287,000
3 beds / 2.0 baths / 1,251 ft2
Single Family / Built: 1961
2364
161 Fremont Avenue, Des Plaines, Illinois 60016

Sold
$299,900
3 beds / 2.0 baths / 1,276 ft2
Single Family / Built: 1963
2554
253 Washington Street, Des Plaines, Illinois 60016
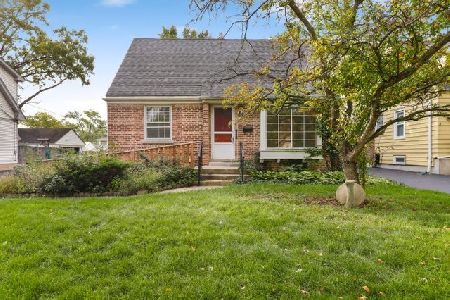
Sold
$199,900
3 beds / 1.0 baths / 1,434 ft2
Single Family / Built: 1945
1841
237 Washington Street, Des Plaines, Illinois 60016
Sold
$239,900
3 beds / 2.0 baths / 1,452 ft2
Single Family / Built: 1945
4563
237 Washington Street, Des Plaines, Illinois 60016
Sold
$249,900
3 beds / 2.0 baths / 1,452 ft2
Single Family / Built: 1945
3814
Contact Agent
Listing Provided By
Coldwell Banker Residential Brokerage
