

237 Washington Street, Des Plaines, Illinois 60016
Sorry, we are updating photos, please update this page in 15 minutes
$260,000
|
Sold
|
|
| Status: | Closed |
| Sqft: | 1,452 |
| Cost/Sqft: | $172 |
| Beds: | 3 |
| Baths: | 2 |
| Year Built: | 1945 |
| Property Taxes: | $7,409 |
| Days On Market: | 3828 |
| Lot Size: | 0,21 |
Description
Charming brick home features hardwood floors, 1st floor bedroom and full bath. Remodeled kitchen with granite tops. Huge family room addition with cozy wood burning fireplace. Beautiful new deck and new fenced in backyard is perfect for all of our outdoor activities. Full finished basement offers rec and bonus rooms. 1 and a 1/2 car garage perfect for storage. Mostly newer windows. Home warranty included! Great location close to transportation, schools and shopping. Must see it!
Property Specifics
| Single Family | |
| — | |
| Cape Cod | |
| 1945 | |
| Full | |
| Aluminum Siding, Brick | |
| — | |
| — | |
| No | |
| 0.21 |
| Cook | |
| — | |
| 0 / Not Applicable | |
| None | |
| Lake Michigan | |
| Public Sewer | |
| Central Air | |
| Natural Gas, Forced Air, Radiant | |
| 09231767 | |
| 09181080050000 |
Nearby Schools
| NAME: | DISTRICT: | DISTANCE: | |
|---|---|---|---|
|
Grade School
Terrace Elementary School |
62 | — | |
|
Middle School
Chippewa Middle School |
62 | Not in DB | |
|
High School
Maine West High School |
207 | Not in DB | |
Property History
| DATE: | EVENT: | PRICE: | SOURCE: |
|---|---|---|---|
| 5 Sep, 2014 | Sold | $237,000 | MRED MLS |
| 30 Jul, 2014 | Under contract | $239,900 | MRED MLS |
| — | Last price change | $249,900 | MRED MLS |
| 30 Apr, 2014 | Listed for sale | $249,900 | MRED MLS |
| 24 Jun, 2016 | Sold | $260,000 | MRED MLS |
| 20 May, 2016 | Under contract | $249,900 | MRED MLS |
| 18 May, 2016 | Listed for sale | $249,900 | MRED MLS |
| 17 Jun, 2024 | Sold | $380,000 | MRED MLS |
| 18 May, 2024 | Under contract | $365,000 | MRED MLS |
| 14 May, 2024 | Listed for sale | $365,000 | MRED MLS |
Sorry, we are updating photos, please update this page in 15 minutes
Room Specifics
All Bedroom Info:
Total Bedrooms: 3
Bedrooms Above Ground: 3
Bedrooms Below Ground: 0
Total Bedrooms: 3
Bedrooms Above Ground: 3
Bedrooms Below Ground: 0
Second Bedroom Info:
Dimensions: —
Location: —Dimensions: —
Floor Type: Carpet
Third Bedroom Info:
Dimensions: —
Location: —Dimensions: —
Floor Type: Hardwood
Bathroom Info:
Full Bathrooms: 2
Partial Bathrooms: 0Full Bathrooms: 2
Bathroom Amenities: —
Bathroom in Basement: 0
Dining Room Info:
Dimensions: —
Location: —Dimensions: —
Floor Type: Hardwood
Kitchen Info:
Dimensions: —
Location: —Dimensions: —
Floor Type: Ceramic Tile
Features: Eating Area-Breakfast Bar
Laundry Room Info:
Dimensions: —
Location: —Dimensions: —
Floor Type: Vinyl
Living Room Info:
Dimensions: —
Location: —Dimensions: —
Floor Type: Hardwood
Family Room Info:
Dimensions: —
Location: —Dimensions: —
Floor Type: Ceramic Tile
Additional Rooms Info:
Rooms: Bonus Room, Recreation Room
Basement: FullRooms: Bonus Room, Recreation Room
Other Specifics
| 1.5 | |
| — | |
| Garage | |
| — | |
| — | |
| — | |
| — | |
| — | |
| 165X55 | |
| — | |
| None | |
| Skylight(s), Hardwood Floors, First Floor Bedroom | |
| Range, Microwave, Dishwasher, Refrigerator, Washer, Dryer | |
| Not in DB | |
| Sidewalks, Street Lights, Street Paved | |
| — | |
| Wood Burning |
Tax History
| Year | Property Taxes |
|---|---|
| 2014 | $5,632 |
| 2016 | $7,409 |
| 2024 | $7,611 |
Contact Agent
Nearby Similar Homes
250 Anita Street, Des Plaines, Illinois 60016

For Sale
$399,900
4 beds / 3.1 baths / 2,000 ft2
Single Family / Built: —
250
510 Mount Prospect Road, Des Plaines, Illinois 60016
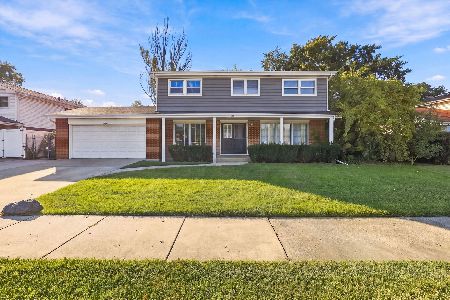
For Sale
$439,000
5 beds / 2.1 baths / 1,980 ft2
Single Family / Built: 1966
19
415 Wilkins Drive, Des Plaines, Illinois 60016
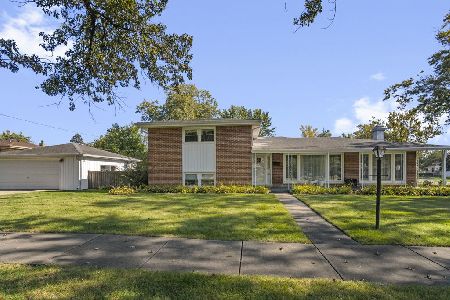
For Sale
$475,000
3 beds / 2.0 baths / 2,000 ft2
Single Family / Built: 1961
18

51 Westgate Road, Des Plaines, Illinois 60016

For Sale
$379,990
3 beds / 1.1 baths / 1,371 ft2
Single Family / Built: 1955
33
537 Farthing Lane, Des Plaines, Illinois 60016
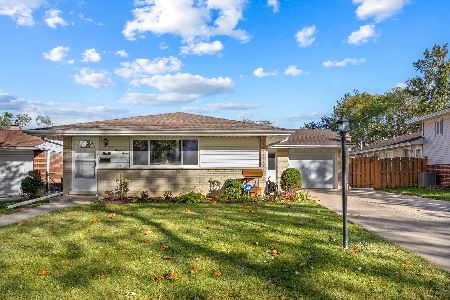
For Sale
$415,000
3 beds / 2.1 baths / 1,194 ft2
Single Family / Built: 1961
22
Nearby Sold Comparables
237 Washington Street, Des Plaines, Illinois 60016

Sold
$239,900
3 beds / 2.0 baths / 1,452 ft2
Single Family / Built: 1945
4577
237 Washington Street, Des Plaines, Illinois 60016

Sold
$365,000
3 beds / 2.0 baths / 0 ft2
Single Family / Built: 1945
910
229 Washington Street, Des Plaines, Illinois 60016
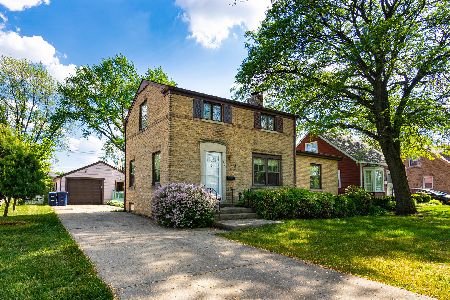
Sold
$249,900
3 beds / 2.0 baths / 1,280 ft2
Single Family / Built: 1945
1874
253 Washington Street, Des Plaines, Illinois 60016

Sold
$199,900
3 beds / 1.0 baths / 1,434 ft2
Single Family / Built: 1945
1855
221 Washington Street, Des Plaines, Illinois 60016
Sold
$268,900
4 beds / 1.0 baths / 0 ft2
Single Family / Built: 1941
7036
150 Fremont Avenue, Des Plaines, Illinois 60016
Sold
$259,900
3 beds / 2.0 baths / 1,251 ft2
Single Family / Built: 1962
4625
Contact Agent
Listing Provided By
Coldwell Banker Residential Brokerage
