

150 Glenbrook Circle, Gilberts, Illinois 60136
Subdivision > Timber Glen
Sorry, we are updating photos, please update this page in 15 minutes
$231,000
|
Sold
|
|
| Status: | Closed |
| Sqft: | 3,109 |
| Cost/Sqft: | $77 |
| Beds: | 4 |
| Baths: | 3 |
| Year Built: | 2004 |
| Property Taxes: | $9,133 |
| Days On Market: | 5580 |
| Lot Size: | 0,25 |
Description
MUST SEE!! HOME IS IN EXCELLENT CONDITION! OVER 3100 SQ FT BRICK FRONT CUSTOM 2 STORY HOME WITH OPEN FLR PLAN! GRAND FOYER, HUGE GOURMET KITCHEN W/CENTER ISLAND,FORMAL LIVING & DINING ROOMS,LARGE MASTER W/CUSTOM BATH! HOME ALSO FEATURES HARDWOOD FLRS, 2 STORY F.P. VAULTED CEILINGS, DUAL STAIRCASE,FULL BASEMENT AND A PROFESSIONALLY LANDSCAPED FENCED YARD LOCATED ADJACENT TO PARK. HOME IS PRICED TO SELL!!
Property Specifics
| Single Family | |
| — | |
| Traditional | |
| 2004 | |
| Full | |
| Brick, Cedar, Stone | |
| Asphalt | |
| CARLISLE | |
| No | |
| 0.25 |
| Kane | |
| Timber Glen | |
| 325 / Annual | |
| Other | |
| Public | |
| Public Sewer | |
| Central Air | |
| Natural Gas, Forced Air | |
| 07877146 | |
| 0235227025 |
Property History
| DATE: | EVENT: | PRICE: | SOURCE: |
|---|---|---|---|
| 27 Aug, 2012 | Sold | $231,000 | MRED MLS |
| 8 Mar, 2012 | Under contract | $239,995 | MRED MLS |
| — | Last price change | $254,000 | MRED MLS |
| 6 Aug, 2011 | Listed for sale | $289,000 | MRED MLS |
Sorry, we are updating photos, please update this page in 15 minutes
Room Specifics
All Bedroom Info:
Total Bedrooms: 4
Bedrooms Above Ground: 4
Bedrooms Below Ground: 0
Total Bedrooms: 4
Bedrooms Above Ground: 4
Bedrooms Below Ground: 0
Second Bedroom Info:
Dimensions: —
Location: —Dimensions: —
Floor Type: Carpet
Third Bedroom Info:
Dimensions: —
Location: —Dimensions: —
Floor Type: Carpet
Fourth Bedroom Info:
Dimensions: —
Location: —Dimensions: —
Floor Type: Carpet
Bathroom Info:
Full Bathrooms: 3
Partial Bathrooms: 1Full Bathrooms: 3
Bathroom Amenities: Separate Shower, Double Sink, Garden Tub
Bathroom in Basement: 0
Dining Room Info:
Dimensions: —
Location: —Dimensions: —
Floor Type: Carpet
Kitchen Info:
Dimensions: —
Location: —Dimensions: —
Floor Type: Hardwood
Features: Eating Area-Breakfast Bar, Eating Area-Table Space, Island, Pantry-Butler, Pantry-Closet, Pantry-Walk-in
Laundry Room Info:
Dimensions: —
Location: —Dimensions: —
Floor Type: Vinyl
Living Room Info:
Dimensions: —
Location: —Dimensions: —
Floor Type: Carpet
Family Room Info:
Dimensions: —
Location: —Dimensions: —
Floor Type: Carpet
Additional Rooms Info:
Rooms: Breakfast Room, Den, Foyer, Utility Room-1st Floor
Basement: FullRooms: Breakfast Room, Den, Foyer, Utility Room-1st Floor
Other Specifics
| 3 | |
| Concrete Perimeter | |
| Garage | |
| — | |
| — | |
| — | |
| — | |
| Landscaped, Park Adjacent | |
| 83.50 X 122.46 X 83.65 X 1 | |
| — | |
| Full | |
| Vaulted/Cathedral Ceilings, Hardwood Floors, First Floor Laundry | |
| Disposal | |
| Not in DB | |
| Sidewalks, Street Lights, Street Paved | |
| — | |
| Wood Burning, Attached Fireplace Doors/Screen, Gas Starter |
Tax History
| Year | Property Taxes |
|---|---|
| 2012 | $9,133 |
Contact Agent
Nearby Similar Homes
131 Glenbrook Circle, Gilberts, Illinois 60136
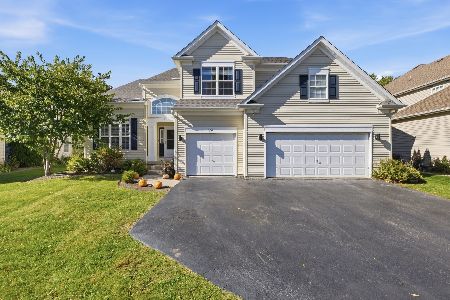
For Sale
$525,000
4 beds / 3.1 baths / 2,771 ft2
Single Family / Built: 2003
24
81 Summit Drive, Gilberts, Illinois 60136

For Sale
$600,000
4 beds / 3.1 baths / 4,151 ft2
Single Family / Built: 2003
31
Nearby Sold Comparables

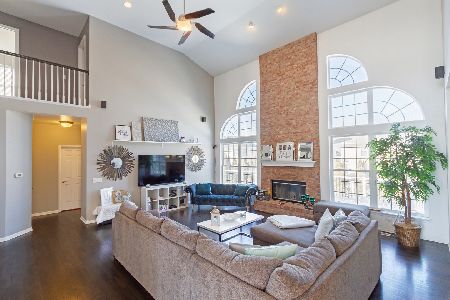
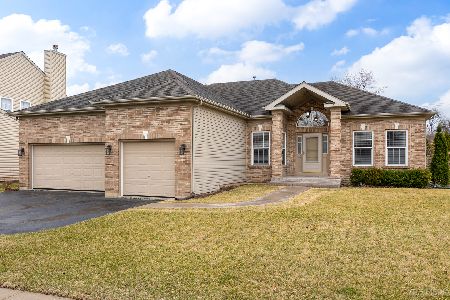
226 Glenbrook Court, Gilberts, Illinois 60136
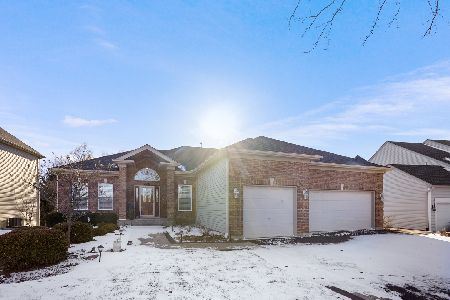
Sold
$639,000
4 beds / 3.0 baths / 4,400 ft2
Single Family / Built: 2006
298
Contact Agent
Listing Provided By
RE/MAX Commercial Real Estate Services LLC
