

150 Indian Hill Trail, Crystal Lake, Illinois 60012
Subdivision > Indian Hill Trails
Sorry, we are updating photos, please update this page in 15 minutes
$325,000
|
Sold
|
|
| Status: | Closed |
| Sqft: | 2,576 |
| Cost/Sqft: | $132 |
| Beds: | 4 |
| Baths: | 3 |
| Year Built: | 1987 |
| Property Taxes: | $10,264 |
| Days On Market: | 5723 |
| Lot Size: | 0,94 |
Description
Gorgeous northside home on almost one acre! The beautiful porch welcomes you into this charming home. Huge updated kit boasts new cabinetry, granite counters, SS appl and hdwd flrs. Two story fam rm offers cozy FP, hdwd flrs and window seat. Big and bright fnshd bsmnt adds rec rm and office space. Backyard is like a park; open spaces bordered by mature trees. This home is the one your buyers have been waiting for!
Property Specifics
| Single Family | |
| — | |
| Colonial | |
| 1987 | |
| Full | |
| Aluminum Siding | |
| Asphalt | |
| — | |
| No | |
| 0.94 |
| Mc Henry | |
| Indian Hill Trails | |
| 35 / Annual | |
| None | |
| Public | |
| Septic-Private | |
| Central Air | |
| Natural Gas, Forced Air | |
| 07736511 | |
| 1428354003 |
Nearby Schools
| NAME: | DISTRICT: | DISTANCE: | |
|---|---|---|---|
|
Grade School
Husmann Elementary School |
47 | — | |
|
Middle School
Hannah Beardsley Middle School |
47 | Not in DB | |
|
High School
Prairie Ridge High School |
155 | Not in DB | |
Property History
| DATE: | EVENT: | PRICE: | SOURCE: |
|---|---|---|---|
| 29 Jun, 2011 | Sold | $325,000 | MRED MLS |
| 21 May, 2011 | Under contract | $339,000 | MRED MLS |
| 21 Feb, 2011 | Listed for sale | $339,000 | MRED MLS |
| 11 Apr, 2019 | Sold | $355,000 | MRED MLS |
| 25 Feb, 2019 | Under contract | $349,990 | MRED MLS |
| 22 Feb, 2019 | Listed for sale | $349,990 | MRED MLS |
| 3 Dec, 2021 | Sold | $435,000 | MRED MLS |
| 2 Dec, 2021 | Under contract | $425,000 | MRED MLS |
| 2 Dec, 2021 | Listed for sale | $425,000 | MRED MLS |
Sorry, we are updating photos, please update this page in 15 minutes
Room Specifics
All Bedroom Info:
Total Bedrooms: 4
Bedrooms Above Ground: 4
Bedrooms Below Ground: 0
Total Bedrooms: 4
Bedrooms Above Ground: 4
Bedrooms Below Ground: 0
Second Bedroom Info:
Dimensions: —
Location: —Dimensions: —
Floor Type: Carpet
Third Bedroom Info:
Dimensions: —
Location: —Dimensions: —
Floor Type: Carpet
Fourth Bedroom Info:
Dimensions: —
Location: —Dimensions: —
Floor Type: Carpet
Bathroom Info:
Full Bathrooms: 3
Partial Bathrooms: 1Full Bathrooms: 3
Bathroom Amenities: Whirlpool, Separate Shower, Double Sink
Bathroom in Basement: 0
Dining Room Info:
Dimensions: —
Location: —Dimensions: —
Floor Type: Carpet
Kitchen Info:
Dimensions: —
Location: —Dimensions: —
Floor Type: Hardwood
Features: Eating Area-Table Space, Island, Pantry-Closet
Laundry Room Info:
Dimensions: —
Location: —Dimensions: —
Floor Type: Vinyl
Living Room Info:
Dimensions: —
Location: —Dimensions: —
Floor Type: Carpet
Family Room Info:
Dimensions: —
Location: —Dimensions: —
Floor Type: Hardwood
Additional Rooms Info:
Rooms: Office, Recreation Room
Basement: FullRooms: Office, Recreation Room
Other Specifics
| 3 | |
| Concrete Perimeter | |
| Garage | |
| — | |
| — | |
| — | |
| Patio, Porch | |
| Corner Lot, Landscaped | |
| 230X106X280X226 | |
| — | |
| Full | |
| Vaulted/Cathedral Ceilings, Hardwood Floors, First Floor Laundry | |
| Range, Microwave, Dishwasher, Refrigerator, Washer, Dryer, Disposal, Stainless Steel Appliance(s) | |
| Not in DB | |
| Street Lights, Street Paved | |
| — | |
| Gas Log |
Tax History
| Year | Property Taxes |
|---|---|
| 2011 | $10,264 |
| 2019 | $10,149 |
| 2021 | $10,337 |
Contact Agent
Nearby Similar Homes
230 Deer, Crystal Lake, Illinois 60012
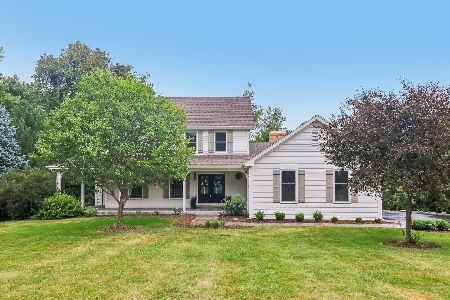
For Sale
$625,000
5 beds / 3.1 baths / 4,195 ft2
Single Family / Built: 1989
36
4511 Hanover Drive, Crystal Lake, Illinois 60012
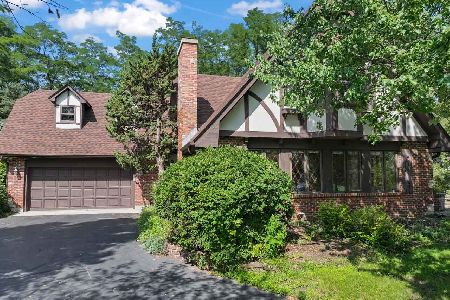
For Sale
$549,900
5 beds / 3.0 baths / 2,546 ft2
Single Family / Built: 1988
70
6414 Vermont Trail, Crystal Lake, Illinois 60012

For Sale
$765,000
4 beds / 3.1 baths / 5,505 ft2
Single Family / Built: 1990
154
4402 Fox Creek Drive, Crystal Lake, Illinois 60012

For Sale
$465,000
4 beds / 2.1 baths / 2,448 ft2
Single Family / Built: 1988
17
447 Talismon Court, Crystal Lake, Illinois 60012

For Sale
$435,000
4 beds / 2.1 baths / 2,172 ft2
Single Family / Built: 2005
134
Nearby Sold Comparables
150 Indian Hill Trail, Crystal Lake, Illinois 60012

Sold
$425,000
4 beds / 2.1 baths / 2,576 ft2
Single Family / Built: 1987
1786
145 Indian Hill Trail, Crystal Lake, Illinois 60012

Sold
$364,900
4 beds / 3.1 baths / 3,270 ft2
Single Family / Built: 1989
2449
716 Saddle Ridge, Crystal Lake, Illinois 60012

Sold
$665,000
5 beds / 3.1 baths / 3,588 ft2
Single Family / Built: 1989
1142
720 Saddle Ridge, Crystal Lake, Illinois 60012
Sold
$434,900
4 beds / 3.2 baths / 5,151 ft2
Single Family / Built: 2000
2710
720 Saddle Ridge, Crystal Lake, Illinois 60012
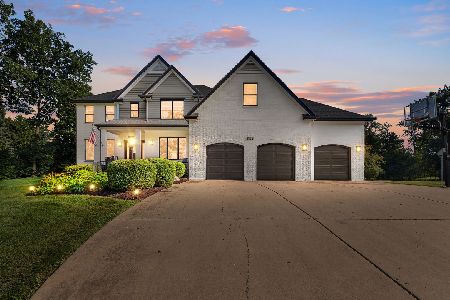
Sold
$825,000
4 beds / 3.2 baths / 5,151 ft2
Single Family / Built: 2000
99
Contact Agent
Listing Provided By
Baird & Warner
