

150 Oakleaf Road, Algonquin, Illinois 60102


$380,000
|
Sold
|
|
| Status: | Closed |
| Sqft: | 3,190 |
| Cost/Sqft: | $119 |
| Beds: | 4 |
| Baths: | 3 |
| Year Built: | 1999 |
| Property Taxes: | $9,511 |
| Days On Market: | 2039 |
| Lot Size: | 0,28 |
Description
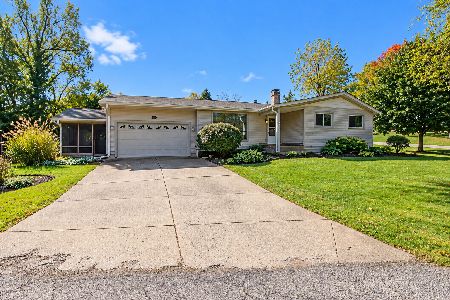
Established in Algonquin within minutes to the Commons and downtown, this 4-bedroom 2.5-bathroom accommodates a plethora of wants and needs. Immerse yourself in comfort with a spacious family room equipped with a fireplace which creates an inviting atmosphere. This opens directly to the kitchen, completed with stainless steel appliances. Included is a newly renovated laundry room that opens directly to the backyard with a generous amount of space that is perfect for gatherings of friends and family. Shift your way to the upstairs with a huge loft area for an added family room feel. Master bedroom is approximately 450 sq ft which is quite generous. Through the loft you will see three more bedrooms, all perfectly sized with a full bathroom right around the corner. Don't miss this AMAZING opportunity in the competitive Algonquin market.
Property Specifics
| Single Family | |
| — | |
| — | |
| 1999 | |
| Full | |
| Vinyl Siding | |
| — | |
| — | |
| No | |
| 0.28 |
| Mc Henry | |
| — | |
| 50 / Annual | |
| Exterior Maintenance | |
| Public | |
| Public Sewer | |
| Central Air | |
| Natural Gas | |
| 11056788 | |
| 1929405002 |
Nearby Schools
| NAME: | DISTRICT: | DISTANCE: | |
|---|---|---|---|
|
Grade School
Lincoln Prairie Elementary Schoo |
300 | — | |
|
Middle School
Westfield Community School |
300 | Not in DB | |
|
High School
H D Jacobs High School |
300 | Not in DB | |
Property History
| DATE: | EVENT: | PRICE: | SOURCE: |
|---|---|---|---|
| 8 Jun, 2021 | Sold | $380,000 | MRED MLS |
| 29 Apr, 2021 | Under contract | $380,000 | MRED MLS |
| 16 Apr, 2021 | Listed for sale | $380,000 | MRED MLS |


Room Specifics
Total Bedrooms: 4
Bedrooms Above Ground: 4
Bedrooms Below Ground: 0
Dimensions: —
Floor Type: Carpet
Dimensions: —
Floor Type: Carpet
Dimensions: —
Floor Type: Carpet
Full Bathrooms: 3
Bathroom Amenities: Double Sink, Soaking Tub
Bathroom in Basement: 0
Dimensions: —
Floor Type: Carpet
Dimensions: —
Floor Type: Carpet
Dimensions: —
Floor Type: Carpet
Rooms: Loft
Other Specifics
| 3 | |
| — | |
| Garage | |
| — | |
| — | |
| — | |
| Patio | |
| — | |
| 130X150 | |
| — | |
| Full | |
| First Floor Laundry | |
| — | |
| Not in DB | |
| — | |
| — | |
| — |
Tax History
| Year | Property Taxes |
|---|---|
| 2021 | $9,511 |
Contact Agent
Nearby Similar Homes



Nearby Sold Comparables

Contact Agent
Listing Provided By
Kale Realty
