

1500 Guthrie Drive, Inverness, Illinois 60010
Subdivision > Inverness Hills
Sorry, we are updating photos, please update this page in 15 minutes
$702,000
|
Sold
|
|
| Status: | Closed |
| Sqft: | 4,519 |
| Cost/Sqft: | $158 |
| Beds: | 5 |
| Baths: | 5 |
| Year Built: | 1989 |
| Property Taxes: | $20,963 |
| Days On Market: | 4633 |
| Lot Size: | 1,07 |
Description
ALL BRICK STATELY COLONIAL W/CIRCULAR DRIVE! DRAMATIC, BRIGHT & AIRY HOME FEATURES 2-STY MARBLE FOYER, FORMAL LIV RM & DIN RM, 2-STY FAM RM OPEN TO GOURMET KIT W/42" CABINETS, SS & GRANITE, LIBRARY & 1ST FLR BDRM W/FULL BATH. LUXURIOUS, NEWLY REMODELED MASTER STE HAS DOUBLE SINK, SEP SHOWER & CUSTOM WALK-IN CLST! FIN REC RM W/FRPLC, WET BAR, EXERCISE RM & FULL BATH. HUGE PRIVATE DECK, NEW MECHANICS. . . A MUST SEE!
Property Specifics
| Single Family | |
| — | |
| — | |
| 1989 | |
| Full | |
| Brick | |
| Shake | |
| — | |
| No | |
| 1.07 |
| Cook | |
| Inverness Hills | |
| 100 / Annual | |
| Other | |
| Private Well | |
| Septic-Private | |
| Central Air, Zoned | |
| Natural Gas, Forced Air | |
| 08554468 | |
| 02074050300000 |
Nearby Schools
| NAME: | DISTRICT: | DISTANCE: | |
|---|---|---|---|
|
Grade School
Marion Jordan Elementary School |
15 | — | |
|
Middle School
Walter R Sundling Junior High Sc |
15 | Not in DB | |
|
High School
Wm Fremd High School |
211 | Not in DB | |
Property History
| DATE: | EVENT: | PRICE: | SOURCE: |
|---|---|---|---|
| 26 Nov, 2014 | Sold | $702,000 | MRED MLS |
| 7 Oct, 2014 | Under contract | $714,000 | MRED MLS |
| 10 Mar, 2014 | Listed for sale | $714,000 | MRED MLS |
| 28 Oct, 2021 | Sold | $660,000 | MRED MLS |
| 17 Sep, 2021 | Under contract | $719,000 | MRED MLS |
| — | Last price change | $735,000 | MRED MLS |
| 6 Jun, 2021 | Listed for sale | $735,000 | MRED MLS |
Sorry, we are updating photos, please update this page in 15 minutes
Room Specifics
All Bedroom Info:
Total Bedrooms: 5
Bedrooms Above Ground: 5
Bedrooms Below Ground: 0
Total Bedrooms: 5
Bedrooms Above Ground: 5
Bedrooms Below Ground: 0
Second Bedroom Info:
Dimensions: —
Location: —Dimensions: —
Floor Type: Carpet
Third Bedroom Info:
Dimensions: —
Location: —Dimensions: —
Floor Type: Carpet
Fourth Bedroom Info:
Dimensions: —
Location: —Dimensions: —
Floor Type: Carpet
Bathroom Info:
Full Bathrooms: 5
Partial Bathrooms: 1Full Bathrooms: 5
Bathroom Amenities: Whirlpool, Separate Shower, Double Sink, Bidet
Bathroom in Basement: 1
Dining Room Info:
Dimensions: —
Location: —Dimensions: —
Floor Type: Hardwood
Kitchen Info:
Dimensions: —
Location: —Dimensions: —
Floor Type: Hardwood
Features: Eating Area-Table Space, Island
Laundry Room Info:
Dimensions: —
Location: —Dimensions: —
Floor Type: Ceramic Tile
Living Room Info:
Dimensions: —
Location: —Dimensions: —
Floor Type: Hardwood
Family Room Info:
Dimensions: —
Location: —Dimensions: —
Floor Type: Hardwood
Additional Rooms Info:
Rooms: Bedroom 5, Exercise Room, Foyer, Game Room, Library, Loft, Recreation Room
Basement: FullRooms: Bedroom 5, Exercise Room, Foyer, Game Room, Library, Loft, Recreation Room
Other Specifics
| 3 | |
| Concrete Perimeter | |
| Garage | |
| — | |
| — | |
| — | |
| Deck | |
| Landscaped | |
| 145 X 275 IRREGULAR | |
| — | |
| Full | |
| Vaulted/Cathedral Ceilings, Skylight(s), Sauna/Steam Room, Bar-Wet, Hardwood Floors, First Floor Laundry | |
| Double Oven, Microwave, Dishwasher, Refrigerator, Disposal, Stainless Steel Appliance(s) | |
| Not in DB | |
| Sidewalks, Street Paved | |
| — | |
| Gas Log |
Tax History
| Year | Property Taxes |
|---|---|
| 2014 | $20,963 |
| 2021 | $20,317 |
Contact Agent
Nearby Similar Homes
1117 Carberry Circle, Inverness, Illinois 60067

For Sale
$1,199,000
5 beds / 3.3 baths / 5,404 ft2
Single Family / Built: 1984
21
Nearby Sold Comparables
1500 Guthrie Drive, Inverness, Illinois 60010

Sold
$719,000
5 beds / 4.1 baths / 4,519 ft2
Single Family / Built: 1989
1988
1512 Guthrie Drive, Inverness, Illinois 60010

Sold
$529,900
4 beds / 3.1 baths / 4,174 ft2
Single Family / Built: 1986
2686
1507 Galloway Drive, Inverness, Illinois 60010
Sold
$895,000
4 beds / 5.1 baths / 4,500 ft2
Single Family / Built: 2007
6221
1507 Galloway Drive, Inverness, Illinois 60010
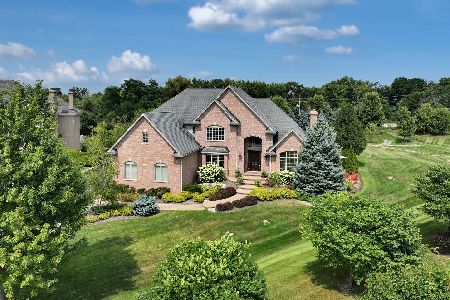
Sold
$1,295,000
4 beds / 5.2 baths / 6,400 ft2
Single Family / Built: 2006
825
1507 Galloway Drive, Inverness, Illinois 60010
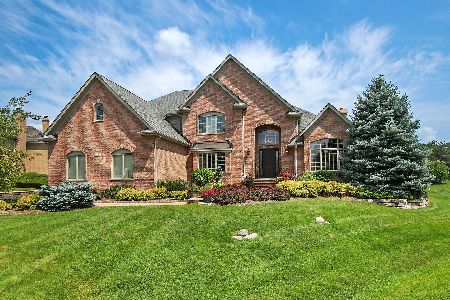
Sold
$1,199,000
4 beds / 5.2 baths / 6,400 ft2
Single Family / Built: 2007
1129
1511 Guthrie Drive, Inverness, Illinois 60010
Sold
$550,000
5 beds / 6.0 baths / 4,297 ft2
Single Family / Built: 1986
2913
Contact Agent
Listing Provided By
Coldwell Banker Residential Brokerage
