

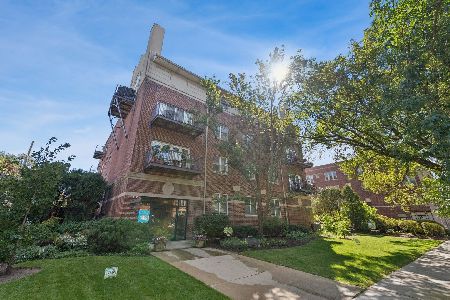
1500 Hinman Avenue, Evanston, Illinois 60201
Subdivision > 1500 Hinman Co-op Apts
Sorry, we are updating photos, please update this page in 15 minutes
$305,000
|
Sold
|
|
| Status: | Closed |
| Sqft: | 1,635 |
| Cost/Sqft: | $190 |
| Beds: | 3 |
| Baths: | 2 |
| Year Built: | 1952 |
| Property Taxes: | $5,838 |
| Days On Market: | 4790 |
| Lot Size: | 0,00 |
Description
Enjoy tree-top & skyline views from this spacious co-op in special building just steps to downtown & lakefront. Freshly painted & carpeted, this apartment is move-in ready! Features incl a spacious master suite w/3 closets & a private balcony overlooking Raymond Park. Updated kitchen w/corian c-tops & separate breakfast rm. The formal dining rm & gallery foyer add a touch of elegance. Garage parking. Sorry, no pets.
Property Specifics
| Condos/Townhomes | |
| 8 | |
| — | |
| 1952 | |
| None | |
| Brick | |
| — | |
| — | |
| No | |
| — |
| Cook | |
| 1500 Hinman Co-op Apts | |
| 1149 / Monthly | |
| Heat, Water, Parking, Taxes, Insurance, Exterior Maintenance, Lawn Care, Snow Removal | |
| Lake Michigan, Public | |
| Public Sewer | |
| None | |
| Natural Gas, Steam, Baseboard | |
| 08454186 | |
| 11184080080000 |
Nearby Schools
| NAME: | DISTRICT: | DISTANCE: | |
|---|---|---|---|
|
Grade School
Dewey Elementary School |
65 | — | |
|
Middle School
Nichols Middle School |
65 | Not in DB | |
|
High School
Evanston Twp High School |
202 | Not in DB | |
Property History
| DATE: | EVENT: | PRICE: | SOURCE: |
|---|---|---|---|
| 6 Dec, 2013 | Sold | $305,000 | MRED MLS |
| 17 Oct, 2013 | Under contract | $310,000 | MRED MLS |
| 26 Sep, 2013 | Listed for sale | $310,000 | MRED MLS |
| 25 Sep, 2018 | Sold | $370,000 | MRED MLS |
| 16 Jul, 2018 | Under contract | $400,000 | MRED MLS |
| 25 Jun, 2018 | Listed for sale | $400,000 | MRED MLS |
Sorry, we are updating photos, please update this page in 15 minutes
Room Specifics
All Bedroom Info:
Total Bedrooms: 3
Bedrooms Above Ground: 3
Bedrooms Below Ground: 0
Total Bedrooms: 3
Bedrooms Above Ground: 3
Bedrooms Below Ground: 0
Second Bedroom Info:
Dimensions: —
Location: —Dimensions: —
Floor Type: Carpet
Third Bedroom Info:
Dimensions: —
Location: —Dimensions: —
Floor Type: Carpet
Bathroom Info:
Full Bathrooms: 2
Partial Bathrooms: 0Full Bathrooms: 2
Bathroom Amenities: —
Bathroom in Basement: 0
Dining Room Info:
Dimensions: —
Location: —Dimensions: —
Floor Type: Carpet
Kitchen Info:
Dimensions: —
Location: —Dimensions: —
Floor Type: Vinyl
Features: Eating Area-Table Space
Living Room Info:
Dimensions: —
Location: —Dimensions: —
Floor Type: Parquet
Additional Rooms Info:
Rooms: Balcony/Porch/Lanai, Breakfast Room, Foyer, Gallery
Basement: NoneRooms: Balcony/Porch/Lanai, Breakfast Room, Foyer, Gallery
Other Specifics
| 1 | |
| Concrete Perimeter | |
| Garage | |
| — | |
| — | |
| — | |
| Balcony | |
| Common Grounds, Corner Lot, Landscaped | |
| COMMON | |
| — | |
| Full | |
| — | |
| Range, Dishwasher, Refrigerator | |
| Not in DB | |
| — | |
| Coin Laundry, Elevator(s), Storage, Service Elevator(s) | |
| — |
Tax History
| Year | Property Taxes |
|---|---|
| 2013 | $5,838 |
| 2018 | $7,000 |
Contact Agent
Nearby Similar Homes
1508 Hinman Avenue, Evanston, Illinois 60201
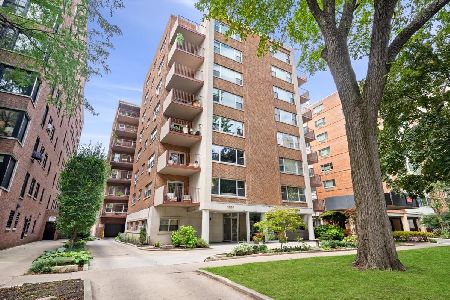
For Sale
$675,000
3 beds / 2.0 baths / 1,800 ft2
Condos/Townhomes / Built: 1953
17
1508 Hinman Avenue, Evanston, Illinois 60201
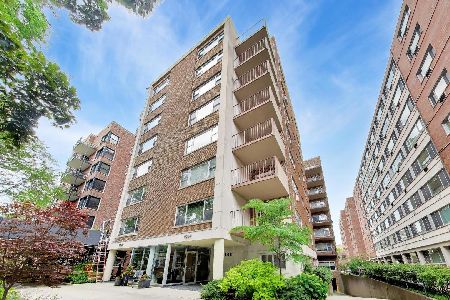
For Sale
$349,900
2 beds / 2.0 baths / 1,620 ft2
Condos/Townhomes / Built: 1950
8
1516 Hinman Avenue, Evanston, Illinois 60201

For Sale
$179,000
0 beds / 1.0 baths / 0 ft2
Condos/Townhomes / Built: 1963
58
1501 Hinman Avenue, Evanston, Illinois 60201
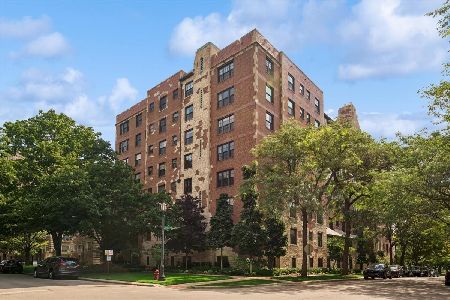
For Sale
$990,000
3 beds / 2.1 baths / 2,650 ft2
Condos/Townhomes / Built: 1928
108
1426 Chicago Avenue, Evanston, Illinois 60201
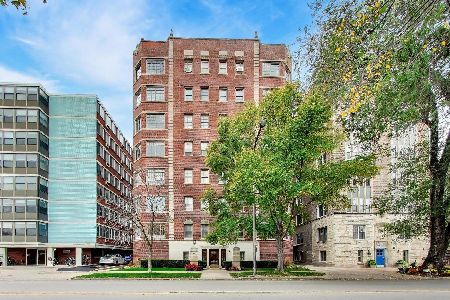
For Sale
$500,000
2 beds / 1.1 baths / 1,600 ft2
Condos/Townhomes / Built: 1927
2
1319 Chicago Avenue, Evanston, Illinois 60201
For Sale
$319,000
1 beds / 1.0 baths / 900 ft2
Condos/Townhomes / Built: 1998
19
Nearby Sold Comparables
1500 Hinman Avenue, Evanston, Illinois 60201

Sold
$319,500
3 beds / 2.0 baths / 1,675 ft2
Condos/Townhomes / Built: 1952
5749
1500 Hinman Street, Evanston, Illinois 60201
Sold
$245,000
2 beds / 2.0 baths / 0 ft2
Condos/Townhomes / Built: 1952
5717
1500 Hinman Avenue, Evanston, Illinois 60201
Sold
$250,000
2 beds / 2.0 baths / 1,400 ft2
Condos/Townhomes / Built: 1952
5732
1500 Hinman Avenue, Evanston, Illinois 60201
Sold
$235,000
2 beds / 2.0 baths / 1,250 ft2
Condos/Townhomes / Built: 1952
4919
1500 Hinman Avenue, Evanston, Illinois 60201
Sold
$229,000
2 beds / 2.0 baths / 1,250 ft2
Condos/Townhomes / Built: 1952
4835
1500 Hinman Avenue, Evanston, Illinois 60201
Sold
$315,000
3 beds / 2.0 baths / 1,635 ft2
Condos/Townhomes / Built: 1952
4310
Contact Agent
Listing Provided By
Jameson Sotheby's International Realty
