

1508 Hinman Avenue, Evanston, Illinois 60201


$689,000
|
For Sale
|
|
| Status: | Active |
| Sqft: | 1,800 |
| Cost/Sqft: | $383 |
| Beds: | 3 |
| Baths: | 2 |
| Year Built: | 1953 |
| Property Taxes: | $0 |
| Lot Size: | 0,00 |
Description
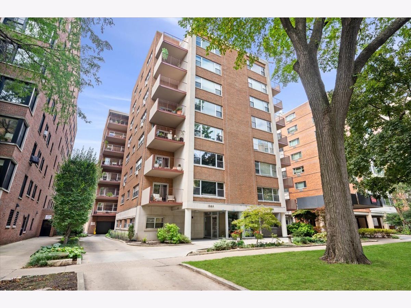
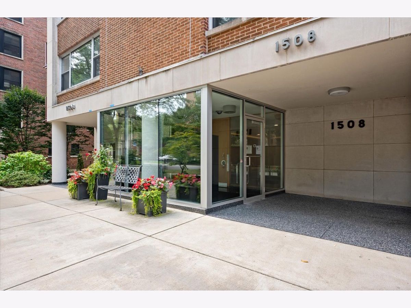
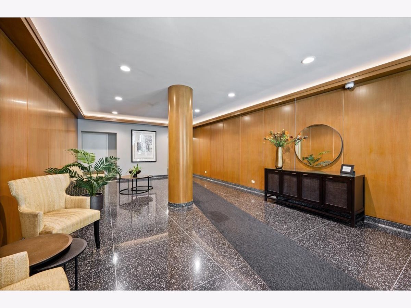
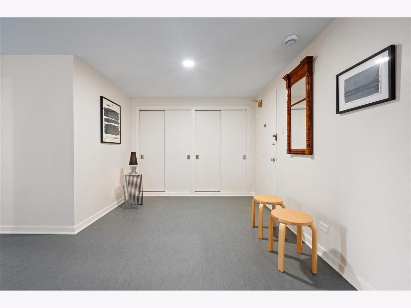
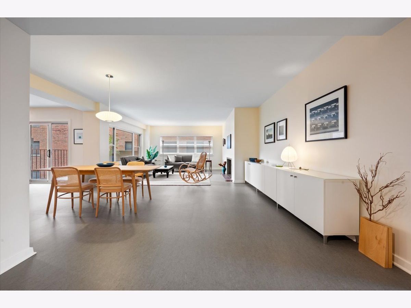
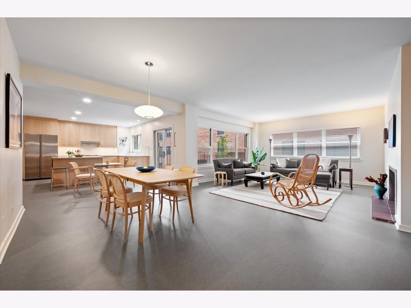
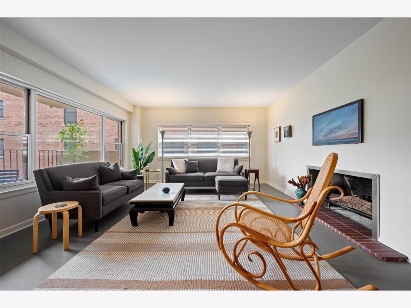
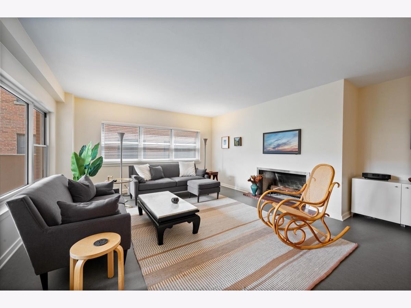
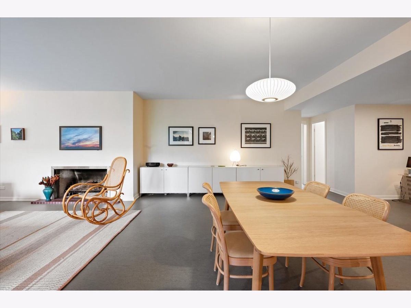
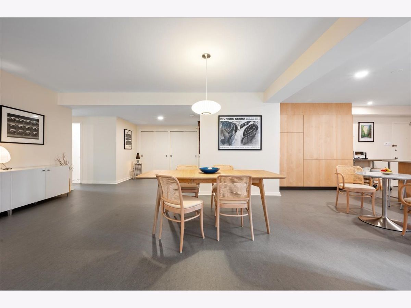
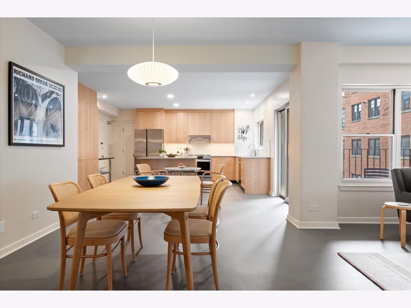
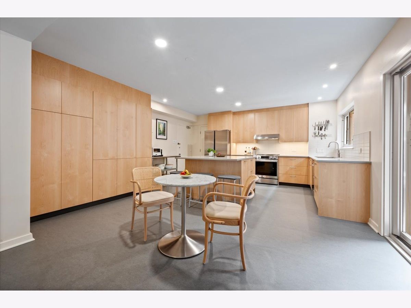
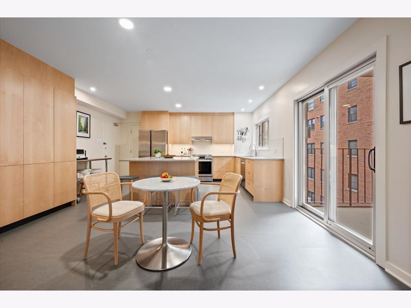
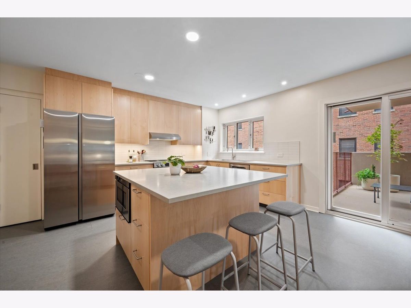
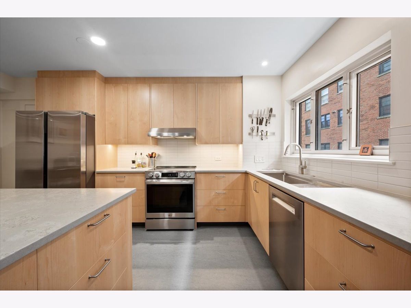
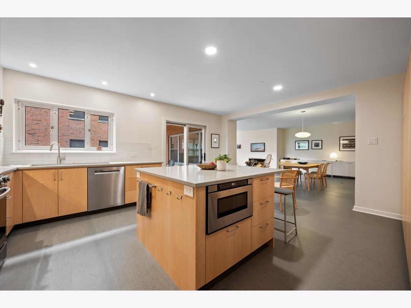
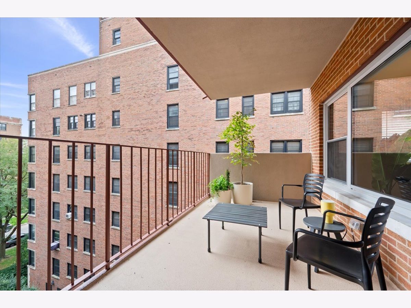
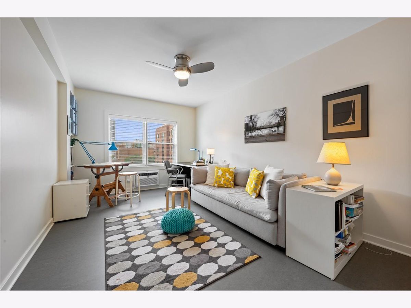
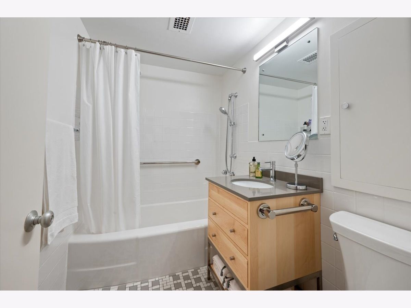
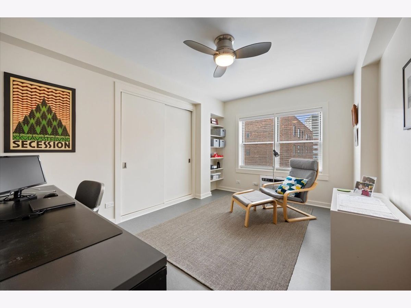
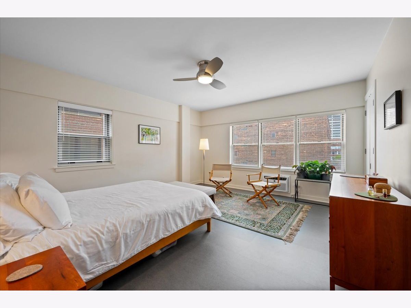
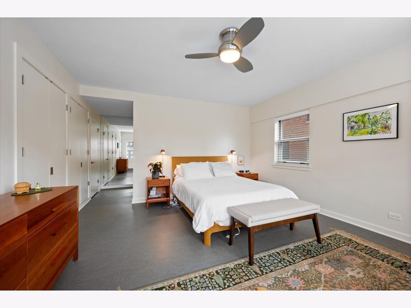
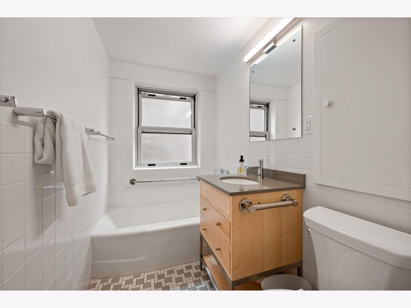
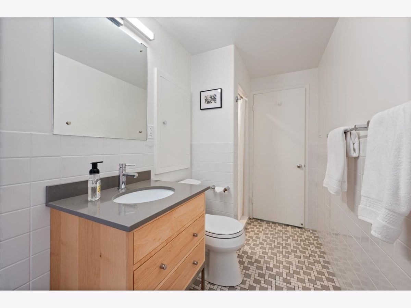
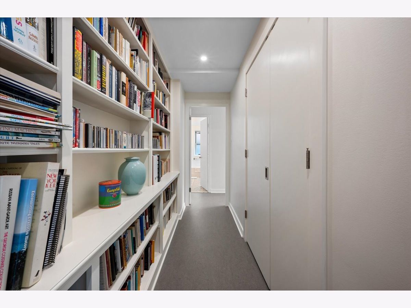
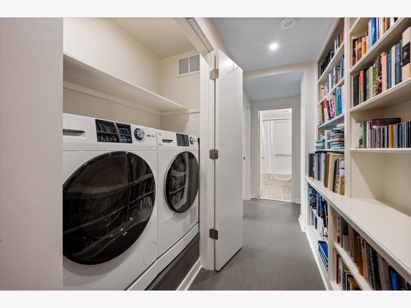
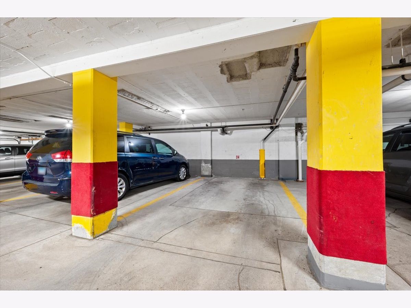
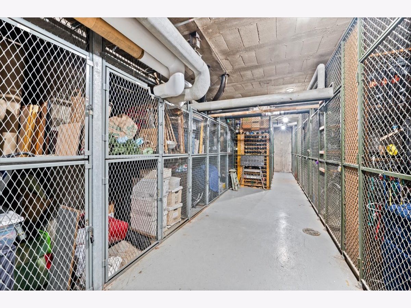
1508 Hinman is an elevator building ideally situated on a tree lined street just 2 blocks to the Lake and steps from everything downtown Evanston has to offer. This unit has been meticulously renovated and re-imagined with nods to the mid-century character of the building's era, with clean lines carried throughout the thoughtful design. A large custom kitchen with island storage and seating in addition to abundant storage and counter space is ideal for those that love to cook. The open foyer leads to the dining and living space, which is versatile and great for entertaining, including a decorative fireplace and adjacent generous balcony. Three sunny bedrooms and two full bathrooms are nicely separated from the living space for privacy. The newly added in unit laundry is a wonderful convenience, along with garage parking and two storage lockers. The current owners created a light and bright space that welcomes the outdoors in through oversized east, south and west windows. Improvements include complete gut renovation of kitchen/dining room, addition of in unit washer and dryer, custom window treatments, most doors are new custom wood doors, new flooring throughout, two new custom windows, all new A/C units, new light fixtures throughout. See agent for complete list. REAL ESTATE TAXES ARE INCLUDED IN THE HOA - NOT IN ADDITION TO IT. Monthly HOA also includes: heat, (radiant heat in floors) water and maintenance. Major, long term improvements were made to the building over the last 15 years and continue.
Property Specifics
| Condos/Townhomes | |
| 8 | |
| — | |
| 1953 | |
| 2025 | |
| None | |
| Brick | |
| — | |
| — | |
| No | |
| — |
| Cook | |
| — | |
| 2574 / Monthly | |
| Heat, Water, Parking, Taxes, Insurance, Security, Exterior Maintenance, Lawn Care, Scavenger, Snow Removal | |
| Lake Michigan | |
| Public Sewer | |
| Wall Unit(s) | |
| Radiant | |
| 12790855 | |
| 11184080070000 |
Nearby Schools
| NAME: | DISTRICT: | DISTANCE: | |
|---|---|---|---|
|
Grade School
Dewey Elementary School |
65 | — | |
|
Middle School
Nichols Middle School |
65 | Not in DB | |
|
High School
Evanston Twp High School |
202 | Not in DB | |
Room Specifics
Total Bedrooms: 3
Bedrooms Above Ground: 3
Bedrooms Below Ground: 0
Dimensions: 14X16
Floor Type: Linoleum
Dimensions: 11X18
Floor Type: Linoleum
Dimensions: 12X18
Floor Type: Linoleum
Full Bathrooms: 2
Bathroom Amenities: —
Bathroom in Basement: 0
Dimensions: 16X9
Floor Type: Linoleum
Dimensions: 16X9
Floor Type: Linoleum
Features: Eating Area-Table Space, Pantry-Closet
Dimensions: 31X18
Floor Type: Linoleum
Rooms: Balcony/Porch/Lanai
Name: Balcony/Porch/Lanai
Dimensions: 14X8
Floor Type: —
Other Specifics
| 1 | |
| — | |
| Garage Door Opener, Garage Owned, Attached, Garage | |
| Washer Hookup, Electric Dryer Hookup, In Unit, Laundry Closet | |
| — | |
| — | |
| Balcony | |
| — | |
| COMMON | |
| — | |
| Full | |
| Elevator | |
| Range, Microwave, Dishwasher, Refrigerator, Disposal | |
| Not in DB | |
| — | |
| Coin Laundry, Elevator in Residence, Storage, Service Elevator(s), Elevator(s) | |
| Decorative |
Contact Agent
Nearby Similar Homes

Nearby Sold Comparables

Contact Agent
Listing Provided By
@properties Christie's International Real Estate
