

1501 Bull Valley Drive, Woodstock, Illinois 60098
Subdivision > Bull Valley Golf Club
Sorry, we are updating photos, please update this page in 15 minutes
$615,000
|
Sold
|
|
| Status: | Closed |
| Sqft: | 0 |
| Cost/Sqft: | — |
| Beds: | 4 |
| Baths: | 5 |
| Year Built: | 2007 |
| Property Taxes: | $3,294 |
| Days On Market: | 7098 |
| Lot Size: | 0,70 |
Description
Expansive, regal, artistic and gorgeous home. On the 10th fairway so the views are breathtaking. Fully brick home with walk out basement, first floor Master and Office. What an incredible Dining Room - the ceiling detail is wonderful. Circular staircase graces the Foyer and lends the structure for the grand turret outside. Open Kitchen and Great Room is a play of detail, warmth, convenience and high style.
Property Specifics
| Single Family | |
| — | |
| Traditional | |
| 2007 | |
| Full, Walkout | |
| Brick | |
| Shake | |
| CUSTOM | |
| No | |
| 0.7 |
| Mc Henry | |
| Bull Valley Golf Club | |
| 0 / Not Applicable | |
| None | |
| Public | |
| Public Sewer | |
| Central Air | |
| Natural Gas | |
| 06520599 | |
| 1310326001 |
Property History
| DATE: | EVENT: | PRICE: | SOURCE: |
|---|---|---|---|
| 30 May, 2008 | Sold | $615,000 | MRED MLS |
| 7 Apr, 2008 | Under contract | $749,900 | MRED MLS |
| — | Last price change | $779,900 | MRED MLS |
| 18 May, 2007 | Listed for sale | $799,900 | MRED MLS |
| 22 Jan, 2016 | Sold | $485,000 | MRED MLS |
| 2 Nov, 2015 | Under contract | $519,000 | MRED MLS |
| — | Last price change | $539,000 | MRED MLS |
| 25 Jul, 2015 | Listed for sale | $539,000 | MRED MLS |
| 23 Aug, 2024 | Sold | $840,000 | MRED MLS |
| 30 Jun, 2024 | Under contract | $839,000 | MRED MLS |
| 10 Jun, 2024 | Listed for sale | $839,000 | MRED MLS |
Sorry, we are updating photos, please update this page in 15 minutes
Room Specifics
All Bedroom Info:
Total Bedrooms: 4
Bedrooms Above Ground: 4
Bedrooms Below Ground: 0
Total Bedrooms: 4
Bedrooms Above Ground: 4
Bedrooms Below Ground: 0
Second Bedroom Info:
Dimensions: —
Location: —Dimensions: —
Floor Type: Carpet
Third Bedroom Info:
Dimensions: —
Location: —Dimensions: —
Floor Type: Carpet
Fourth Bedroom Info:
Dimensions: —
Location: —Dimensions: —
Floor Type: Carpet
Bathroom Info:
Full Bathrooms: 5
Partial Bathrooms: 1Full Bathrooms: 5
Bathroom Amenities: Whirlpool, Separate Shower, Double Sink
Bathroom in Basement: 1
Dining Room Info:
Dimensions: —
Location: —Dimensions: —
Floor Type: Hardwood
Kitchen Info:
Dimensions: —
Location: —Dimensions: —
Floor Type: Ceramic Tile
Features: Eating Area-Table Space
Family Room Info:
Dimensions: —
Location: —Dimensions: —
Floor Type: Carpet
Additional Rooms Info:
Rooms: Deck, Den, Foyer
Basement: Full, WalkoutRooms: Deck, Den, Foyer
Other Specifics
| 3 | |
| Concrete Perimeter | |
| Garage | |
| — | |
| — | |
| — | |
| Deck | |
| Golf Course Lot | |
| 170X200X177X250 | |
| — | |
| Full | |
| First Floor Bedroom | |
| Range, Dishwasher, Refrigerator | |
| Not in DB | |
| Street Lights, Street Paved | |
| — | |
| Wood Burning |
Tax History
| Year | Property Taxes |
|---|---|
| 2008 | $3,294 |
| 2016 | $18,073 |
| 2024 | $18,073 |
Contact Agent
Nearby Similar Homes
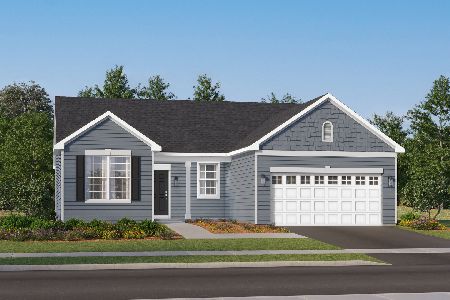
10711 Bull Valley Drive, Woodstock, Illinois 60098
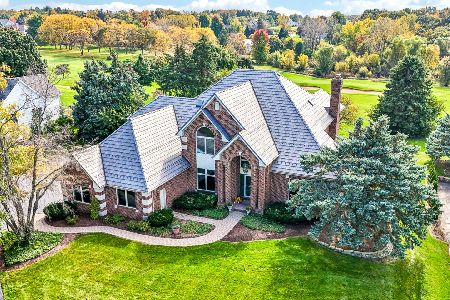
For Sale
$698,900
4 beds / 3.1 baths / 4,639 ft2
Single Family / Built: 1995
7
1425 Galloway Drive, Woodstock, Illinois 60098
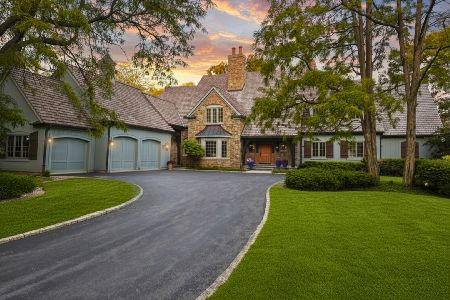
For Sale
$1,350,000
4 beds / 4.2 baths / 8,201 ft2
Single Family / Built: 2005
20
11022 Ayrshire Court, Woodstock, Illinois 60098
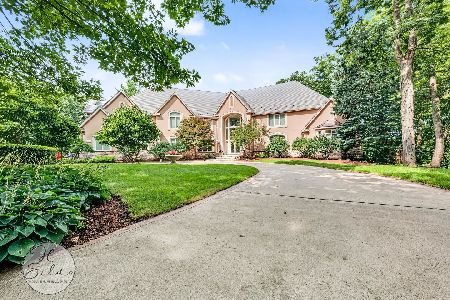
For Sale
$1,299,900
6 beds / 5.3 baths / 11,332 ft2
Single Family / Built: 2003
30
2119 Serenity Lane, Woodstock, Illinois 60098
For Sale
$449,000
5 beds / 2.1 baths / 2,467 ft2
Single Family / Built: 2005
93
Nearby Sold Comparables
1501 Bull Valley Drive, Woodstock, Illinois 60098

Sold
$519,000
5 beds / 5.1 baths / 4,275 ft2
Single Family / Built: 2007
4108
1501 Bull Valley Drive, Woodstock, Illinois 60098

Sold
$839,000
4 beds / 5.1 baths / 4,275 ft2
Single Family / Built: 2007
865
1427 Bull Valley Drive, Woodstock, Illinois 60098
Sold
$399,900
4 beds / 4.1 baths / 3,253 ft2
Single Family / Built: 2001
3401
1427 Bull Valley Drive, Woodstock, Illinois 60098
Sold
$399,000
4 beds / 4.1 baths / 3,256 ft2
Single Family / Built: 2001
4557
1507 Bull Valley Drive, Woodstock, Illinois 60098
Sold
$379,000
4 beds / 3.1 baths / 3,325 ft2
Single Family / Built: 1996
3863
1419 Bull Valley Drive, Woodstock, Illinois 60098
Sold
$425,000
4 beds / 4.1 baths / 3,500 ft2
Single Family / Built: 1998
5290
Contact Agent
Listing Provided By
RE/MAX Plaza
