

1501 Chartwell Road, Schaumburg, Illinois 60195
Subdivision > Churchill
Sorry, we are updating photos, please update this page in 15 minutes
$312,000
|
Sold
|
|
| Status: | Closed |
| Sqft: | 2,118 |
| Cost/Sqft: | $146 |
| Beds: | 4 |
| Baths: | 3 |
| Year Built: | 1969 |
| Property Taxes: | $6,738 |
| Days On Market: | 4648 |
| Lot Size: | 0,00 |
Description
There is nothing to do but move-in to this immaculate home! Freshly painted & new carpet too. The kitchen is a cooks dream with all high end SS appliances including a Viking stove, & huge pantry. The baths were remodeled too & the master bath is to die for! Other recent improvements include; siding '10, driveway '13, furnace '07, WS & DR '12 and custom window treatments in the living room '11. Open & airy. A real 10!
Property Specifics
| Single Family | |
| — | |
| Contemporary | |
| 1969 | |
| None | |
| Vinyl Siding | |
| Asphalt | |
| KENT | |
| No | |
| — |
| Cook | |
| Churchill | |
| 0 / Not Applicable | |
| None | |
| Lake Michigan | |
| Public Sewer | |
| Central Air | |
| Natural Gas, Forced Air | |
| 08535950 | |
| 07093050130000 |
Nearby Schools
| NAME: | DISTRICT: | DISTANCE: | |
|---|---|---|---|
|
Grade School
Winston Churchill Elementary Sch |
54 | — | |
|
Middle School
Eisenhower Junior High School |
54 | Not in DB | |
|
High School
Hoffman Estates High School |
211 | Not in DB | |
Property History
| DATE: | EVENT: | PRICE: | SOURCE: |
|---|---|---|---|
| 28 Apr, 2014 | Sold | $312,000 | MRED MLS |
| 14 Feb, 2014 | Under contract | $309,900 | MRED MLS |
| 11 Feb, 2014 | Listed for sale | $309,900 | MRED MLS |
| 29 Sep, 2021 | Sold | $401,000 | MRED MLS |
| 16 Aug, 2021 | Under contract | $385,000 | MRED MLS |
| 13 Aug, 2021 | Listed for sale | $385,000 | MRED MLS |
Sorry, we are updating photos, please update this page in 15 minutes
Room Specifics
All Bedroom Info:
Total Bedrooms: 4
Bedrooms Above Ground: 4
Bedrooms Below Ground: 0
Total Bedrooms: 4
Bedrooms Above Ground: 4
Bedrooms Below Ground: 0
Second Bedroom Info:
Dimensions: —
Location: —Dimensions: —
Floor Type: Carpet
Third Bedroom Info:
Dimensions: —
Location: —Dimensions: —
Floor Type: Carpet
Fourth Bedroom Info:
Dimensions: —
Location: —Dimensions: —
Floor Type: Carpet
Bathroom Info:
Full Bathrooms: 3
Partial Bathrooms: 1Full Bathrooms: 3
Bathroom Amenities: —
Bathroom in Basement: 0
Dining Room Info:
Dimensions: —
Location: —Dimensions: —
Floor Type: Wood Laminate
Kitchen Info:
Dimensions: —
Location: —Dimensions: —
Floor Type: Ceramic Tile
Features: Pantry-Closet
Laundry Room Info:
Dimensions: —
Location: —Dimensions: —
Floor Type: Ceramic Tile
Living Room Info:
Dimensions: —
Location: —Dimensions: —
Floor Type: Wood Laminate
Family Room Info:
Dimensions: —
Location: —Dimensions: —
Floor Type: Hardwood
Additional Rooms Info:
Rooms: Loft
Basement: NoneRooms: Loft
Other Specifics
| 2 | |
| Concrete Perimeter | |
| Garage | |
| — | |
| — | |
| — | |
| Patio, Storms/Screens | |
| Fenced Yard | |
| 73X132 | |
| — | |
| Full | |
| Vaulted/Cathedral Ceilings, Hardwood Floors, Wood Laminate Floors, First Floor Laundry | |
| Range, Dishwasher, High End Refrigerator, Washer, Dryer, Disposal, Stainless Steel Appliance(s) | |
| Not in DB | |
| Sidewalks, Street Lights, Street Paved | |
| — | |
| Wood Burning |
Tax History
| Year | Property Taxes |
|---|---|
| 2014 | $6,738 |
| 2021 | $7,404 |
Contact Agent
Nearby Similar Homes
910 Knightsbridge Lane, Schaumburg, Illinois 60195

For Sale
$574,999
4 beds / 2.1 baths / 2,704 ft2
Single Family / Built: 1972
48
1075 Lancaster Court, Hoffman Estates, Illinois 60169
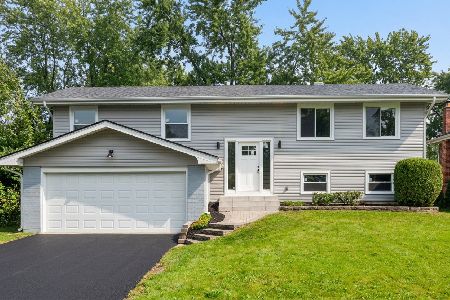
For Sale
$559,900
4 beds / 2.0 baths / 2,120 ft2
Single Family / Built: 1967
32
1105 Wilmington Lane, Hoffman Estates, Illinois 60169

For Sale
$0
3 beds / 2.1 baths / 1,632 ft2
Single Family / Built: 1984
16
1255 John Drive, Hoffman Estates, Illinois 60169
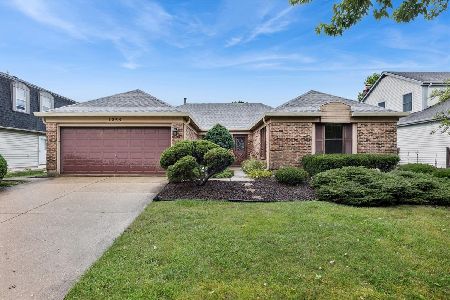
For Sale
$440,000
3 beds / 2.0 baths / 1,704 ft2
Single Family / Built: 1981
43
Nearby Sold Comparables


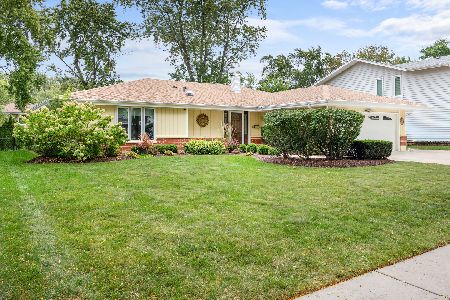
1433 Chartwell Road, Schaumburg, Illinois 60195

Sold
$309,900
4 beds / 2.0 baths / 1,971 ft2
Single Family / Built: 1969
2995

Contact Agent
Listing Provided By
RE/MAX All Pro
