

1501 Della Drive, Hoffman Estates, Illinois 60195
Subdivision > Hilldale Green
Sorry, we are updating photos, please update this page in 15 minutes
$395,000
|
Sold
|
|
| Status: | Closed |
| Sqft: | 3,190 |
| Cost/Sqft: | $138 |
| Beds: | 5 |
| Baths: | 4 |
| Year Built: | 1996 |
| Property Taxes: | $9,700 |
| Days On Market: | 5162 |
| Lot Size: | 0,00 |
Description
LOCATION, LOCATION, LOCATION. BEAUTIFUL GOLF COURSE VIEW JORDEN MODEL 3190+ SQ. FEET OF LIVING SPACE WITH 1500 SQ Ft. OF A FULL SPECTACULAR FINSIHED WALK-OUT BASEMENT,FULL BATH, AND A THEATER ROOM. E. TWO STAIR CASES ISLAND KITCHEN. 2 STORY FRM WITH BEAUTIFUL BRICK FIRE PLACE. MBR, GARDEN BATH WITH SEPARATE STANDING SHOWER. NEW CARPET THROUGHOUTAND FRESHLY PAINTED. FIRST FLOOR DEN 10+
Property Specifics
| Single Family | |
| — | |
| Colonial | |
| 1996 | |
| Full, Walkout | |
| Brick | |
| Asphalt | |
| JORDEN | |
| No | |
| — |
| Cook | |
| Hilldale Green | |
| 125 / Monthly | |
| Lawn Care, Snow Removal | |
| Other | |
| Public Sewer | |
| Central Air | |
| Natural Gas, Forced Air | |
| 08160114 | |
| 07082000650000 |
Nearby Schools
| NAME: | DISTRICT: | DISTANCE: | |
|---|---|---|---|
|
Grade School
John Muir Elementary School |
54 | — | |
|
Middle School
Eisenhower Junior High School |
54 | Not in DB | |
|
High School
Hoffman Estates High School |
211 | Not in DB | |
Property History
| DATE: | EVENT: | PRICE: | SOURCE: |
|---|---|---|---|
| 1 Feb, 2013 | Sold | $395,000 | MRED MLS |
| 16 Nov, 2012 | Under contract | $439,900 | MRED MLS |
| — | Last price change | $449,900 | MRED MLS |
| 15 Sep, 2012 | Listed for sale | $449,900 | MRED MLS |
Sorry, we are updating photos, please update this page in 15 minutes
Room Specifics
All Bedroom Info:
Total Bedrooms: 5
Bedrooms Above Ground: 5
Bedrooms Below Ground: 0
Total Bedrooms: 5
Bedrooms Above Ground: 5
Bedrooms Below Ground: 0
Second Bedroom Info:
Dimensions: —
Location: —Dimensions: —
Floor Type: Carpet
Third Bedroom Info:
Dimensions: —
Location: —Dimensions: —
Floor Type: Carpet
Fourth Bedroom Info:
Dimensions: —
Location: —Dimensions: —
Floor Type: Carpet
Bathroom Info:
Full Bathrooms: 4
Partial Bathrooms: 1Full Bathrooms: 4
Bathroom Amenities: Whirlpool, Separate Shower
Bathroom in Basement: 0
Dining Room Info:
Dimensions: —
Location: —Dimensions: —
Floor Type: Carpet
Kitchen Info:
Dimensions: —
Location: —Dimensions: —
Floor Type: Ceramic Tile
Features: Eating Area-Breakfast Bar
Laundry Room Info:
Dimensions: —
Location: —Dimensions: —
Floor Type: Vinyl
Living Room Info:
Dimensions: —
Location: —Dimensions: —
Floor Type: Carpet
Family Room Info:
Dimensions: —
Location: —Dimensions: —
Floor Type: Carpet
Additional Rooms Info:
Rooms: Bedroom 5, Foyer, Media Room, Recreation Room
Basement: Full, WalkoutRooms: Bedroom 5, Foyer, Media Room, Recreation Room
Other Specifics
| 2 | |
| Concrete Perimeter | |
| Garage | |
| — | |
| — | |
| — | |
| — | |
| — | |
| 105X98X80X85 | |
| — | |
| Full | |
| Vaulted/Cathedral Ceilings, Bar-Dry, In-Law Arrangement, Second Floor Laundry | |
| Range, Dishwasher, Refrigerator, Washer, Dryer | |
| Not in DB | |
| — | |
| — | |
| Wood Burning, Gas Log, Gas Starter |
Tax History
| Year | Property Taxes |
|---|---|
| 2013 | $9,700 |
Contact Agent
Nearby Similar Homes
1470 Edgefield Lane, Hoffman Estates, Illinois 60169

For Sale
$439,000
3 beds / 2.0 baths / 1,522 ft2
Single Family / Built: 1965
18
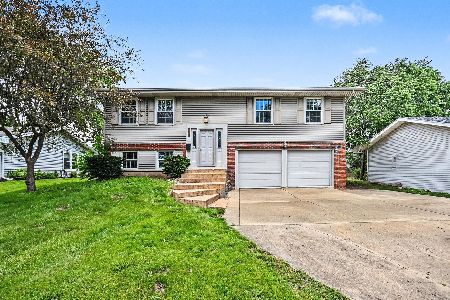
1344 Blair Lane, Hoffman Estates, Illinois 60169
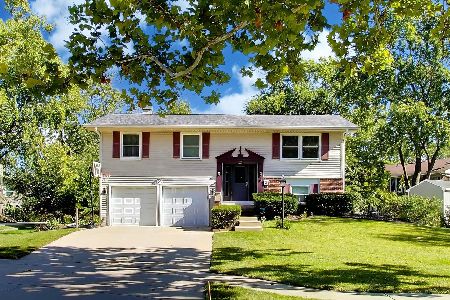
For Sale
$429,900
3 beds / 2.0 baths / 1,720 ft2
Single Family / Built: 1969
26

Nearby Sold Comparables


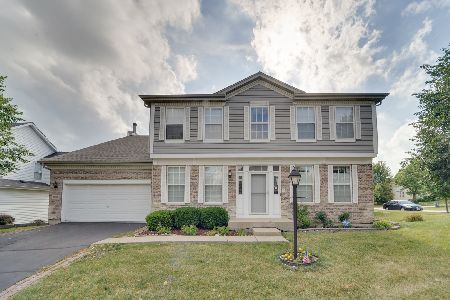

1492 Della Drive, Hoffman Estates, Illinois 60169

Sold
$569,000
3 beds / 2.1 baths / 2,408 ft2
Single Family / Built: 1995
515
Contact Agent
Listing Provided By
RE/MAX Destiny
