

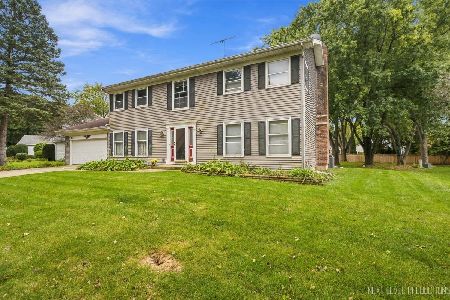
1501 Haines Drive, Batavia, Illinois 60510
Subdivision > Braeburn
Sorry, we are updating photos, please update this page in 15 minutes
$279,500
|
Sold
|
|
| Status: | Closed |
| Sqft: | 0 |
| Cost/Sqft: | — |
| Beds: | 3 |
| Baths: | 3 |
| Year Built: | 1992 |
| Property Taxes: | $6,109 |
| Days On Market: | 6305 |
| Lot Size: | 0,00 |
Description
Beautifully maintained home backing to Braeburn Marsh. This home has been recently repainted througout, upgraded light fixtures, new hardwood floors, new counter tops, and finished basement. A built-in hutch graces the dining room with plenty of storage and serving space, (can be removed) The master bedroom has a large walk in closet and private bath with double vanity. Post office, restaurants, shopping all nearby
Property Specifics
| Single Family | |
| — | |
| — | |
| 1992 | |
| Partial | |
| Aluminum/Vinyl/Steel Siding | |
| Asphalt | |
| CARMEL | |
| No | |
| — |
| Kane | |
| Braeburn | |
| 0 / Not Applicable | |
| None | |
| Public | |
| Public Sewer, Sewer-Storm | |
| Central Air | |
| Natural Gas | |
| 07292831 | |
| 1216330013 |
Property History
| DATE: | EVENT: | PRICE: | SOURCE: |
|---|---|---|---|
| 29 Mar, 2010 | Sold | $279,500 | MRED MLS |
| 14 Feb, 2010 | Under contract | $279,500 | MRED MLS |
| — | Last price change | $284,900 | MRED MLS |
| 6 Aug, 2009 | Listed for sale | $289,900 | MRED MLS |
| 30 Jul, 2026 | Sold | $540,000 | MRED MLS |
| 3 Jul, 2026 | Under contract | $540,000 | MRED MLS |
| 3 Jul, 2026 | Listed for sale | $540,000 | MRED MLS |
Sorry, we are updating photos, please update this page in 15 minutes
Room Specifics
All Bedroom Info:
Total Bedrooms: 3
Bedrooms Above Ground: 3
Bedrooms Below Ground: 0
Total Bedrooms: 3
Bedrooms Above Ground: 3
Bedrooms Below Ground: 0
Second Bedroom Info:
Dimensions: —
Location: —Dimensions: —
Floor Type: Hardwood
Third Bedroom Info:
Dimensions: —
Location: —Dimensions: —
Floor Type: Hardwood
Bathroom Info:
Full Bathrooms: 3
Partial Bathrooms: 1Full Bathrooms: 3
Bathroom Amenities: Double Sink
Bathroom in Basement: 0
Dining Room Info:
Dimensions: —
Location: —Dimensions: —
Floor Type: Carpet
Kitchen Info:
Dimensions: —
Location: —Dimensions: —
Floor Type: Hardwood
Features: Eating Area-Table Space, Pantry-Closet
Living Room Info:
Dimensions: —
Location: —Dimensions: —
Floor Type: Carpet
Family Room Info:
Dimensions: —
Location: —Dimensions: —
Floor Type: Hardwood
Additional Rooms Info:
Rooms: Recreation Room, Utility Room-1st Floor
Basement: PartialRooms: Recreation Room, Utility Room-1st Floor
Other Specifics
| 2 | |
| Concrete Perimeter | |
| Garage | |
| — | |
| — | |
| — | |
| Patio | |
| — | |
| 79X125X45X127X71 | |
| Pull Down Stair,Unfinished | |
| Full | |
| — | |
| Range, Microwave, Dishwasher, Disposal | |
| Not in DB | |
| Sidewalks, Street Lights, Street Paved | |
| — | |
| Gas Log, Gas Starter |
Tax History
| Year | Property Taxes |
|---|---|
| 2010 | $6,109 |
| 2026 | $10,319 |
Contact Agent
Nearby Similar Homes
1217 North Avenue, Batavia, Illinois 60510
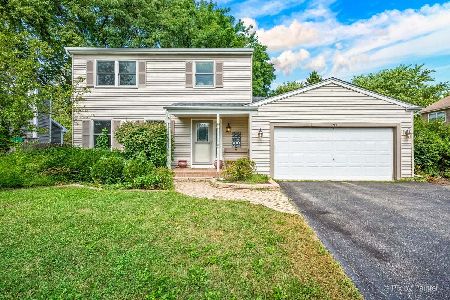
For Sale
$435,000
3 beds / 2.2 baths / 2,109 ft2
Single Family / Built: 1987
58
691 Thorsen Lane, Batavia, Illinois 60510
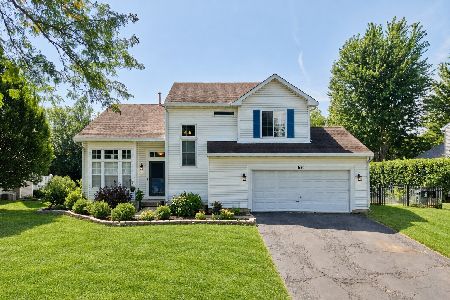
For Sale
$549,999
3 beds / 2.1 baths / 1,800 ft2
Single Family / Built: 1992
54
2105 Bent Tree Drive, Geneva, Illinois 60134

For Sale
$599,000
4 beds / 2.2 baths / 2,429 ft2
Single Family / Built: 2003
54
211 Furnas Drive, Batavia, Illinois 60510
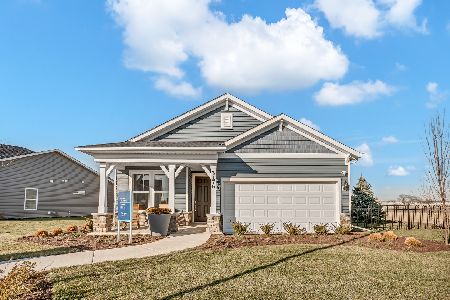
For Sale
$534,894
2 beds / 2.0 baths / 1,502 ft2
Single Family / Built: 2026
28
238 Furnas Drive, Batavia, Illinois 60510
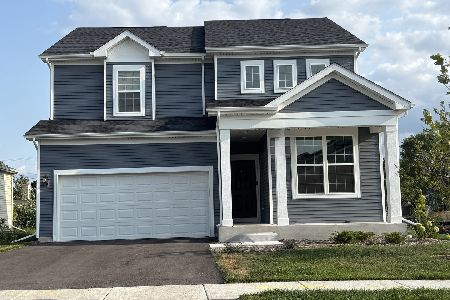
For Sale
$567,664
3 beds / 2.1 baths / 2,426 ft2
Single Family / Built: 2026
28
Nearby Sold Comparables
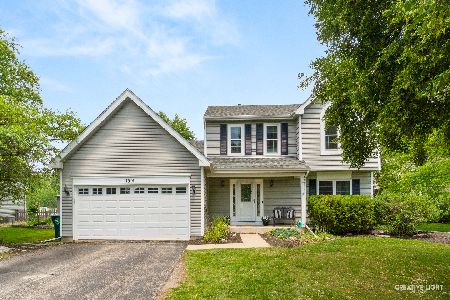
1501 Haines Drive, Batavia, Illinois 60510
Sold
$540,000
3 beds / 2.1 baths / 1,792 ft2
Single Family / Built: 1992
130

1426 Haines Court, Batavia, Illinois 60510

Sold
$339,000
3 beds / 3.1 baths / 2,000 ft2
Single Family / Built: 1992
2736

Contact Agent
Listing Provided By
RE/MAX Excels
