

1501 William, Champaign, Illinois 61821
Subdivision > Mayfair
Sorry, we are updating photos, please update this page in 15 minutes
$176,000
|
Sold
|
|
| Status: | Closed |
| Sqft: | 2,034 |
| Cost/Sqft: | $92 |
| Beds: | 4 |
| Baths: | 3 |
| Year Built: | 1961 |
| Property Taxes: | $4,733 |
| Days On Market: | 5592 |
| Lot Size: | 0,00 |
Description
Stunning corner lot in mature Mayfair neighborhood. 2-way limestone fireplace between living and family room. Built-in china cabinet in eat-in kitchen. Half bath/laundry room off kitchen. Updates include A/C and Furnace with air cleaner 2011. Great basement with sump pump and sewer ejection system, Could be finished for add'l living/work space. Driveway will accommodate 3 cars. Lovely fenced back yard. This home is assessed over $220,000. R.E. taxes will be lower for new owner. Home inspection on file. TLC Pest Control contract can pass to new owner. Close to schools and shopping.
Property Specifics
| Single Family | |
| — | |
| Ranch | |
| 1961 | |
| Partial | |
| Brick, Cedar | |
| — | |
| — | |
| No | |
| — |
| Champaign | |
| Mayfair | |
| — / — | |
| — | |
| Public | |
| Public Sewer | |
| Central Air | |
| Natural Gas, Forced Air | |
| 09436111 | |
| 432014177005 |
Nearby Schools
| NAME: | DISTRICT: | DISTANCE: | |
|---|---|---|---|
|
Grade School
Soc |
— | ||
|
Middle School
Call Unt 4 351-3701 |
Not in DB | ||
|
High School
Centennial High School |
Not in DB | ||
Property History
| DATE: | EVENT: | PRICE: | SOURCE: |
|---|---|---|---|
| 14 Nov, 2011 | Sold | $176,000 | MRED MLS |
| 21 Sep, 2011 | Under contract | $187,000 | MRED MLS |
| 29 Jul, 2011 | Listed for sale | $0 | MRED MLS |
Sorry, we are updating photos, please update this page in 15 minutes
Room Specifics
All Bedroom Info:
Total Bedrooms: 4
Bedrooms Above Ground: 4
Bedrooms Below Ground: 0
Total Bedrooms: 4
Bedrooms Above Ground: 4
Bedrooms Below Ground: 0
Second Bedroom Info:
Dimensions: —
Location: —Dimensions: —
Floor Type: Carpet
Third Bedroom Info:
Dimensions: —
Location: —Dimensions: —
Floor Type: Carpet
Fourth Bedroom Info:
Dimensions: —
Location: —Dimensions: —
Floor Type: Hardwood
Bathroom Info:
Full Bathrooms: 3
Partial Bathrooms: 1Full Bathrooms: 3
Bathroom Amenities: —
Bathroom in Basement: —
Dining Room Info:
Dimensions: —
Location: —Dimensions: —
Floor Type: Carpet
Kitchen Info:
Dimensions: —
Location: —Dimensions: —
Floor Type: Vinyl
Features: Eating Area-Table Space
Living Room Info:
Dimensions: —
Location: —Dimensions: —
Floor Type: Carpet
Family Room Info:
Dimensions: —
Location: —Dimensions: —
Floor Type: Carpet
Additional Rooms Info:
Rooms: Walk In Closet
Basement: PartialRooms: Walk In Closet
Other Specifics
| 2.5 | |
| — | |
| Garage | |
| — | |
| — | |
| — | |
| — | |
| Fenced Yard | |
| 103X33X69X134X112 | |
| — | |
| — | |
| — | |
| Dishwasher, Disposal, Dryer, Microwave, Range Hood, Range, Refrigerator, Washer | |
| Not in DB | |
| — | |
| — | |
| Gas Log, Gas Starter |
Tax History
| Year | Property Taxes |
|---|---|
| 2011 | $4,733 |
Contact Agent
Nearby Similar Homes
1407 John Street, Champaign, Illinois 61821

For Sale
$210,000
3 beds / 1.1 baths / 1,570 ft2
Single Family / Built: 1956
70
1602 Sheridan Road, Champaign, Illinois 61821
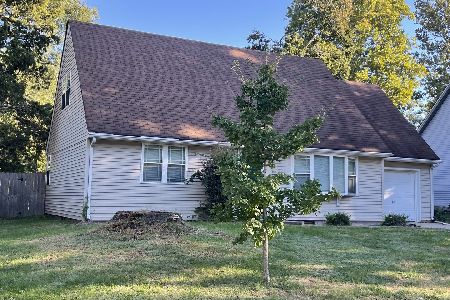
For Sale
$249,900
4 beds / 2.0 baths / 1,960 ft2
Single Family / Built: 1954
47
1109 Westlawn Avenue, Champaign, Illinois 61821

For Sale
$319,000
4 beds / 2.0 baths / 1,612 ft2
Single Family / Built: 1956
23
603 Victor Street, Champaign, Illinois 61821
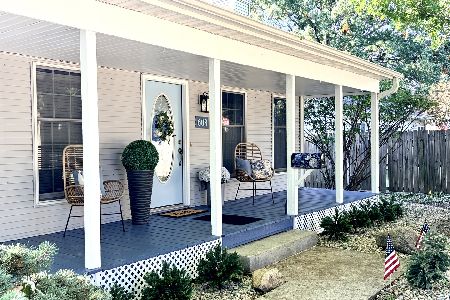
For Sale
$259,900
3 beds / 2.0 baths / 1,352 ft2
Single Family / Built: 1994
41
1205 Daniel Street, Champaign, Illinois 61821
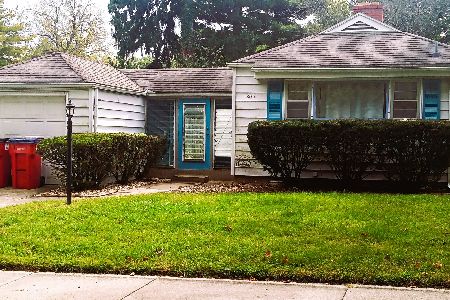
For Sale
$199,999
2 beds / 1.0 baths / 1,100 ft2
Single Family / Built: 1950
40

Nearby Sold Comparables


1502 William Street, Champaign, Illinois 61821

Sold
$99,000
3 beds / 2.0 baths / 1,180 ft2
Single Family / Built: —
3066

Contact Agent
Listing Provided By
RE/MAX Choice
