

1501 Winterberry Road, Savoy, Illinois 61874
$246,000
|
Sold
|
|
| Status: | Closed |
| Sqft: | 2,263 |
| Cost/Sqft: | $110 |
| Beds: | 4 |
| Baths: | 3 |
| Year Built: | 2016 |
| Property Taxes: | $7,677 |
| Days On Market: | 2558 |
| Lot Size: | 0,20 |
Description
This bright and beautiful four-bedroom home located in Fieldstone Subdivision is immaculately cared for and move-in ready! The open floorplan lends itself to every day living and/or entertaining. Charming front porch leads to the open foyer with beautiful hardwood floors that flow seamlessly into the eat-in kitchen complete with stainless steel appliances. The front room is the perfect space for an office or formal living room. Mud-room offers great storage off of the 2-car attached garage. The second-floor master suite features a walk-in closet and private bath with dual vanities. Three additional bedrooms, full bath and laundry room complete the upper level. Endless possibilities for the full unfinished basement with potential to add additional living space, a 5th bedroom with egress window and has a rough-in bath. Don't miss this one, call today to schedule your private showing!
Property Specifics
| Single Family | |
| — | |
| — | |
| 2016 | |
| Full | |
| Vinyl Siding, Brick | |
| — | |
| — | |
| No | |
| 0.2 |
| Champaign | |
| Fieldstone | |
| 225 / Annual | |
| Other | |
| Public | |
| Public Sewer | |
| Central Air | |
| Natural Gas, Electric | |
| 10557658 | |
| 292612176011 |
Nearby Schools
| NAME: | DISTRICT: | DISTANCE: | |
|---|---|---|---|
|
Grade School
Unit 4 Of Choice |
4 | — | |
|
Middle School
Champaign/middle Call Unit 4 351 |
4 | Not in DB | |
|
High School
Central High School |
4 | Not in DB | |
Property History
| DATE: | EVENT: | PRICE: | SOURCE: |
|---|---|---|---|
| 8 Jan, 2020 | Sold | $246,000 | MRED MLS |
| 4 Dec, 2019 | Under contract | $249,500 | MRED MLS |
| — | Last price change | $252,500 | MRED MLS |
| 25 Oct, 2019 | Listed for sale | $254,900 | MRED MLS |
Room Specifics
Total Bedrooms: 4
Bedrooms Above Ground: 4
Bedrooms Below Ground: 0
Dimensions: —
Floor Type: Carpet
Dimensions: —
Floor Type: Carpet
Dimensions: —
Floor Type: Carpet
Full Bathrooms: 3
Bathroom Amenities: —
Bathroom in Basement: 0
Dimensions: —
Floor Type: Hardwood
Dimensions: —
Floor Type: Hardwood
Features: Eating Area-Table Space, Island, Pantry-Closet
Dimensions: —
Floor Type: Carpet
Rooms: Office, Mud Room
Other Specifics
| 2 | |
| — | |
| Garage | |
| — | |
| — | |
| — | |
| Porch | |
| — | |
| 75X120 | |
| — | |
| Full | |
| Second Floor Laundry | |
| — | |
| Not in DB | |
| — | |
| — | |
| — |
Tax History
| Year | Property Taxes |
|---|---|
| 2020 | $7,677 |
Contact Agent
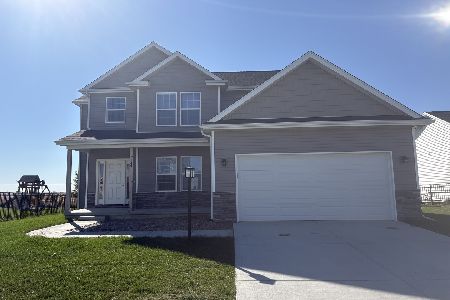
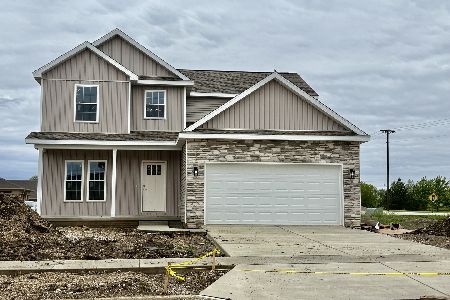
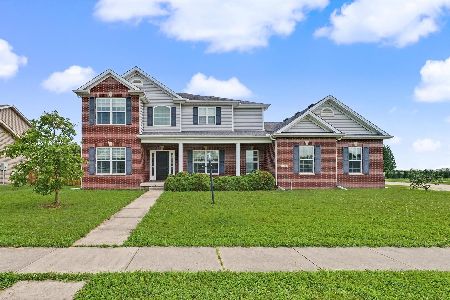
Nearby Similar Homes
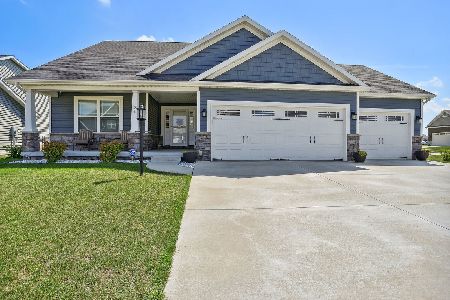
Nearby Sold Comparables

Contact Agent
Listing Provided By
RE/MAX REALTY ASSOCIATES-MAHO
