

1502 Sunnyside Avenue, Uptown, Chicago, Illinois 60640
Sorry, we are updating photos, please update this page in 15 minutes
$413,000
|
Sold
|
|
| Status: | Closed |
| Sqft: | 0 |
| Cost/Sqft: | — |
| Beds: | 4 |
| Baths: | 2 |
| Year Built: | — |
| Property Taxes: | $7,309 |
| Days On Market: | 5359 |
| Lot Size: | 0,00 |
Description
Beautiful brick home w/stone front porch. Original features include staircase, floors, woodwork. Kitchen w/mexican tile floor. 3/4 bdrms up. One w/built in desk. Full bath. Lower level has partially finished fam room & office/guest room. 1/2 bath on first floor. Backyard is huge w/deck & yard space. Easy street/rental parking. Walkway behind fence. Lovely location. Walking distance to theatre, parks, and restaurants.
Property Specifics
| Single Family | |
| — | |
| Traditional | |
| — | |
| Full, English | |
| Brick | |
| Asphalt | |
| — | |
| No | |
| — |
| Cook | |
| — | |
| 0 / Not Applicable | |
| None | |
| Lake Michigan | |
| Public Sewer | |
| Partial | |
| Natural Gas, Steam, Baseboard, Radiator(s) | |
| 08010297 | |
| 14171120340000 |
Nearby Schools
| NAME: | DISTRICT: | DISTANCE: | |
|---|---|---|---|
|
Grade School
Ravenswood Elementary School |
299 | — | |
Property History
| DATE: | EVENT: | PRICE: | SOURCE: |
|---|---|---|---|
| 5 Mar, 2013 | Sold | $413,000 | MRED MLS |
| 3 Jan, 2013 | Under contract | $439,000 | MRED MLS |
| 5 Mar, 2012 | Listed for sale | $439,000 | MRED MLS |
| 26 Jul, 2016 | Sold | $515,000 | MRED MLS |
| 20 May, 2016 | Under contract | $524,900 | MRED MLS |
| 15 May, 2016 | Listed for sale | $524,900 | MRED MLS |
| 30 Sep, 2020 | Sold | $700,000 | MRED MLS |
| 28 Aug, 2020 | Under contract | $725,000 | MRED MLS |
| 25 Aug, 2020 | Listed for sale | $725,000 | MRED MLS |
Sorry, we are updating photos, please update this page in 15 minutes
Room Specifics
All Bedroom Info:
Total Bedrooms: 4
Bedrooms Above Ground: 4
Bedrooms Below Ground: 0
Total Bedrooms: 4
Bedrooms Above Ground: 4
Bedrooms Below Ground: 0
Second Bedroom Info:
Dimensions: —
Location: —Dimensions: —
Floor Type: Hardwood
Third Bedroom Info:
Dimensions: —
Location: —Dimensions: —
Floor Type: Hardwood
Fourth Bedroom Info:
Dimensions: —
Location: —Dimensions: —
Floor Type: Hardwood
Bathroom Info:
Full Bathrooms: 2
Partial Bathrooms: 1Full Bathrooms: 2
Bathroom Amenities: —
Bathroom in Basement: 0
Dining Room Info:
Dimensions: —
Location: —Dimensions: —
Floor Type: Hardwood
Kitchen Info:
Dimensions: —
Location: —Dimensions: —
Floor Type: Ceramic Tile
Features: Island, Pantry-Closet
Living Room Info:
Dimensions: —
Location: —Dimensions: —
Floor Type: Hardwood
Family Room Info:
Dimensions: —
Location: —Dimensions: —
Floor Type: Carpet
Additional Rooms Info:
Rooms: Office, Storage
Basement: Full, EnglishRooms: Office, Storage
Other Specifics
| — | |
| Brick/Mortar | |
| None | |
| — | |
| — | |
| — | |
| Deck | |
| Fenced Yard | |
| 26X101 | |
| — | |
| None | |
| — | |
| Range, Dishwasher, Refrigerator, Washer, Dryer | |
| Not in DB | |
| — | |
| — | |
| — |
Tax History
| Year | Property Taxes |
|---|---|
| 2013 | $7,309 |
| 2016 | $7,271 |
| 2020 | $9,492 |
Contact Agent
Nearby Similar Homes
4442 Greenview Avenue, Chicago, Illinois 60640

For Sale
$2,250,000
4 beds / 4.1 baths / 4,560 ft2
Single Family / Built: 2026
136
4401 Hermitage Avenue, Chicago, Illinois 60640
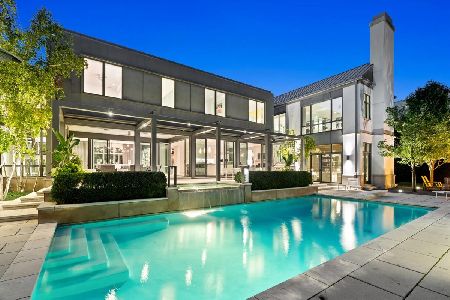
For Sale
$7,995,000
7 beds / 5.2 baths / 12,000 ft2
Single Family / Built: 2013
3
4844 Hermitage Avenue, Chicago, Illinois 60640

For Sale
$1,975,000
6 beds / 4.1 baths / 4,800 ft2
Single Family / Built: 2026
57
4896 Hermitage Avenue, Chicago, Illinois 60640
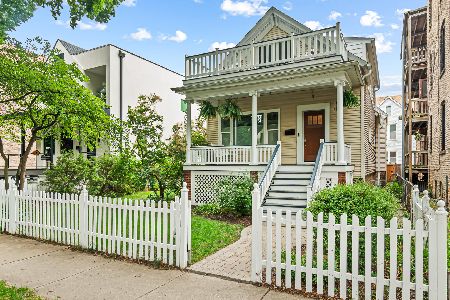
For Sale
$1,000,000
3 beds / 3.0 baths / 0 ft2
Single Family / Built: 1886
23
1907 Cuyler Avenue, Chicago, Illinois 60613
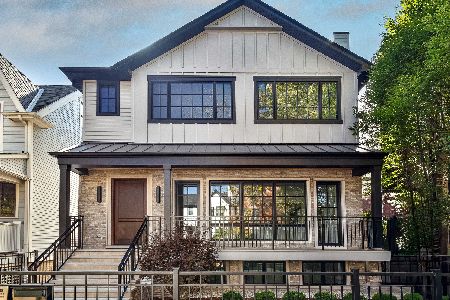
For Sale
$4,000,000
4 beds / 6.1 baths / 6,170 ft2
Single Family / Built: 2026
32
Nearby Sold Comparables
1502 Sunnyside Avenue, Chicago, Illinois 60640

Sold
$524,900
4 beds / 1.1 baths / 0 ft2
Single Family / Built: —
3827
1502 Sunnyside Avenue, Chicago, Illinois 60640
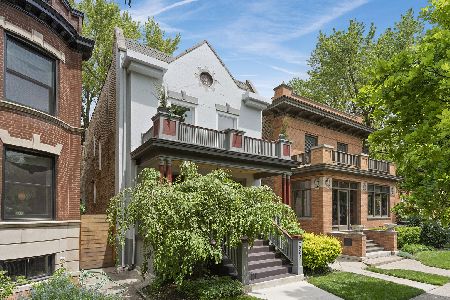
Sold
$725,000
4 beds / 2.1 baths / 0 ft2
Single Family / Built: —
2264
1506 Sunnyside Avenue, Chicago, Illinois 60640
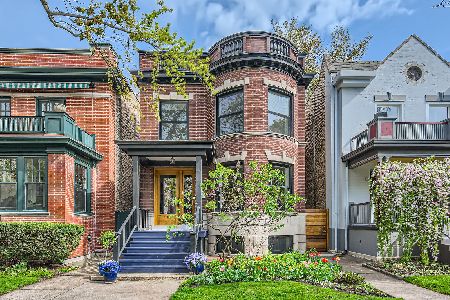
Sold
$899,000
3 beds / 2.1 baths / 0 ft2
Single Family / Built: 1893
556
1514 Sunnyside Avenue, Chicago, Illinois 60640
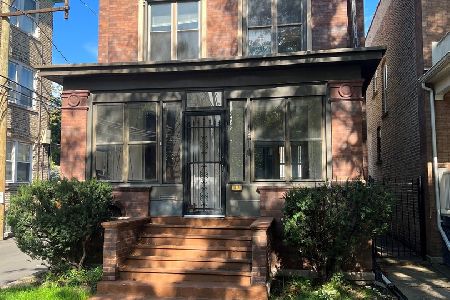
Sold
$499,000
3 beds / 2.0 baths / 1,500 ft2
Single Family / Built: 1895
1037
4454 Greenview Avenue, Chicago, Illinois 60640
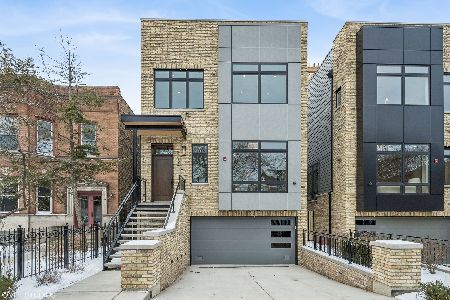
Sold
$1,650,000
3 beds / 3.1 baths / 3,400 ft2
Single Family / Built: 2025
583
4452 Greenview Avenue, Chicago, Illinois 60640
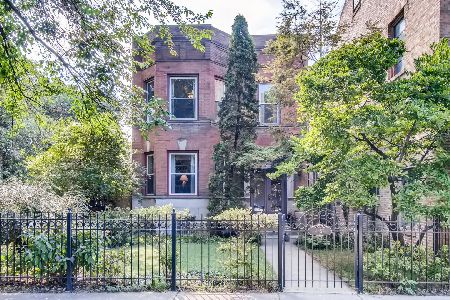
Sold
$999,900
3 beds / 3.1 baths / 0 ft2
Single Family / Built: 1891
1850
Contact Agent
Listing Provided By
RE/MAX Exclusive Properties
