

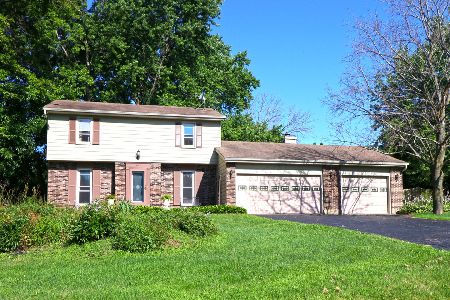
1503 Brorson Lane, Johnsburg, Illinois 60051
Subdivision > Emberwood West
Sorry, we are updating photos, please update this page in 15 minutes
$139,000
|
Sold
|
|
| Status: | Closed |
| Sqft: | 2,400 |
| Cost/Sqft: | $58 |
| Beds: | 4 |
| Baths: | 3 |
| Year Built: | 1986 |
| Property Taxes: | $4,356 |
| Days On Market: | 6018 |
| Lot Size: | 0,50 |
Description
SHORT SALE. HOME ON 1/2 ACRE WITH 4 BEDROOMS & 3 FULL BATHS AND LOTS OF SPACE FOR THE FAMILY. HUGE MASTER SUITE, BATHROOMS HAVE ALL BEEN REMODELED, NEW CARPETING THROUGHOUT, NEWER APPLIANCES, LARGE FAMILY ROOM HAS GAS FIREPLACE W/ WALKOUT PATIO, FOYER LEADS TO LRG DECK, 2 1/2 CAR GARAGE. BEAUTIFULLY LANDSCAPED YARD. INVISABLE FENCE AROUND PROPERTY. NEW GARAGE FLOOR. SUBJECT TO THIRD PARTY APPROVAL
Property Specifics
| Single Family | |
| — | |
| — | |
| 1986 | |
| Full, Walkout | |
| Aluminum/Vinyl/Steel Siding | |
| Asphalt | |
| — | |
| No | |
| 0.5 |
| Mc Henry | |
| Emberwood West | |
| 0 / Not Applicable | |
| None | |
| Community Well | |
| Septic-Private | |
| Central Air | |
| Natural Gas, Forced Air | |
| 07533354 | |
| 1007258002 |
Nearby Schools
| NAME: | DISTRICT: | DISTANCE: | |
|---|---|---|---|
|
Grade School
James C Bush Elementary School |
12 | — | |
|
Middle School
Johnsburg Junior High School |
12 | Not in DB | |
|
High School
Johnsburg High School |
12 | Not in DB | |
Property History
| DATE: | EVENT: | PRICE: | SOURCE: |
|---|---|---|---|
| 24 Oct, 2011 | Sold | $139,000 | MRED MLS |
| 12 Aug, 2011 | Under contract | $139,000 | MRED MLS |
| — | Last price change | $149,000 | MRED MLS |
| 19 May, 2010 | Listed for sale | $225,000 | MRED MLS |
| 14 Mar, 2018 | Under contract | $0 | MRED MLS |
| 14 Mar, 2018 | Listed for sale | $0 | MRED MLS |
| 22 May, 2020 | Under contract | $0 | MRED MLS |
| 30 Apr, 2020 | Listed for sale | $0 | MRED MLS |
| 30 Jan, 2023 | Sold | $299,900 | MRED MLS |
| 4 Jan, 2023 | Under contract | $299,900 | MRED MLS |
| — | Last price change | $309,900 | MRED MLS |
| 10 Jun, 2022 | Listed for sale | $319,900 | MRED MLS |
Sorry, we are updating photos, please update this page in 15 minutes
Room Specifics
All Bedroom Info:
Total Bedrooms: 4
Bedrooms Above Ground: 4
Bedrooms Below Ground: 0
Total Bedrooms: 4
Bedrooms Above Ground: 4
Bedrooms Below Ground: 0
Second Bedroom Info:
Dimensions: —
Location: —Dimensions: —
Floor Type: Carpet
Third Bedroom Info:
Dimensions: —
Location: —Dimensions: —
Floor Type: Carpet
Fourth Bedroom Info:
Dimensions: —
Location: —Dimensions: —
Floor Type: Carpet
Bathroom Info:
Full Bathrooms: 3
Partial Bathrooms: 0Full Bathrooms: 3
Bathroom Amenities: —
Bathroom in Basement: 1
Kitchen Info:
Dimensions: —
Location: —Dimensions: —
Floor Type: Vinyl
Living Room Info:
Dimensions: —
Location: —Dimensions: —
Floor Type: Carpet
Family Room Info:
Dimensions: —
Location: —Dimensions: —
Floor Type: Carpet
Additional Rooms Info:
Rooms: Foyer
Basement: Full, WalkoutRooms: Foyer
Other Specifics
| 2 | |
| Concrete Perimeter | |
| Garage | |
| — | |
| — | |
| — | |
| Deck, Patio | |
| — | |
| 190X158X45X181X48 | |
| Unfinished | |
| Full | |
| — | |
| — | |
| Not in DB | |
| Street Paved | |
| — | |
| Attached Fireplace Doors/Screen, Gas Log |
Tax History
| Year | Property Taxes |
|---|---|
| 2011 | $4,356 |
| 2023 | $5,612 |
Contact Agent
Nearby Similar Homes
1418 Torrey Trail, Johnsburg, Illinois 60051

For Sale
$425,000
3 beds / 2.0 baths / 1,923 ft2
Single Family / Built: 1989
26
4812 Howard Street, Mchenry, Illinois 60051

For Sale
$264,900
3 beds / 2.0 baths / 1,440 ft2
Single Family / Built: 1963
98
1401 Channel Beach Avenue, Johnsburg, Illinois 60051

For Sale
$259,900
3 beds / 1.1 baths / 1,506 ft2
Single Family / Built: 1952
111
4121 Johnsburg Road, Johnsburg, Illinois 60051

For Sale
$315,000
4 beds / 1.1 baths / 1,464 ft2
Single Family / Built: 1971
34
1010 Meadowlark Drive, Mchenry, Illinois 60051

Foreclosure
$349,900
3 beds / 2.0 baths / 1,221 ft2
Single Family / Built: 1959
12
Nearby Sold Comparables

1504 Sudeenew Drive, Mchenry, Illinois 60050

Sold
$134,000
3 beds / 2.1 baths / 1,822 ft2
Single Family / Built: 1978
5327
1504 Sudeenew Drive, Johnsburg, Illinois 60051

Sold
$320,000
3 beds / 2.1 baths / 1,822 ft2
Single Family / Built: 1978
678
1510 Sudeenew Drive, Johnsburg, Illinois 60051
Sold
$144,500
3 beds / 2.0 baths / 1,342 ft2
Single Family / Built: 1978
2740
4709 Promontory Lane, Johnsburg, Illinois 60051
Sold
$214,900
4 beds / 2.1 baths / 1,680 ft2
Single Family / Built: 1978
3007
1416 Sudeenew Drive, Johnsburg, Illinois 60051

Sold
$290,000
4 beds / 2.1 baths / 2,020 ft2
Single Family / Built: 1978
1732
Contact Agent
Listing Provided By
Berkshire Hathaway HomeServices Starck Real Estate
