

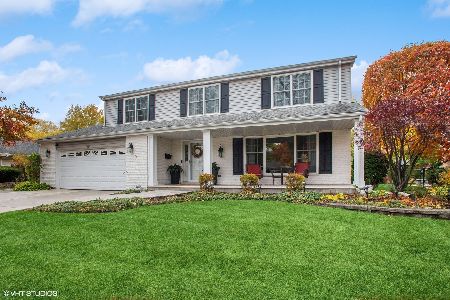
1503 Fleming Drive, Arlington Heights, Illinois 60004


$560,000
|
Sold
|
|
| Status: | Closed |
| Sqft: | 2,950 |
| Cost/Sqft: | $161 |
| Beds: | 3 |
| Baths: | 4 |
| Year Built: | 1972 |
| Property Taxes: | $10,313 |
| Days On Market: | 1285 |
| Lot Size: | 0,20 |
Description
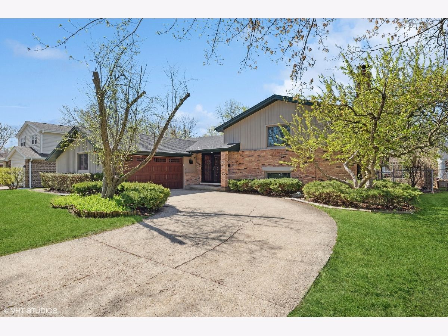
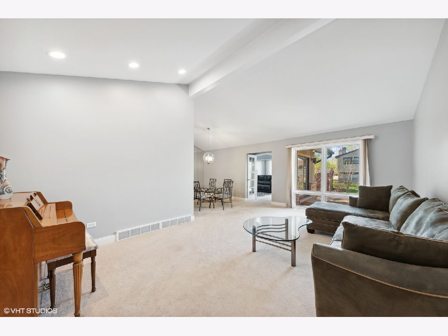
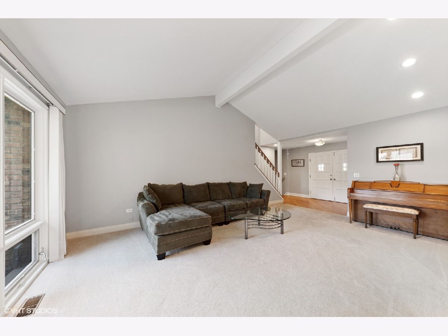
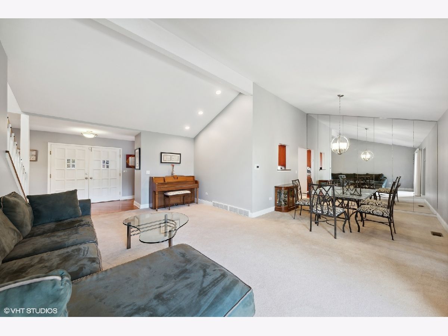
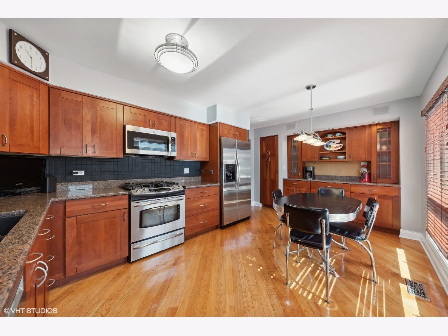
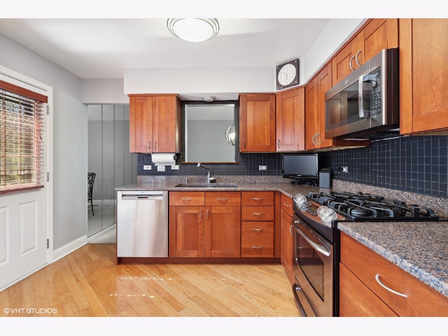
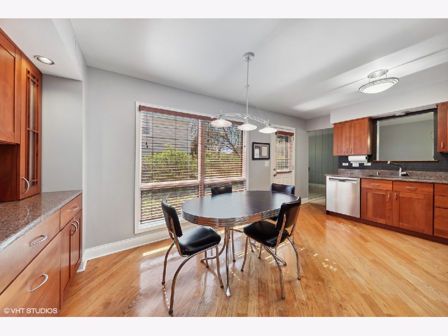
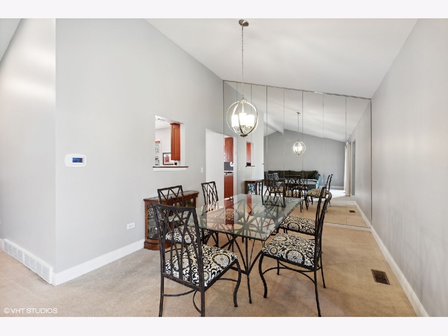
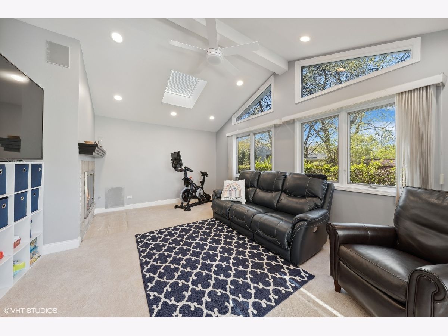
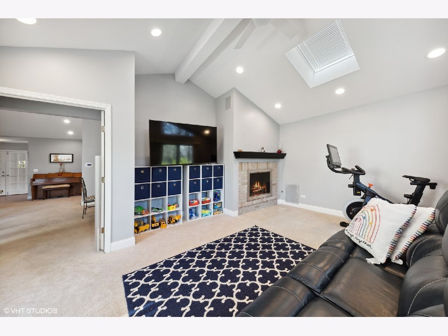
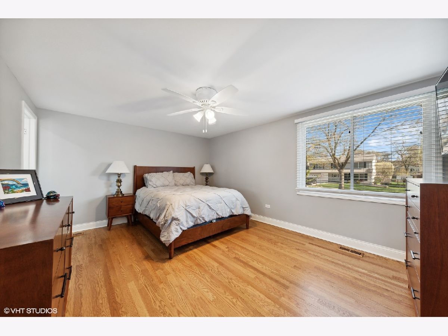
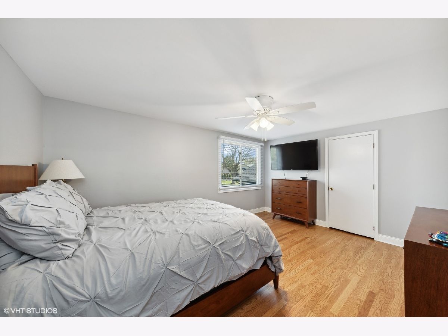
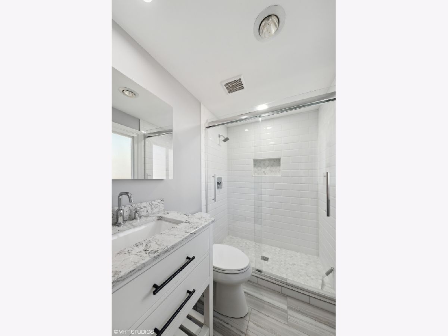
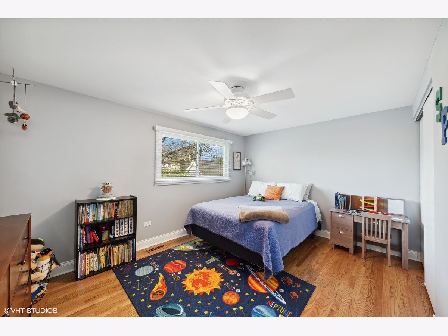
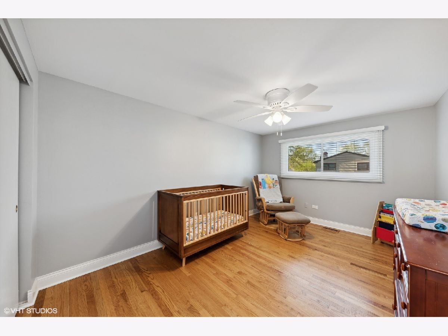
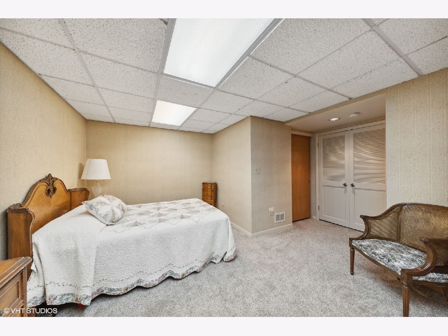
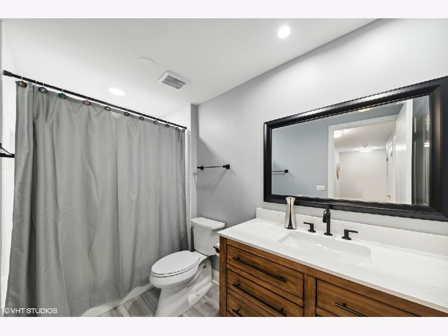
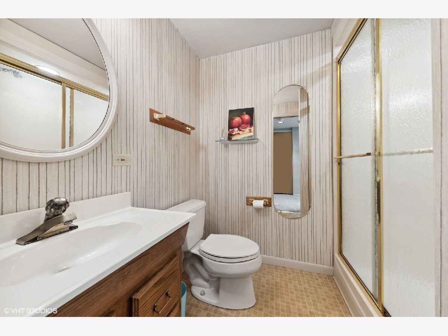
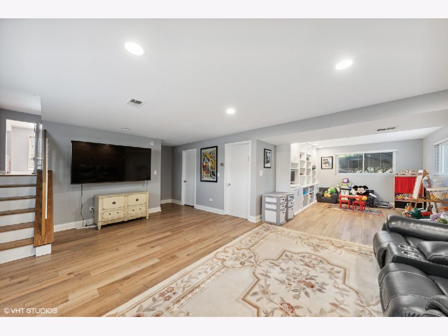
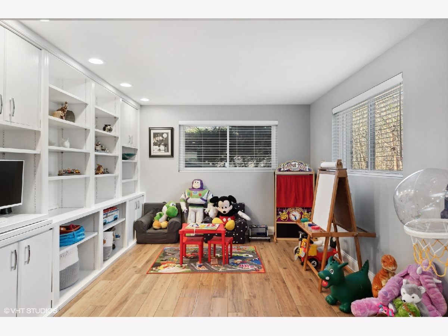
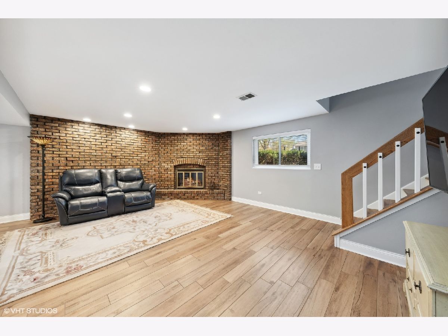
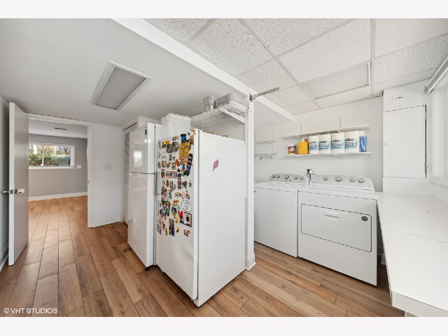
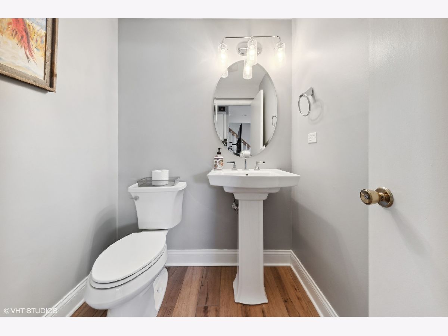
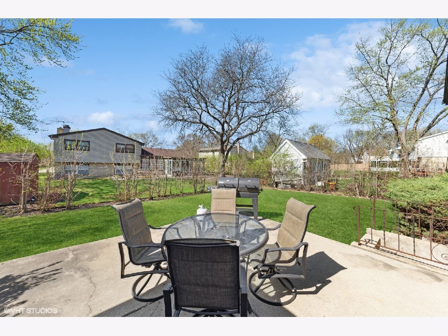
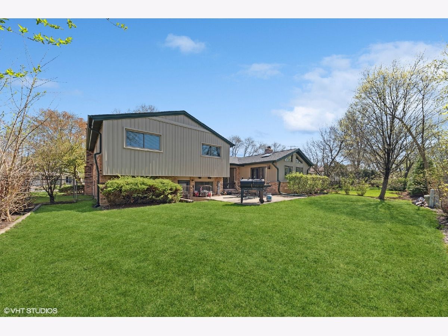
Nestled inside Northgate, one of Arlington Heights most coveted neighborhoods, is this gorgeous and updated split level with sub basement! Enter into the foyer where you will be greeted with vaulted ceilings in the expansive living and dining room. The main level addition offers extra living space, featuring more vaulted ceilings with skylights, a fireplace and sliding doors that lead out to the huge backyard. The large updated eat-in kitchen includes granite counters, cherry cabinetry, and stainless steel appliances. Upstairs find 3 spacious bedrooms with new hardwood flooring, including the primary suite with walk-in closet. Both the primary bathroom and second full bath were recently remodeled. The huge lower level boasts new porcelain tile floors, a brick fireplace, half bath, laundry and tons of storage. Additionally, a rare finished sub-basement makes for a perfect in-law suite with a bedroom and full bath. Oversized 2 car attached garage with new garage door and motor. So much space and storage in this beautiful home! Walk to the elementary school or Centennial Park, in highly rated Buffalo Grove High School, and minutes to 53, shopping, and dining!
Property Specifics
| Single Family | |
| — | |
| — | |
| 1972 | |
| — | |
| Brick, Wood Siding | |
| — | |
| CONNECTICUT | |
| No | |
| 0.2 |
| Cook | |
| Northgate | |
| 0 / Not Applicable | |
| — | |
| — | |
| — | |
| — | |
| — | |
| 11754656 | |
| 03093050200000 |
Nearby Schools
| NAME: | DISTRICT: | DISTANCE: | |
|---|---|---|---|
|
Grade School
J W Riley Elementary School |
21 | — | |
|
Middle School
Jack London Middle School |
21 | Not in DB | |
|
High School
Buffalo Grove High School |
214 | Not in DB | |
Property History
| DATE: | EVENT: | PRICE: | SOURCE: |
|---|---|---|---|
| 19 Jun, 2020 | Sold | $325,000 | MRED MLS |
| 12 May, 2020 | Under contract | $349,000 | MRED MLS |
| 12 May, 2020 | Listed for sale | $349,000 | MRED MLS |
| 2 Jun, 2023 | Sold | $560,000 | MRED MLS |
| 23 Apr, 2023 | Under contract | $475,000 | MRED MLS |
| 20 Apr, 2023 | Listed for sale | $475,000 | MRED MLS |
Room Specifics
Total Bedrooms: 4
Bedrooms Above Ground: 3
Bedrooms Below Ground: 1
Full Bathrooms: 4
Bathroom Amenities: —
Bathroom in Basement: 1
Rooms: —
Other Specifics
| 2 | |
| — | |
| Garage | |
| — | |
| — | |
| — | |
| — | |
| — | |
| 73X120 | |
| — | |
| — | |
| — | |
| — | |
| Not in DB | |
| — | |
| — | |
| — |
Tax History
| Year | Property Taxes |
|---|---|
| 2020 | $10,912 |
| 2023 | $10,313 |
Contact Agent
Nearby Similar Homes
Nearby Sold Comparables

Contact Agent
Listing Provided By
Compass
