

1503 Marigold Ln, Champaign, Illinois 61821
$55,000
|
Sold
|
|
| Status: | Closed |
| Sqft: | 1,078 |
| Cost/Sqft: | $51 |
| Beds: | 3 |
| Baths: | 1 |
| Year Built: | — |
| Property Taxes: | $2,055 |
| Days On Market: | 4213 |
| Lot Size: | 0,00 |
Description
Come take a look at what this ranch home has to offer... full basement, and major remodeling from top to bottom, including kitchen, bathroom, dark cherry finished hardwood floors, vinyl privacy fence all done in 2007, 12'x14' deck (2009), and Pella windows in 2006. The floor plan features a open layout that combines kitchen, dining, and living space into great open space for easy entertaining. The basement offers excellent finishing possibilities. The attached garage is 29 feet deep. Home has been vacant and needs TLC to get it back to the showcase home it once was but at this price you cant miss this opportunity. Home is sold in as is condition, offers require proof of funds and/or prequel letter. Earnest money min is $1000
Property Specifics
| Single Family | |
| — | |
| Ranch | |
| — | |
| Full | |
| Vinyl Siding | |
| — | |
| — | |
| No | |
| — |
| Champaign | |
| Garden Hills | |
| — / — | |
| — | |
| Public | |
| Public Sewer | |
| Central Air | |
| Natural Gas, Forced Air | |
| 09424361 | |
| 412002326007 |
Nearby Schools
| NAME: | DISTRICT: | DISTANCE: | |
|---|---|---|---|
|
Grade School
Soc |
— | ||
|
Middle School
Call Unt 4 351-3701 |
Not in DB | ||
|
High School
Centennial High School |
Not in DB | ||
Property History
| DATE: | EVENT: | PRICE: | SOURCE: |
|---|---|---|---|
| 30 Jul, 2015 | Sold | $55,000 | MRED MLS |
| 10 Jun, 2015 | Under contract | $55,000 | MRED MLS |
| 8 May, 2015 | Listed for sale | $55,000 | MRED MLS |
Room Specifics
Total Bedrooms: 3
Bedrooms Above Ground: 3
Bedrooms Below Ground: 0
Dimensions: —
Floor Type: Hardwood
Dimensions: —
Floor Type: Hardwood
Full Bathrooms: 1
Bathroom Amenities: —
Bathroom in Basement: —
Dimensions: —
Floor Type: Hardwood
Dimensions: —
Floor Type: Vinyl
Features: Eating Area-Table Space
Dimensions: —
Floor Type: Hardwood
Rooms: —
Other Specifics
| 1 | |
| — | |
| Garage | |
| — | |
| — | |
| — | |
| Deck | |
| Fenced Yard | |
| 84'X105'36.35'X114.8 | |
| — | |
| — | |
| First Floor Bedroom | |
| — | |
| Not in DB | |
| — | |
| — | |
| — |
Tax History
| Year | Property Taxes |
|---|---|
| 2015 | $2,055 |
Contact Agent
Nearby Similar Homes
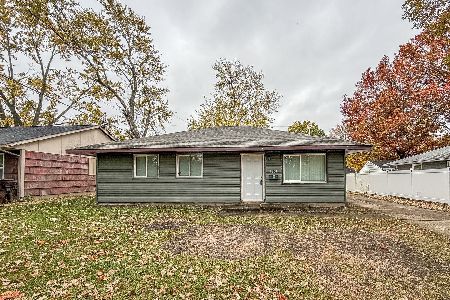
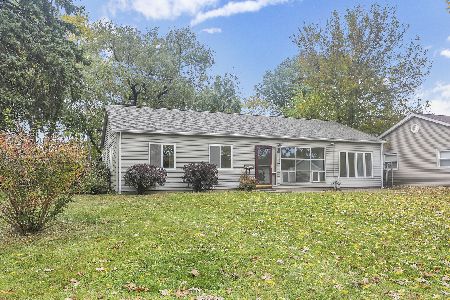
Nearby Sold Comparables
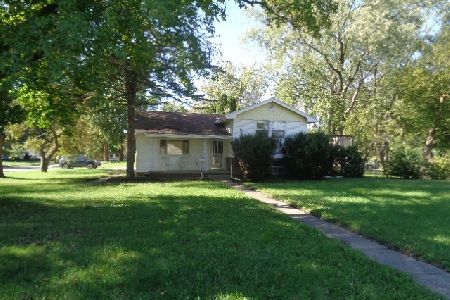
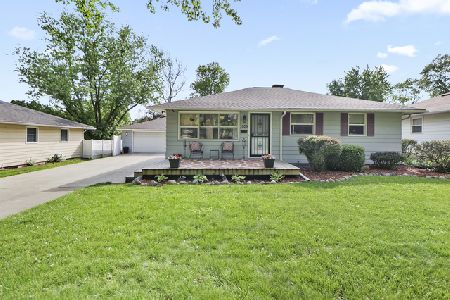


Contact Agent
Listing Provided By
Twin City Realty-Monticello Branch
