

1505 Marigold Lane, Champaign, Illinois 61821


$113,000
|
Sold
|
|
| Status: | Closed |
| Sqft: | 1,073 |
| Cost/Sqft: | $106 |
| Beds: | 3 |
| Baths: | 1 |
| Year Built: | 1956 |
| Property Taxes: | $2,305 |
| Days On Market: | 2358 |
| Lot Size: | 0,17 |
Description
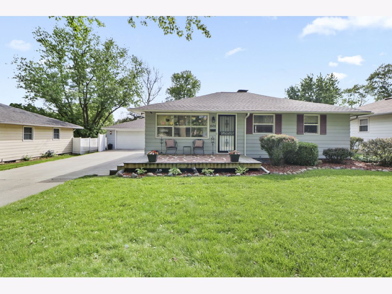
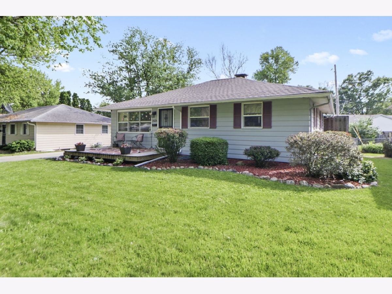
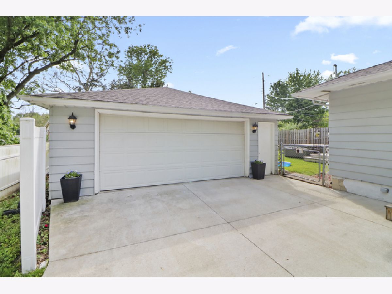
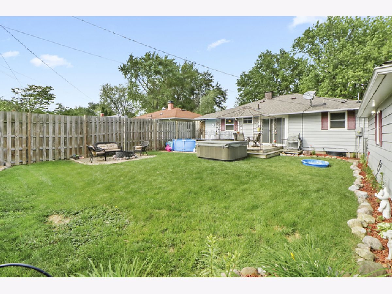
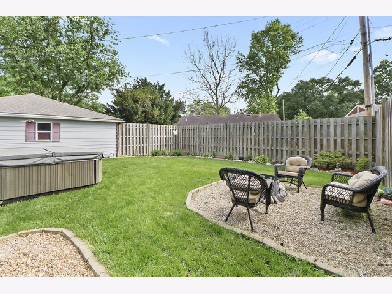
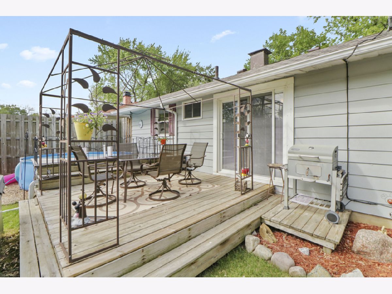
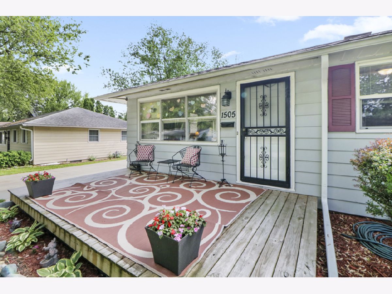
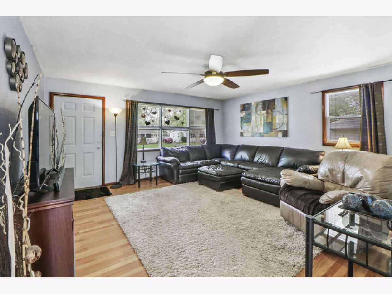
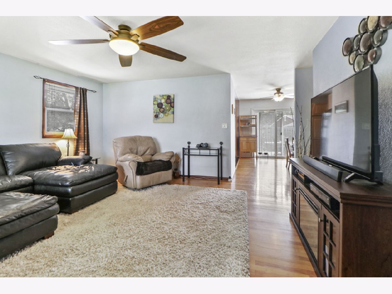
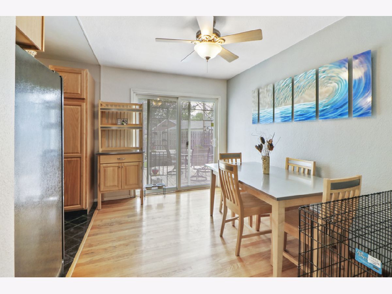
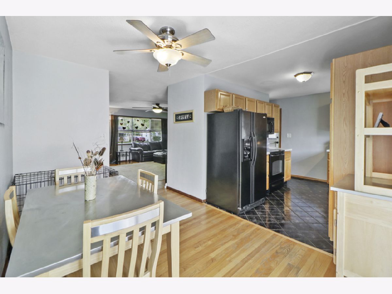
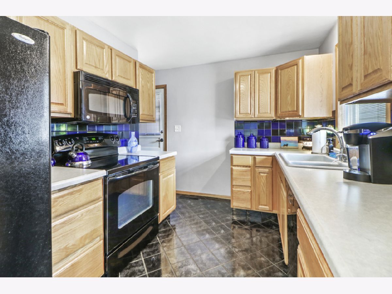
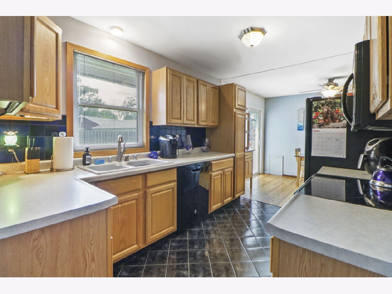
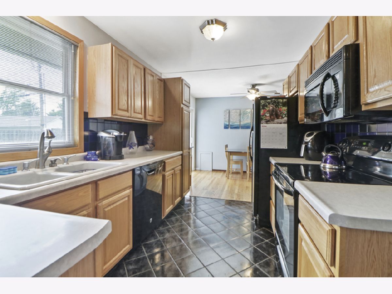
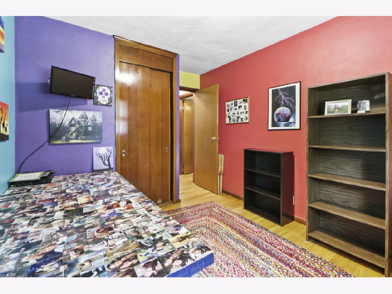
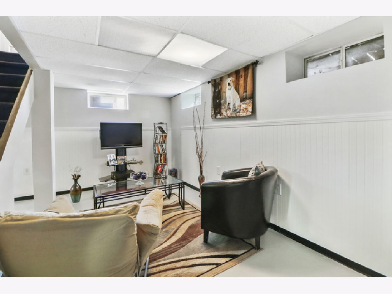
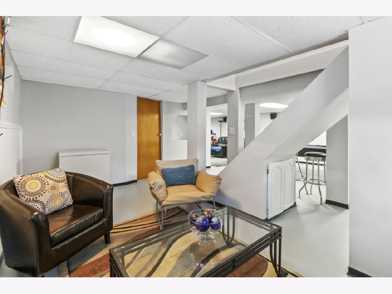
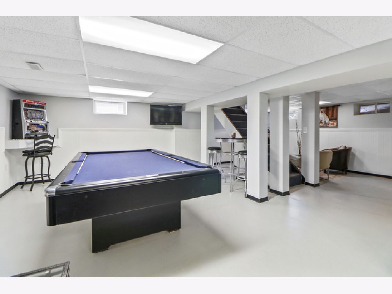
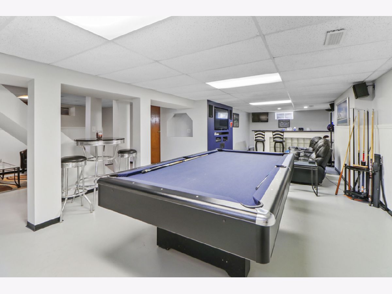
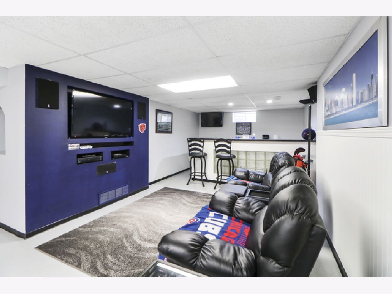
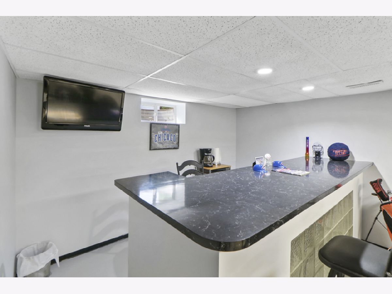
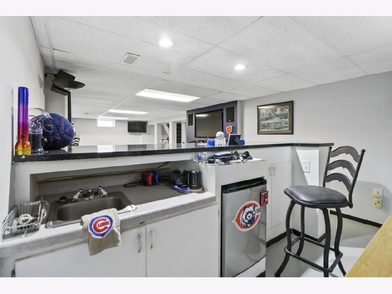
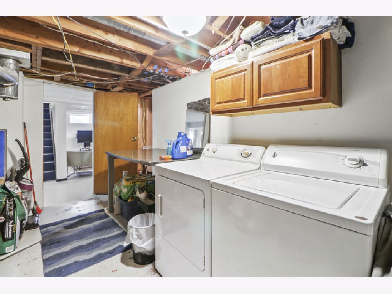
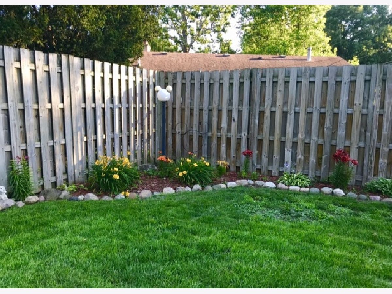
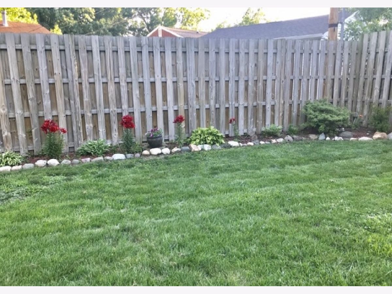
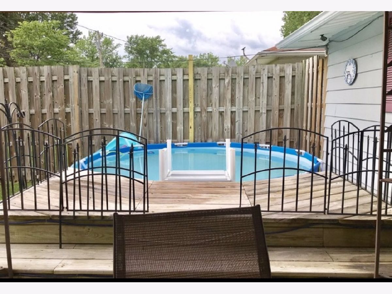
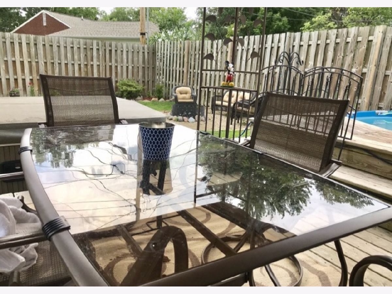
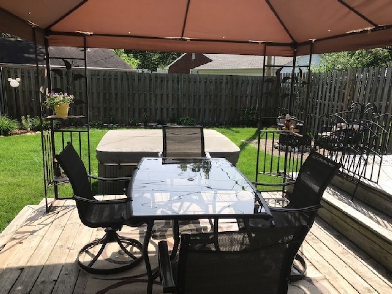
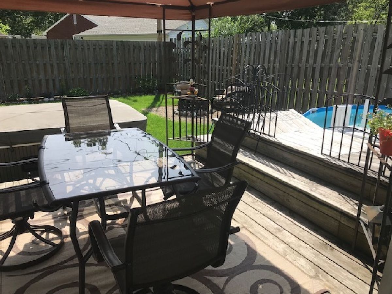
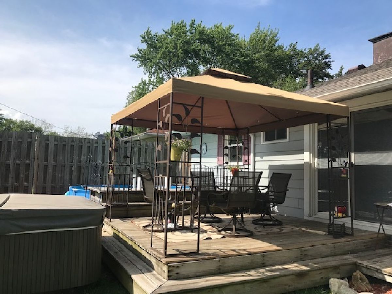
WOW! Do not miss this meticulously cared for ranch on full basement with almost 1900 ft2 of living space, updated and ready for new owners. Hardwood floors welcome you to the living area and dining space with access to your own backyard oasis. Enjoy outdoor entertaining on the gazebo covered patio and above ground pool with deck surround. The backyard is fully enclosed with an 8ft privacy fence and beautiful beds of blooming perennials. The kitchen is a delight with newer appliances, ceramic tile floors, and updated cabinetry. Hoast a gathering of friends in the finished basement offers a 2nd living area, rec room with pool table included and, a custom wet bar. Updates include roof 2017, HVAC 2015, newer vinyl windows, oversized 2 car garage with cabinetry. Call for a complete list of updates. This one won't last long!
Property Specifics
| Single Family | |
| — | |
| Ranch | |
| 1956 | |
| Full | |
| Aluminum Siding | |
| Asphalt | |
| — | |
| No | |
| 0.17 |
| Champaign | |
| Garden Hills | |
| — / Not Applicable | |
| None | |
| Public | |
| Public Sewer | |
| Central Air | |
| Natural Gas, Forced Air | |
| 10737799 | |
| 412002326006 |
Nearby Schools
| NAME: | DISTRICT: | DISTANCE: | |
|---|---|---|---|
|
Grade School
Unit 4 Of Choice |
4 | — | |
|
Middle School
Unit 4 Of Choice |
4 | Not in DB | |
|
High School
Central High School |
4 | Not in DB | |
Property History
| DATE: | EVENT: | PRICE: | SOURCE: |
|---|---|---|---|
| 3 Aug, 2020 | Sold | $113,000 | MRED MLS |
| 8 Jun, 2020 | Under contract | $113,900 | MRED MLS |
| 5 Jun, 2020 | Listed for sale | $113,900 | MRED MLS |
Room Specifics
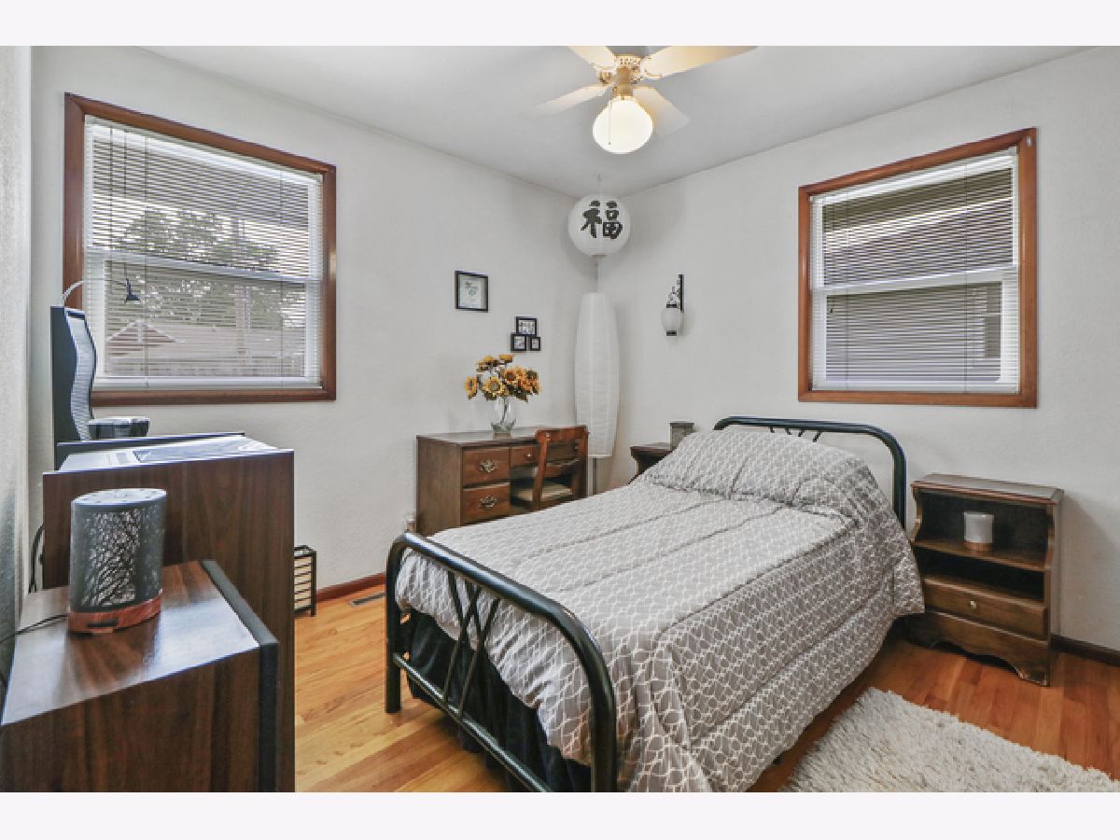
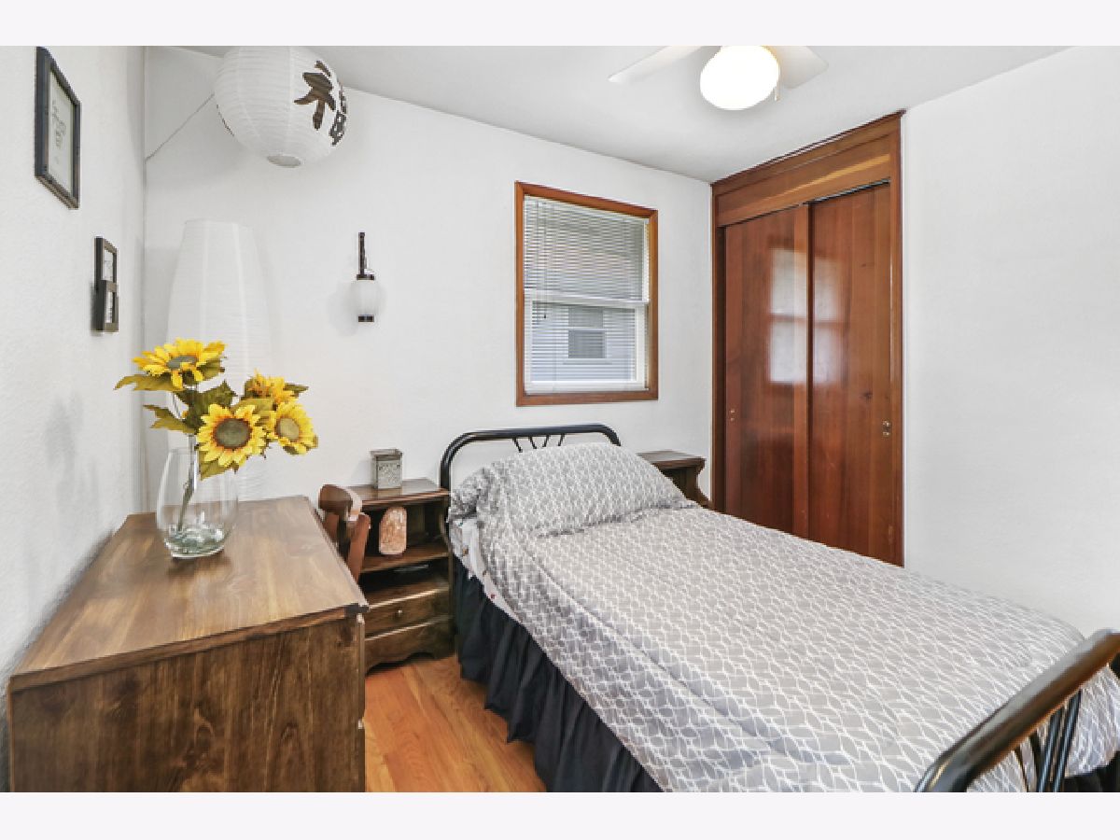
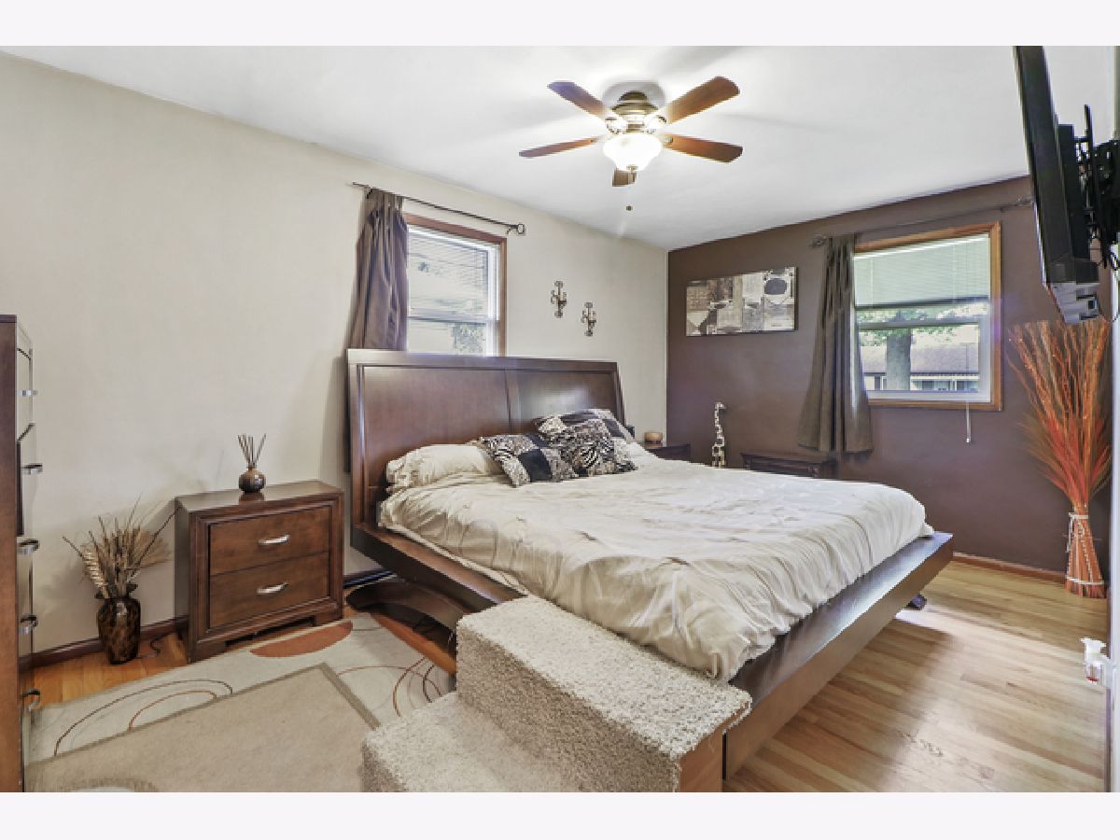
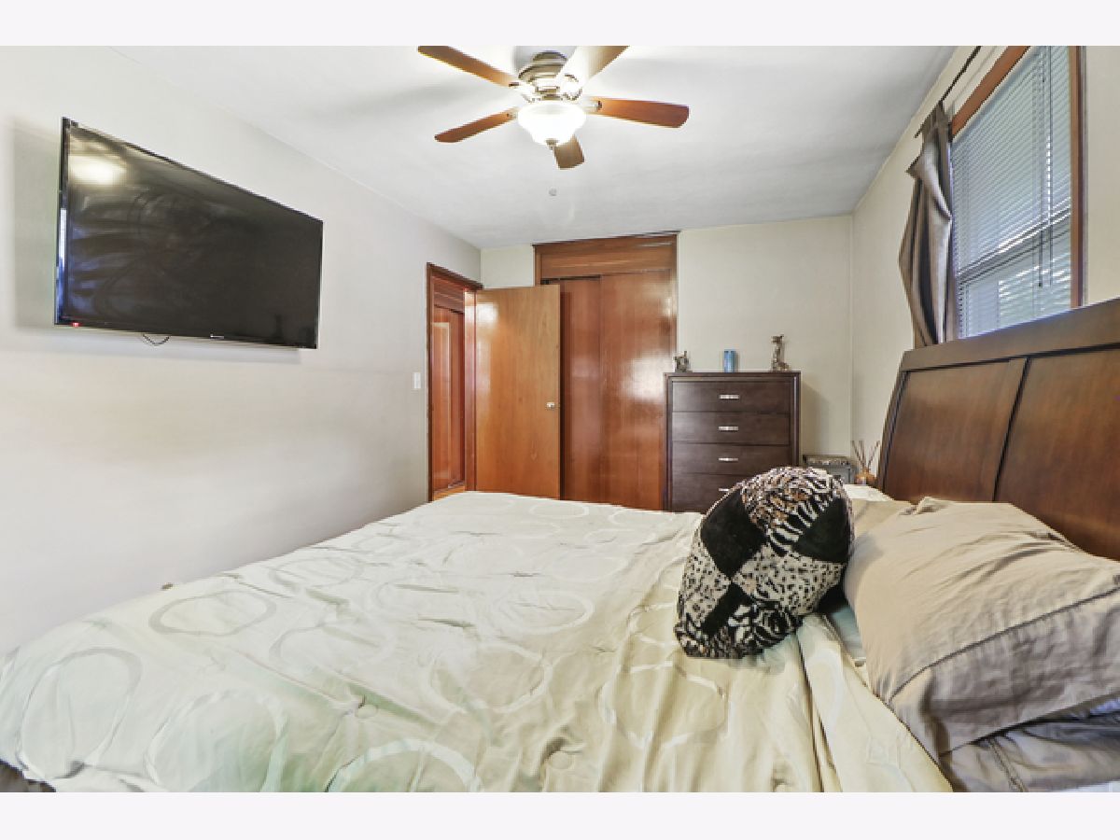
Total Bedrooms: 3
Bedrooms Above Ground: 3
Bedrooms Below Ground: 0
Dimensions: —
Floor Type: Hardwood
Dimensions: —
Floor Type: Hardwood
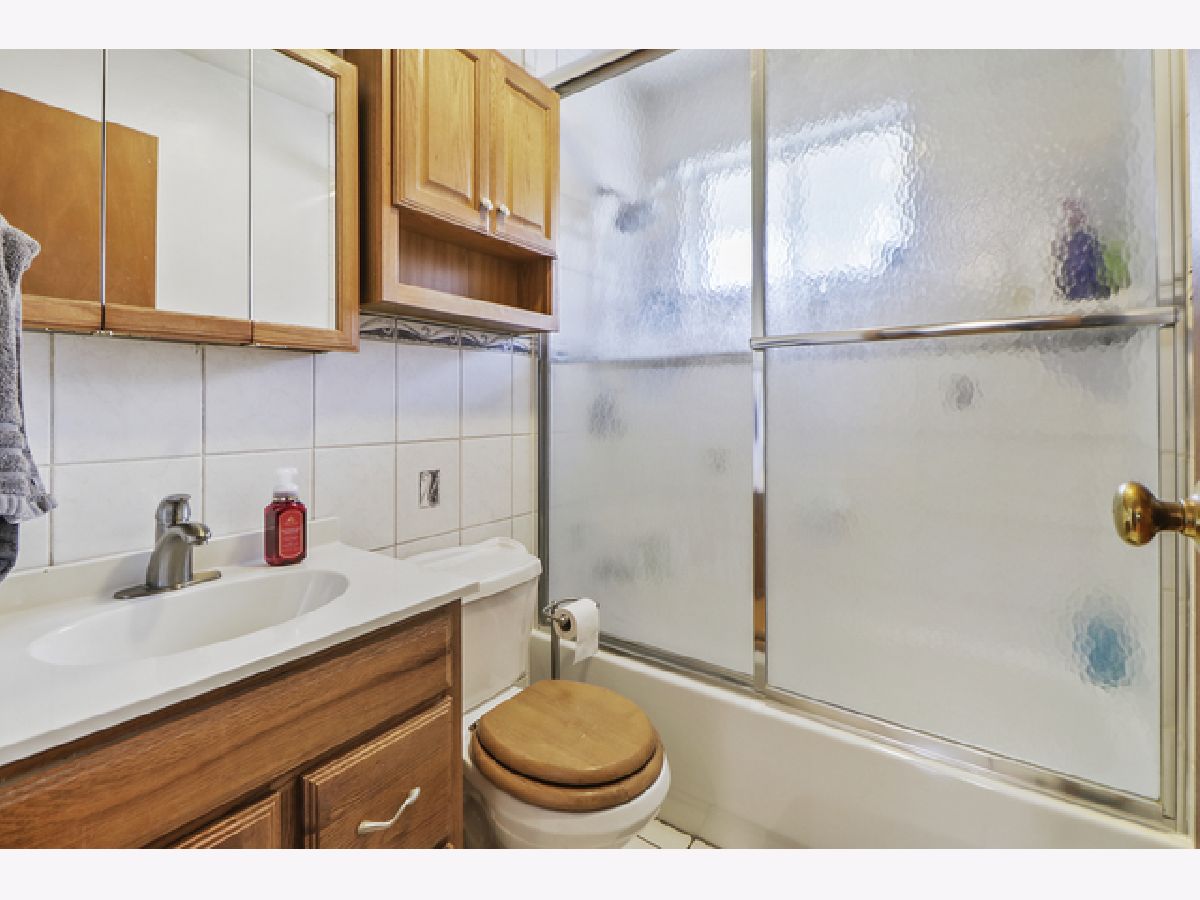
Full Bathrooms: 1
Bathroom Amenities: —
Bathroom in Basement: 0
Dimensions: —
Floor Type: Hardwood
Dimensions: —
Floor Type: Ceramic Tile
Features: Galley
Dimensions: —
Floor Type: Hardwood
Dimensions: —
Floor Type: Other
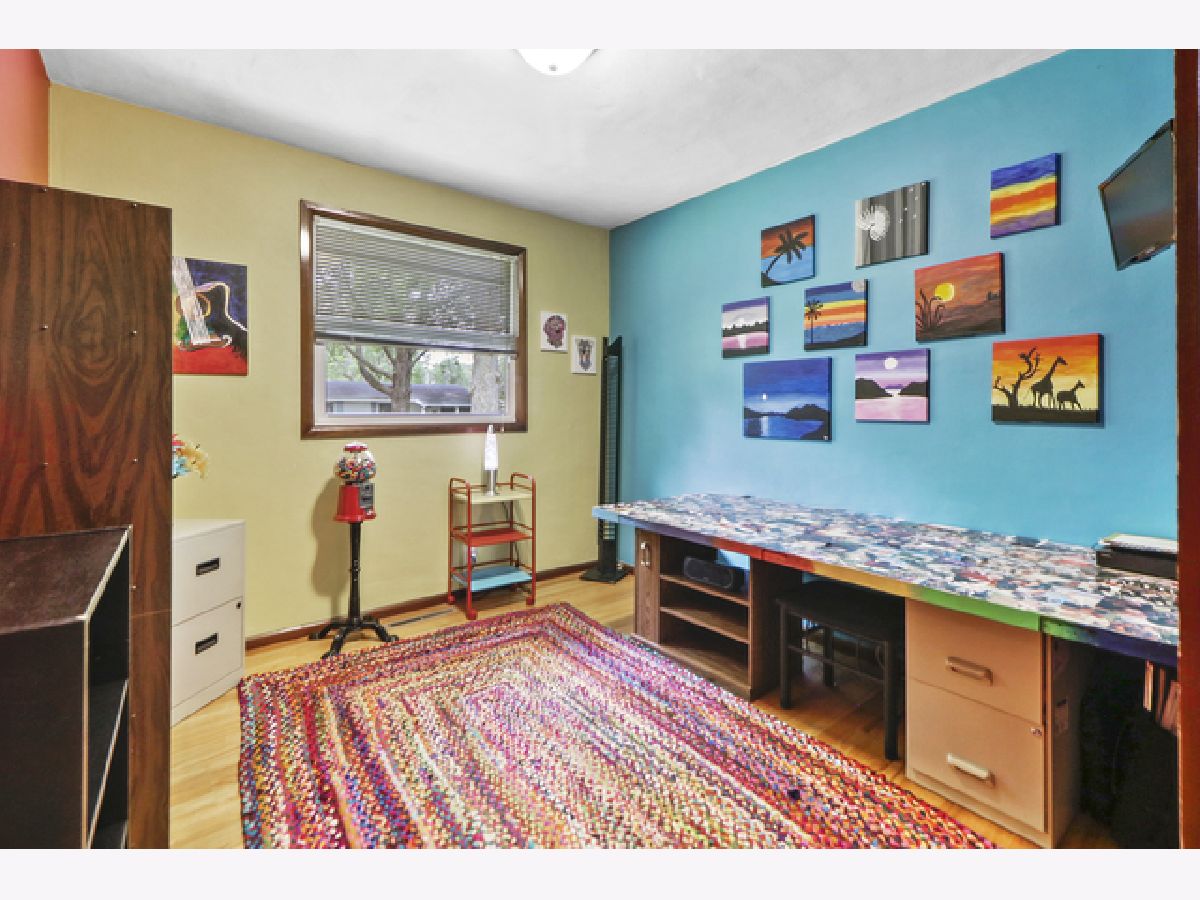
Rooms: Den
Other Specifics
| 2 | |
| Block | |
| Garage | |
| — | |
| — | |
| — | |
| Deck, Porch, Above Ground Pool | |
| — | |
| 70 X 105 | |
| — | |
| None | |
| — | |
| Range, Microwave, Dishwasher, Refrigerator | |
| Not in DB | |
| — | |
| — | |
| — |
Tax History
| Year | Property Taxes |
|---|---|
| 2020 | $2,305 |
Contact Agent
Nearby Similar Homes
Nearby Sold Comparables

Contact Agent
Listing Provided By
KELLER WILLIAMS-TREC
