

1504 Lady Brunetta Road, Bourbonnais, Illinois 60914
$230,000
|
Sold
|
|
| Status: | Closed |
| Sqft: | 2,495 |
| Cost/Sqft: | $96 |
| Beds: | 3 |
| Baths: | 2 |
| Year Built: | 1997 |
| Property Taxes: | $5,877 |
| Days On Market: | 2670 |
| Lot Size: | 0,00 |
Description
Beautiful Split/Open floor plan ranch in Camelot! Step in to the huge Living room with Large windows, fireplace, and columns for a very nice aesthetic! Living room open to the kitchen's breakfast area and Peninsula with additional bar height counter and eating area! Kitchen boasts custom cabinetry, granite counters, wet bar, and stainless appliances! Sliders off the kitchen to the 4 seasons room - which also has access with another set of sliders to the MBR for it's own private access! Master Suite with huge walk in closet, tray ceiling, and huge master bath, with garden tub, separate walk in shower and Vanity/makeup area! New flooring, throughout! All mechanicals updated in the past few years! And the yard - landscaped, and paver patio off the sunroom for outdoor space you will definitely enjoy! Check it out today and be ready to fall in love!
Property Specifics
| Single Family | |
| — | |
| — | |
| 1997 | |
| None | |
| Vinyl Siding | |
| — | |
| — | |
| No | |
| — |
| Kankakee | |
| — | |
| 0 / Not Applicable | |
| None | |
| Public | |
| Public Sewer | |
| Central Air | |
| Natural Gas | |
| 10439002 | |
| 17092210906700 |
Property History
| DATE: | EVENT: | PRICE: | SOURCE: |
|---|---|---|---|
| 29 Aug, 2019 | Sold | $230,000 | MRED MLS |
| 15 Jul, 2019 | Under contract | $240,000 | MRED MLS |
| 3 Jul, 2019 | Listed for sale | $240,000 | MRED MLS |
Room Specifics
Total Bedrooms: 3
Bedrooms Above Ground: 3
Bedrooms Below Ground: 0
Dimensions: —
Floor Type: Carpet
Dimensions: —
Floor Type: Carpet
Full Bathrooms: 2
Bathroom Amenities: —
Bathroom in Basement: 0
Dimensions: —
Floor Type: Wood Laminate
Dimensions: —
Floor Type: Wood Laminate
Features: Eating Area-Breakfast Bar, Eating Area-Table Space, Pantry-Closet
Dimensions: —
Floor Type: Wood Laminate
Dimensions: —
Floor Type: Wood Laminate
Rooms: No additional rooms
Other Specifics
| 2.5 | |
| — | |
| Garage | |
| — | |
| — | |
| — | |
| — | |
| Cul-De-Sac | |
| 50.61X115.06X187.65X60.34X | |
| — | |
| Full | |
| Vaulted/Cathedral Ceilings, Bar-Wet, Wood Laminate Floors, Built-in Features, Walk-In Closet(s) | |
| Range, Microwave, Dishwasher, Refrigerator, Washer, Dryer | |
| Not in DB | |
| — | |
| — | |
| — |
Tax History
| Year | Property Taxes |
|---|---|
| 2019 | $5,877 |
Contact Agent
Nearby Similar Homes
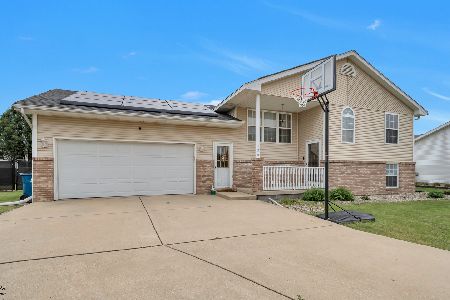
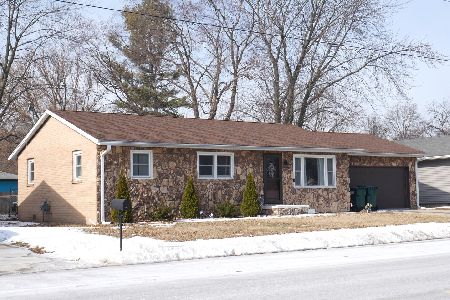
Nearby Sold Comparables


Contact Agent
Listing Provided By
Speckman Realty Real Living
