

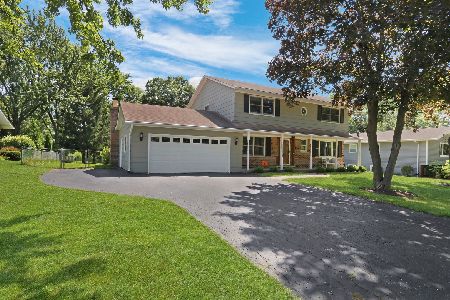
15040 Clover Lane, Libertyville, Illinois 60048
Subdivision > Countryside Manor
Sorry, we are updating photos, please update this page in 15 minutes
$332,500
|
Sold
|
|
| Status: | Closed |
| Sqft: | 1,714 |
| Cost/Sqft: | $207 |
| Beds: | 3 |
| Baths: | 2 |
| Year Built: | 1967 |
| Property Taxes: | $6,986 |
| Days On Market: | 5138 |
| Lot Size: | 0,00 |
Description
Warm & Inviting are the words that describe this totally redone ranch home. Only the best has been used to create an environment rich in hardwoods, custom moldings & trim. A kitchen rich with cabinetry & hard surface counters. The highest quality windows & doors keep the outside a thing of beauty. 1/2 acre lot with workshop & storage bldg. Great schools & a short hop to downtown Libertyville & tollway. Come See!
Property Specifics
| Single Family | |
| — | |
| Ranch | |
| 1967 | |
| Full | |
| Aluminum Siding, Brick | |
| Asphalt | |
| — | |
| No | |
| — |
| Lake | |
| Countryside Manor | |
| 0 / Not Applicable | |
| None | |
| Lake Michigan | |
| Public Sewer | |
| Central Air | |
| Natural Gas | |
| 08170534 | |
| 11104010340000 |
Nearby Schools
| NAME: | DISTRICT: | DISTANCE: | |
|---|---|---|---|
|
Grade School
Oak Grove Elementary School |
68 | — | |
|
Middle School
Oak Grove Elementary School |
68 | Not in DB | |
|
High School
Libertyville High School |
128 | Not in DB | |
Property History
| DATE: | EVENT: | PRICE: | SOURCE: |
|---|---|---|---|
| 30 May, 2013 | Sold | $332,500 | MRED MLS |
| 17 Feb, 2013 | Under contract | $354,900 | MRED MLS |
| — | Last price change | $359,900 | MRED MLS |
| 1 Oct, 2012 | Listed for sale | $364,900 | MRED MLS |
| 9 Jul, 2018 | Sold | $390,000 | MRED MLS |
| 29 May, 2018 | Under contract | $400,000 | MRED MLS |
| 24 May, 2018 | Listed for sale | $400,000 | MRED MLS |
| 12 Dec, 2025 | Sold | $559,900 | MRED MLS |
| 13 Oct, 2025 | Under contract | $559,900 | MRED MLS |
| 8 Oct, 2025 | Listed for sale | $559,900 | MRED MLS |
Sorry, we are updating photos, please update this page in 15 minutes
Room Specifics
All Bedroom Info:
Total Bedrooms: 3
Bedrooms Above Ground: 3
Bedrooms Below Ground: 0
Total Bedrooms: 3
Bedrooms Above Ground: 3
Bedrooms Below Ground: 0
Second Bedroom Info:
Dimensions: —
Location: —Dimensions: —
Floor Type: Hardwood
Third Bedroom Info:
Dimensions: —
Location: —Dimensions: —
Floor Type: Hardwood
Bathroom Info:
Full Bathrooms: 2
Partial Bathrooms: 0Full Bathrooms: 2
Bathroom Amenities: —
Bathroom in Basement: 0
Dining Room Info:
Dimensions: —
Location: —Dimensions: —
Floor Type: Hardwood
Kitchen Info:
Dimensions: —
Location: —Dimensions: —
Floor Type: Ceramic Tile
Features: Pantry-Closet
Living Room Info:
Dimensions: —
Location: —Dimensions: —
Floor Type: Hardwood
Family Room Info:
Dimensions: —
Location: —Dimensions: —
Floor Type: Hardwood
Additional Rooms Info:
Rooms: Den, Foyer, Recreation Room, Screened Porch
Basement: FullRooms: Den, Foyer, Recreation Room, Screened Porch
Other Specifics
| 2.5 | |
| Concrete Perimeter | |
| Garage | |
| — | |
| — | |
| — | |
| Patio, Porch Screened | |
| — | |
| 103X100X222X199 | |
| — | |
| Full | |
| Hardwood Floors | |
| Range, Microwave, Dishwasher, Refrigerator, Washer, Dryer | |
| Not in DB | |
| Street Paved | |
| — | |
| — |
Tax History
| Year | Property Taxes |
|---|---|
| 2013 | $6,986 |
| 2018 | $7,744 |
| 2025 | $10,930 |
Contact Agent
Nearby Similar Homes
15020 King Drive, Green Oaks, Illinois 60048
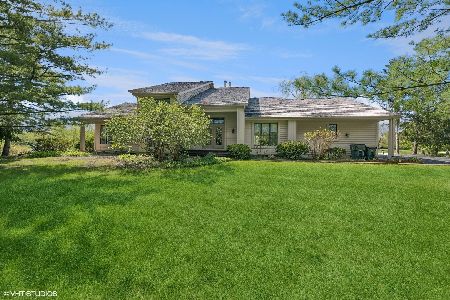
For Sale
$775,000
3 beds / 2.1 baths / 3,233 ft2
Single Family / Built: 1986
101
1543 Saint Marys Road, Green Oaks, Illinois 60048
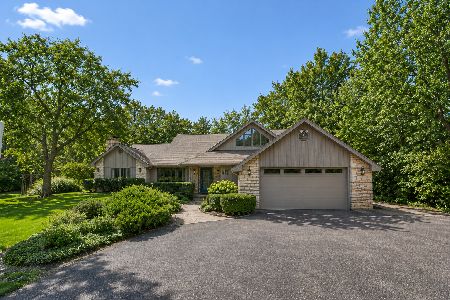
For Sale
$824,900
4 beds / 3.1 baths / 2,788 ft2
Single Family / Built: 1986
12
1270 Benson Lane, Green Oaks, Illinois 60048
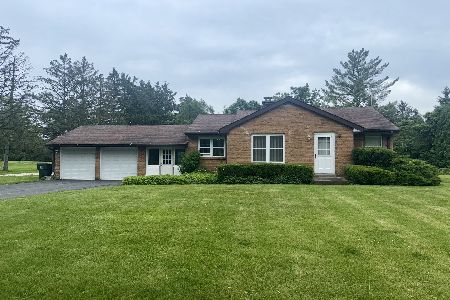
For Sale
$415,000
2 beds / 1.0 baths / 1,039 ft2
Single Family / Built: 1950
207
Nearby Sold Comparables
15040 Clover Lane, Libertyville, Illinois 60048
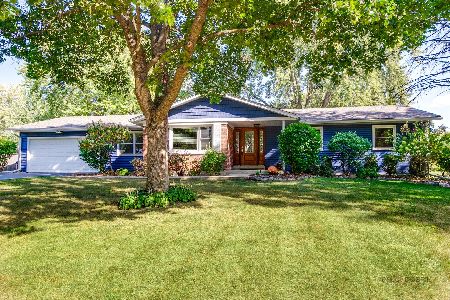
Sold
$559,900
3 beds / 3.0 baths / 1,714 ft2
Single Family / Built: 1967
383
15040 Clover Lane, Libertyville, Illinois 60048

Sold
$400,000
3 beds / 2.0 baths / 1,714 ft2
Single Family / Built: 1967
3077
15050 Clover Lane, Libertyville, Illinois 60048
Sold
$390,000
3 beds / 1.1 baths / 1,792 ft2
Single Family / Built: 1968
2919
15057 Clover Lane, Libertyville, Illinois 60048
Sold
$375,000
4 beds / 2.1 baths / 2,118 ft2
Single Family / Built: 1969
4812
15033 Redwood Lane, Libertyville, Illinois 60048
Sold
$589,000
4 beds / 2.1 baths / 2,411 ft2
Single Family / Built: 1968
85
15033 Redwood Lane, Libertyville, Illinois 60048
Sold
$419,900
4 beds / 2.1 baths / 2,411 ft2
Single Family / Built: 1968
2748
Contact Agent
Listing Provided By
Century 21 Market Place, Ltd.
