

1505 Oakleaf Drive, Johnsburg, Illinois 60051
Sorry, we are updating photos, please update this page in 15 minutes
$172,000
|
Sold
|
|
| Status: | Closed |
| Sqft: | 2,152 |
| Cost/Sqft: | $83 |
| Beds: | 3 |
| Baths: | 4 |
| Year Built: | 1978 |
| Property Taxes: | $5,076 |
| Days On Market: | 5153 |
| Lot Size: | 0,49 |
Description
Pristine quad-level w/ addition in the heart of Johnsburg. 3 bedrooms, 3 1/2 baths. Many updates throughout. Updated kitchen w/oak cabinets, recessed lighting and corian. Lots of undates. French doors to patio & .49 acre yard! Clean, neutral and ready to move into! New zoned heating. Updated roof, siding, windows, flooring and more. You wont find a better home for the money. Johnsburg schools. Must see!
Property Specifics
| Single Family | |
| — | |
| — | |
| 1978 | |
| Partial | |
| Vinyl Siding, Brick | |
| Asphalt | |
| — | |
| No | |
| 0.49 |
| Mc Henry | |
| — | |
| 0 / Not Applicable | |
| None | |
| Public | |
| Septic-Private | |
| Central Air | |
| Natural Gas, Forced Air, Zoned | |
| 08158554 | |
| 1007402003 |
Nearby Schools
| NAME: | DISTRICT: | DISTANCE: | |
|---|---|---|---|
|
Grade School
Ringwood School Primary Ctr |
12 | — | |
|
Middle School
Johnsburg High School |
12 | Not in DB | |
|
High School
Johnsburg High School |
12 | Not in DB | |
|
Alternate Elementary School
James C Bush Elementary School |
— | Not in DB | |
Property History
| DATE: | EVENT: | PRICE: | SOURCE: |
|---|---|---|---|
| 1 Nov, 2012 | Sold | $172,000 | MRED MLS |
| 3 Oct, 2012 | Under contract | $179,000 | MRED MLS |
| 13 Sep, 2012 | Listed for sale | $179,000 | MRED MLS |
| 16 Jul, 2018 | Sold | $245,000 | MRED MLS |
| 16 May, 2018 | Under contract | $249,900 | MRED MLS |
| 22 Mar, 2018 | Listed for sale | $249,900 | MRED MLS |
Sorry, we are updating photos, please update this page in 15 minutes
Room Specifics
All Bedroom Info:
Total Bedrooms: 3
Bedrooms Above Ground: 3
Bedrooms Below Ground: 0
Total Bedrooms: 3
Bedrooms Above Ground: 3
Bedrooms Below Ground: 0
Second Bedroom Info:
Dimensions: —
Location: —Dimensions: —
Floor Type: Carpet
Third Bedroom Info:
Dimensions: —
Location: —Dimensions: —
Floor Type: Carpet
Bathroom Info:
Full Bathrooms: 4
Partial Bathrooms: 1Full Bathrooms: 4
Bathroom Amenities: —
Bathroom in Basement: 0
Dining Room Info:
Dimensions: —
Location: —Dimensions: —
Floor Type: Ceramic Tile
Kitchen Info:
Dimensions: —
Location: —Dimensions: —
Floor Type: Ceramic Tile
Features: Eating Area-Table Space, Pantry-Closet
Laundry Room Info:
Dimensions: —
Location: —Dimensions: —
Floor Type: Other
Living Room Info:
Dimensions: —
Location: —Dimensions: —
Floor Type: Carpet
Family Room Info:
Dimensions: —
Location: —Dimensions: —
Floor Type: Carpet
Additional Rooms Info:
Rooms: Den, Foyer, Other Room
Basement: PartialRooms: Den, Foyer, Other Room
Other Specifics
| 2 | |
| — | |
| Garage | |
| — | |
| — | |
| — | |
| Patio | |
| — | |
| 100X284X65X259 | |
| — | |
| Full | |
| — | |
| Range, Dishwasher, Refrigerator | |
| Not in DB | |
| Street Paved | |
| — | |
| — |
Tax History
| Year | Property Taxes |
|---|---|
| 2012 | $5,076 |
| 2018 | $5,218 |
Contact Agent
Nearby Similar Homes
1501 Channel Beach Avenue, Johnsburg, Illinois 60051
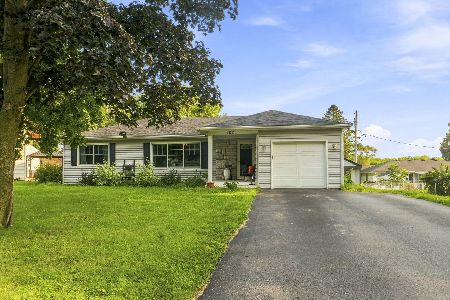
For Sale
$290,000
3 beds / 2.0 baths / 1,860 ft2
Single Family / Built: 1952
64
1401 Channel Beach Avenue, Johnsburg, Illinois 60051
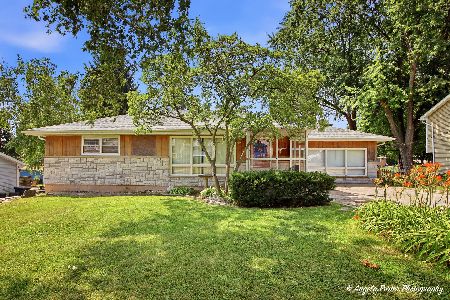
For Sale
$259,900
3 beds / 1.1 baths / 1,506 ft2
Single Family / Built: 1952
94
4121 Johnsburg Road, Johnsburg, Illinois 60051
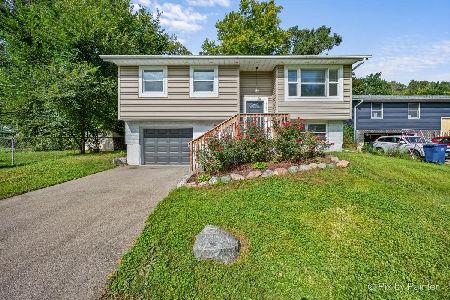
For Sale
$315,000
4 beds / 1.1 baths / 1,464 ft2
Single Family / Built: 1971
17
1418 Torrey Trail, Johnsburg, Illinois 60051
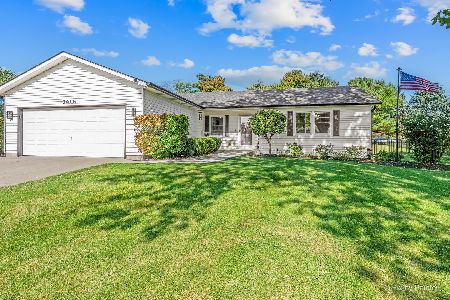
For Sale
$425,000
3 beds / 2.0 baths / 1,923 ft2
Single Family / Built: 1989
9
4812 Howard Street, Mchenry, Illinois 60051

For Sale
$264,900
3 beds / 2.0 baths / 1,440 ft2
Single Family / Built: 1963
81
3924 Shiloh Drive, Johnsburg, Illinois 60051

For Sale
$419,900
3 beds / 3.0 baths / 1,936 ft2
Single Family / Built: 1992
42
Nearby Sold Comparables
1505 Oakleaf Drive, Johnsburg, Illinois 60051

Sold
$249,900
3 beds / 3.1 baths / 2,152 ft2
Single Family / Built: 1978
3137
1718 Oakleaf Drive, Johnsburg, Illinois 60050

Sold
$199,000
3 beds / 2.0 baths / 1,650 ft2
Single Family / Built: 1980
2318
1806 Grandview Drive, Johnsburg, Illinois 60051

Sold
$189,900
4 beds / 2.1 baths / 1,196 ft2
Single Family / Built: 1971
2206
1512 Oakleaf Drive, Johnsburg, Illinois 60051
Sold
$185,000
4 beds / 3.0 baths / 2,688 ft2
Single Family / Built: 1976
4028
1512 Oakleaf Drive, Johnsburg, Illinois 60051

Sold
$460,000
4 beds / 3.0 baths / 2,688 ft2
Single Family / Built: 1976
326
Contact Agent
Listing Provided By
RE/MAX Plaza
