

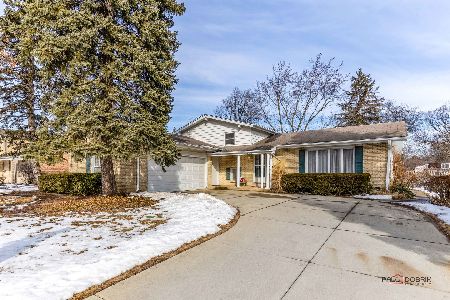
1506 Harvard Avenue, Arlington Heights, Illinois 60005
Sorry, we are updating photos, please update this page in 15 minutes
$390,000
|
Sold
|
|
| Status: | Closed |
| Sqft: | 2,412 |
| Cost/Sqft: | $172 |
| Beds: | 5 |
| Baths: | 3 |
| Year Built: | 1969 |
| Property Taxes: | $7,998 |
| Days On Market: | 3932 |
| Lot Size: | 0,19 |
Description
The moment you walk in you will feel at home. Original owners have taken wonderful care of this meticulous home. Updated kitchen with 36" cabinets, quartz counter, 6 panel doors, 1st floor bedroom/office. Pella Windows, hardwood floors, Crown molding, lst floor family room with woodburning FPL, skylights, whirlpool tub, full finished basement, laundry chute are just a few features that make this a great home. Enjoy your coffee in the 3 season room overlooking the backyard. Close to shopping, parks, restaurants & expressways. Great home in a great location.
Property Specifics
| Single Family | |
| — | |
| — | |
| 1969 | |
| Full | |
| Aluminum Siding | |
| Asphalt | |
| VERMONT | |
| No | |
| 0.19 |
| Cook | |
| — | |
| 0 / Not Applicable | |
| None | |
| Lake Michigan | |
| Public Sewer | |
| Central Air | |
| Natural Gas, Forced Air | |
| 09119179 | |
| 08093100310000 |
Nearby Schools
| NAME: | DISTRICT: | DISTANCE: | |
|---|---|---|---|
|
Grade School
Juliette Low Elementary School |
59 | — | |
|
Middle School
Holmes Junior High School |
59 | Not in DB | |
|
High School
Rolling Meadows High School |
214 | Not in DB | |
Property History
| DATE: | EVENT: | PRICE: | SOURCE: |
|---|---|---|---|
| 1 Jun, 2016 | Sold | $390,000 | MRED MLS |
| 22 Mar, 2016 | Under contract | $415,000 | MRED MLS |
| — | Last price change | $425,000 | MRED MLS |
| 19 Jan, 2016 | Listed for sale | $425,000 | MRED MLS |
Sorry, we are updating photos, please update this page in 15 minutes
Room Specifics
All Bedroom Info:
Total Bedrooms: 5
Bedrooms Above Ground: 5
Bedrooms Below Ground: 0
Total Bedrooms: 5
Bedrooms Above Ground: 5
Bedrooms Below Ground: 0
Second Bedroom Info:
Dimensions: —
Location: —Dimensions: —
Floor Type: Hardwood
Third Bedroom Info:
Dimensions: —
Location: —Dimensions: —
Floor Type: Hardwood
Fourth Bedroom Info:
Dimensions: —
Location: —Dimensions: —
Floor Type: Hardwood
Bathroom Info:
Full Bathrooms: 3
Partial Bathrooms: 1Full Bathrooms: 3
Bathroom Amenities: Whirlpool, Double Sink
Bathroom in Basement: 0
Dining Room Info:
Dimensions: —
Location: —Dimensions: —
Floor Type: Carpet
Kitchen Info:
Dimensions: —
Location: —Dimensions: —
Floor Type: Hardwood
Features: Eating Area-Table Space, Pantry-Closet
Living Room Info:
Dimensions: —
Location: —Dimensions: —
Floor Type: Carpet
Family Room Info:
Dimensions: —
Location: —Dimensions: —
Floor Type: Hardwood
Additional Rooms Info:
Rooms: Bedroom 5, Recreation Room, Sun Room, Workshop
Basement: FullRooms: Bedroom 5, Recreation Room, Sun Room, Workshop
Other Specifics
| 2 | |
| Concrete Perimeter | |
| Garage | |
| — | |
| — | |
| — | |
| — | |
| — | |
| 79X156X68X117 | |
| — | |
| Full | |
| Skylight(s), Hardwood Floors, First Floor Bedroom | |
| Range, Microwave, Dishwasher, Refrigerator, Washer, Dryer, Disposal | |
| Not in DB | |
| Pool, Sidewalks, Street Lights, Street Paved | |
| — | |
| Wood Burning |
Tax History
| Year | Property Taxes |
|---|---|
| 2016 | $7,998 |
Contact Agent
Nearby Similar Homes
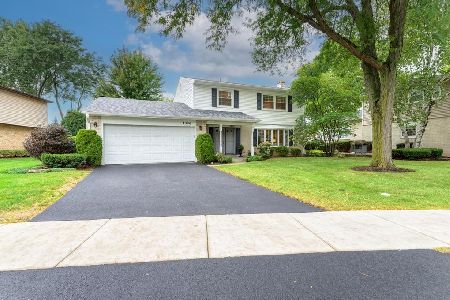
1802 Fernandez Avenue, Arlington Heights, Illinois 60005
For Sale
$820,000
4 beds / 3.0 baths / 3,352 ft2
Single Family / Built: 1967
34
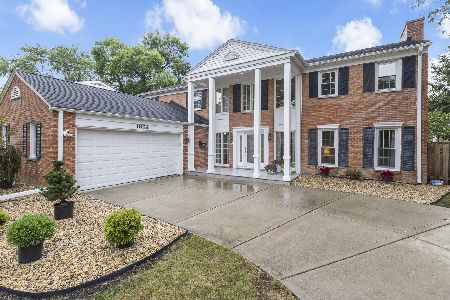
1110 Fernandez Avenue, Arlington Heights, Illinois 60005

For Sale
$694,900
4 beds / 2.1 baths / 2,087 ft2
Single Family / Built: 1975
45
Nearby Sold Comparables
1502 Harvard Avenue, Arlington Heights, Illinois 60005
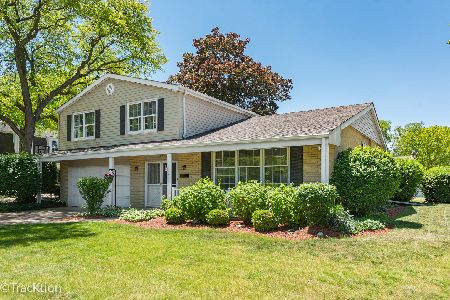
Sold
$569,000
4 beds / 2.1 baths / 2,222 ft2
Single Family / Built: 1971
143
1503 Princeton Avenue, Arlington Heights, Illinois 60005

Sold
$475,000
4 beds / 2.2 baths / 2,015 ft2
Single Family / Built: 1969
2090
1503 Princeton Avenue, Arlington Heights, Illinois 60005
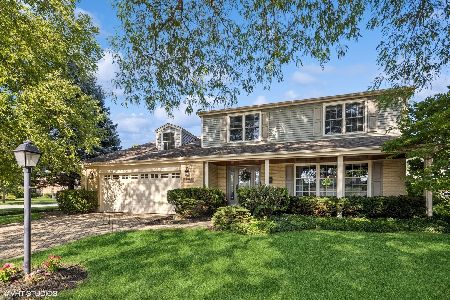
Sold
$619,000
4 beds / 2.2 baths / 2,605 ft2
Single Family / Built: 1969
444
1219 Haven Drive, Arlington Heights, Illinois 60005

Sold
$479,900
4 beds / 3.1 baths / 2,283 ft2
Single Family / Built: 1972
3739
Contact Agent
Listing Provided By
Century 21 Langos & Christian
